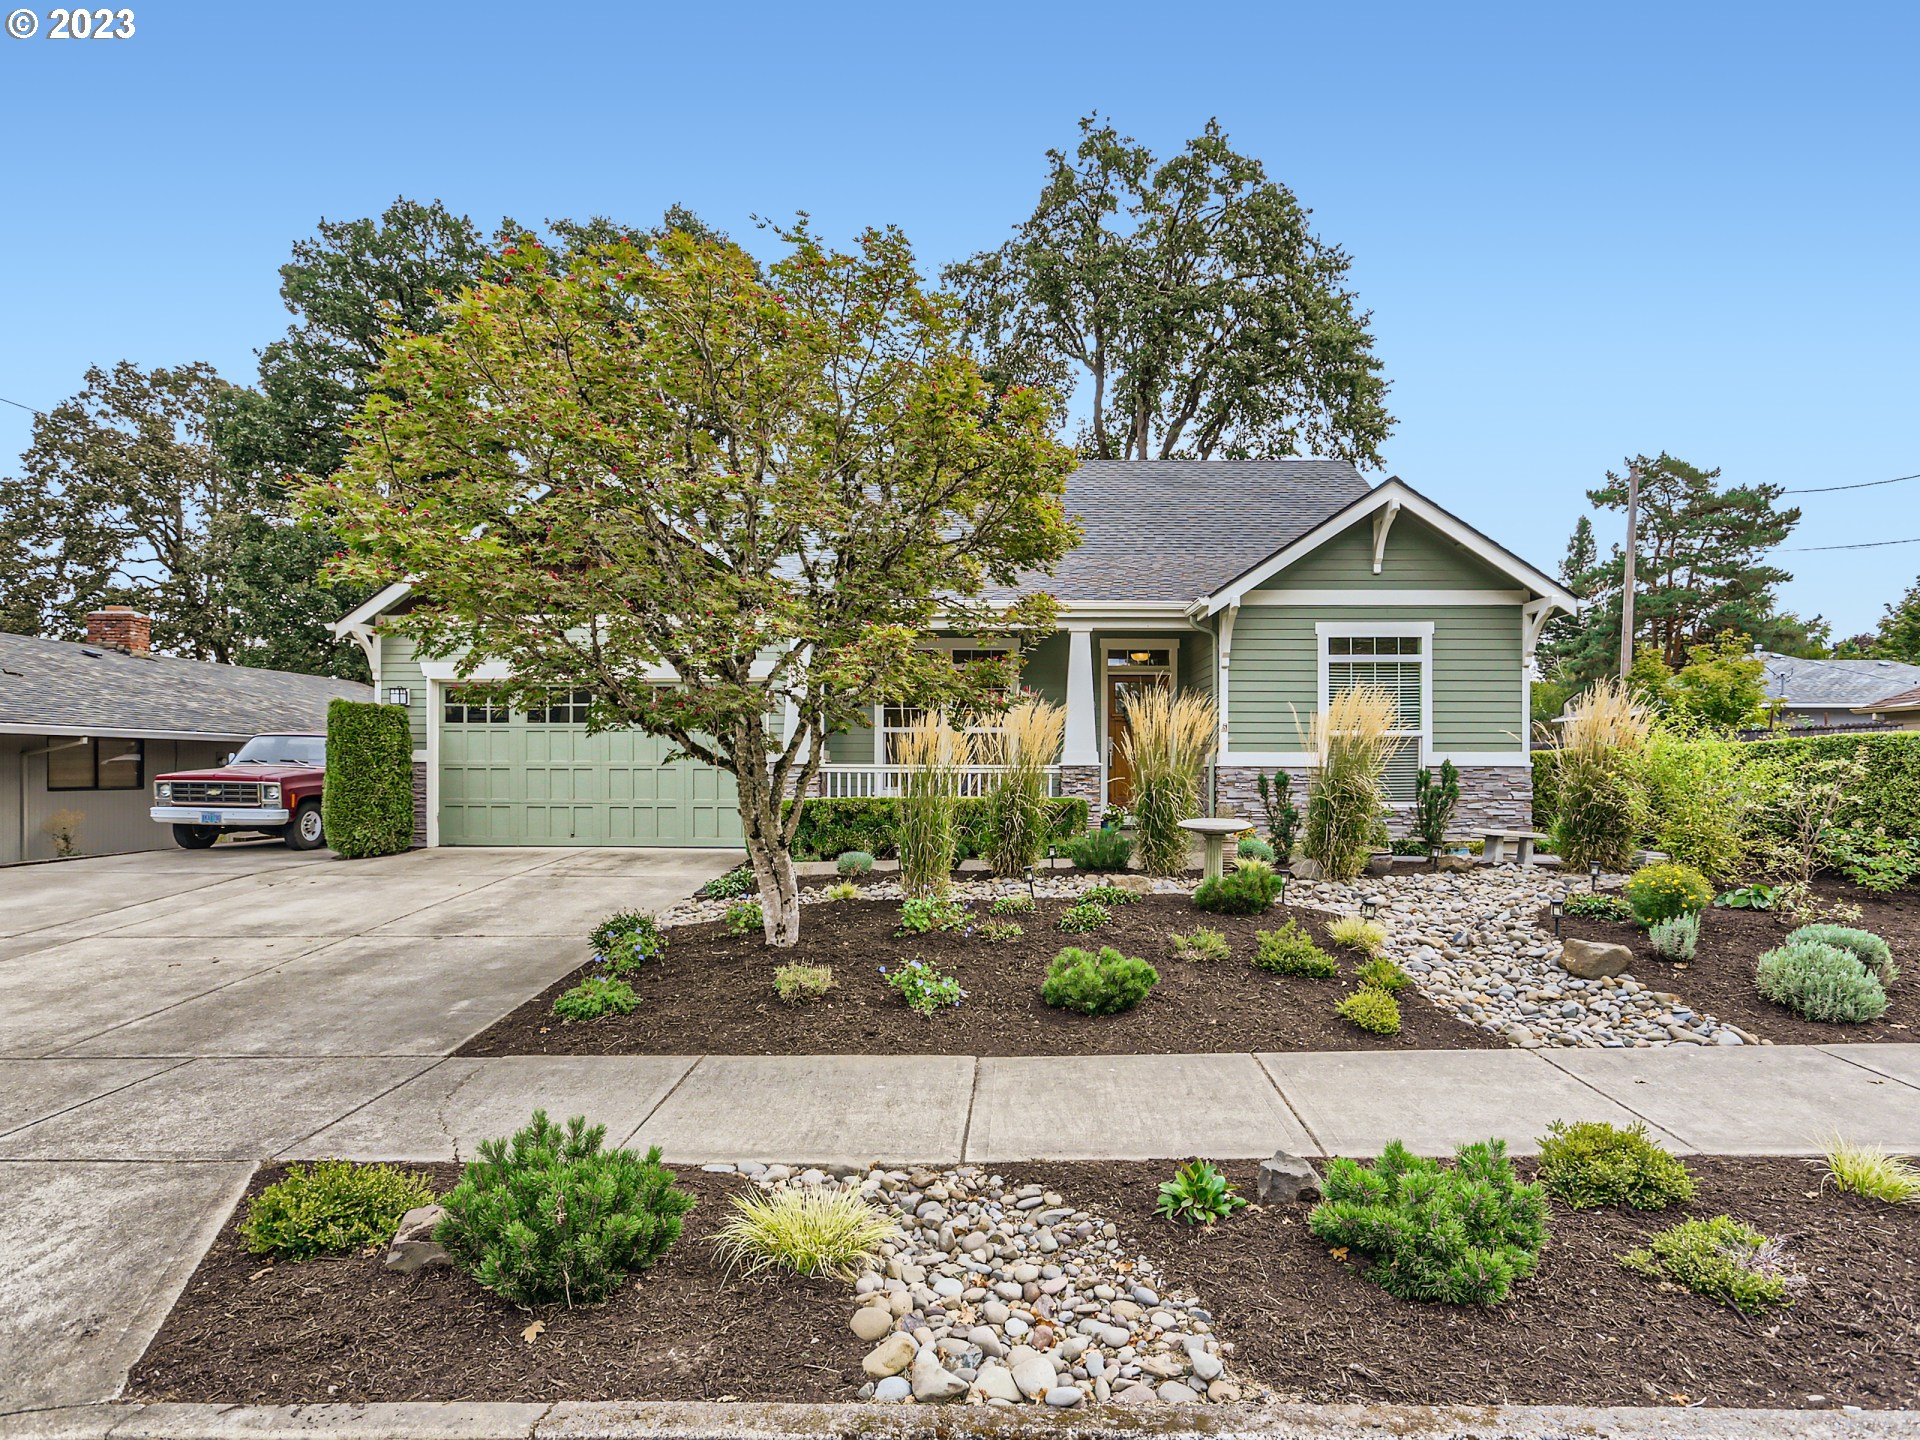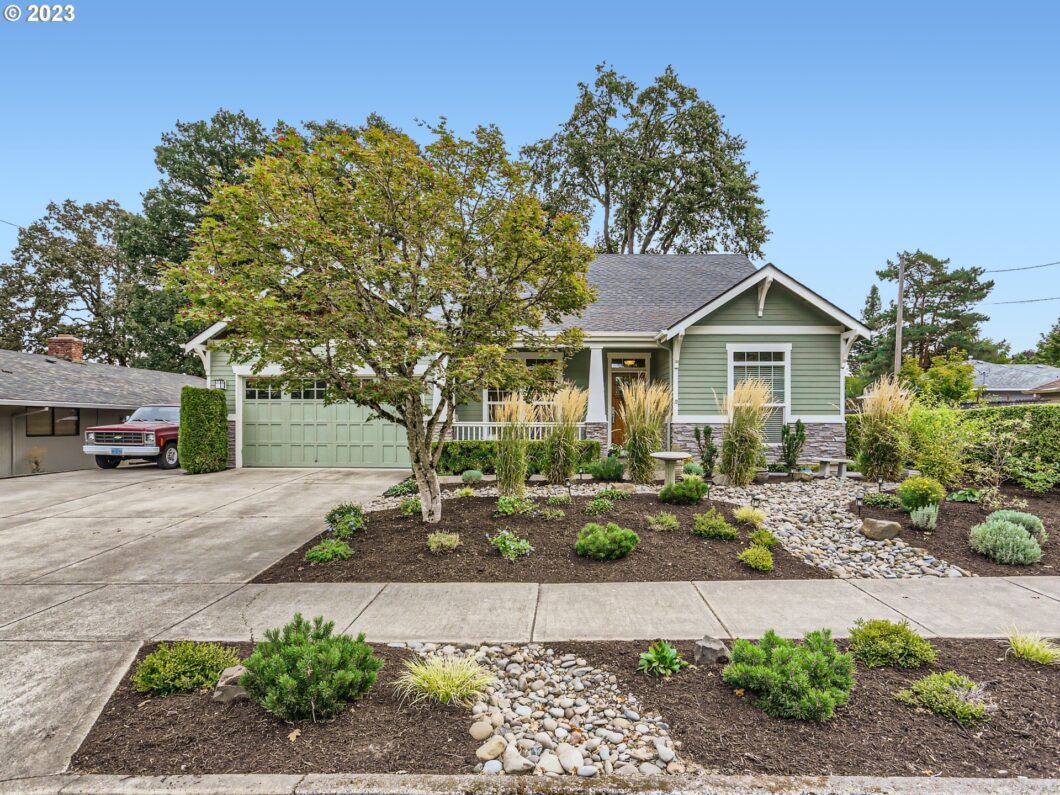
Wonderfully maintained, 3 bedroom 2 bath, 1 level craftsman style home with amazing curb appeal. Features wood flooring, high ceilings, a large open concept kitchen with eating island, corian countertops,adjoining the family room and dining area. Formal living room, gas fireplace, Owner suite with jetted tub, shower and dual sinks and walk in closet. Home was painted in 2020 along and new furnace & hot water heater installed in 2021. Beautifully maintained landscaping redesigned in 2021. The backyard is fully fenced and features a full sport court and large patio makes this home great for outdoor entertaining. Rv Parking, and an amazing workshop complete with a separate 200 amp panel, warehouse racking, gas furnace, fully insulated, multiple 240 outlets and air compressor connection lines. This home is the complete package!
View full listing details| Price: | $560,000 |
| Address: | 728 N MAIN ST |
| City: | Newberg |
| County: | Yamhill |
| State: | Oregon |
| Zip Code: | 97132 |
| MLS: | 23204516 |
| Year Built: | 2003 |
| Square Feet: | 1,652 |
| Acres: | 0.23 |
| Lot Square Feet: | 0.23 acres |
| Bedrooms: | 3 |
| Bathrooms: | 2 |
| roof: | Composition |
| sewer: | Public Sewer |
| vtURL: | https://www.zillow.com/view-3d-home/22aad15e-6356-4eff-a7bc-a93c60858190?setAttribution=mls&wl=true&utm_source=dashboard |
| cooling: | Heat Pump |
| country: | US |
| heating: | Forced Air |
| stories: | 1 |
| taxYear: | 2023 |
| basement: | Crawl Space |
| photo1Url: | https://www.rmlsweb.com/webphotos/23200000/00000/4000/23204516-1-a.jpg |
| priceType: | List Price |
| appliances: | Cook Island, Dishwasher, Disposal, Down Draft, Free-Standing Range, Free-Standing Refrigerator, Microwave, Plumbed For Ice Maker |
| directions: | Hancock to N Main, turn right to remain on N main- East side of Road. |
| garageType: | Attached |
| highSchool: | Newberg |
| room4Level: | Main |
| room7Level: | Main |
| room8Level: | Main |
| room9Level: | Main |
| disclosures: | Disclosure |
| lotFeatures: | Level |
| room10Level: | Main |
| room11Level: | Main |
| room12Level: | Main |
| room13Level: | Main |
| waterSource: | Public Water |
| daysOnMarket: | 96 |
| garageSpaces: | 2 |
| hotSheetDate: | 2024-02-02 |
| listAgentKey: | 67335 |
| listingTerms: | Cash, Conventional, FHA, VA Loan |
| lotSizeRange: | 10, 000 to 14, 999 SqFt |
| mlsAreaMajor: | Yamhill County including Willamina |
| onMarketDate: | 2023-09-27T00:00:00+00:00 |
| parcelNumber: | 42670 |
| parkingTotal: | 2 |
| listOfficeFax: | 503-444-9008 |
| listOfficeKey: | 107969 |
| room8Features: | French Doors |
| rvDescription: | RV Parking |
| buyerFinancing: | Conventional |
| listingService: | Full Service |
| room10Features: | Ceiling Fan, Fireplace |
| room11Features: | Cook Island, Disposal, Family Room/Kitchen Combo, Gas Appliances, Microwave |
| room13Features: | Ceiling Fan |
| standardStatus: | Closed |
| windowFeatures: | Double Pane Windows, Vinyl Frames |
| fireplacesTotal: | 1 |
| fuelDescription: | Gas |
| parkingFeatures: | Driveway |
| roadSurfaceType: | Paved |
| sourceSystemKey: | 23204516 |
| taxAnnualAmount: | 5162.89 |
| elementarySchool: | Antonia Crater |
| exteriorFeatures: | Fenced, Porch, RV Parking, Sprinkler, Workshop, Yard |
| interiorFeatures: | Ceiling Fan, Jetted Tub, Laundry, Vaulted Ceiling(s), Wall to Wall Carpet, Wood Floors |
| offMarketDateMls: | 2024-01-01T00:00:00+00:00 |
| room4Description: | Laundry |
| room7Description: | 2nd Bedroom |
| room8Description: | 3rd Bedroom |
| room9Description: | Dining Room |
| securityFeatures: | None |
| sourceSystemName: | Regional Multiple Listing Service, Inc. |
| fireplaceFeatures: | Gas |
| foundationDetails: | Concrete Perimeter |
| listAgentLastName: | Mulliner |
| listMainOfficeKey: | 107969 |
| listingKeyNumeric: | 23204516 |
| lotSizeSquareFeet: | 10018 |
| offerInstructions: | Seller's Agent Only |
| originalListPrice: | 639900 |
| previousListPrice: | 574900 |
| propertyCondition: | Resale |
| room10Description: | Family Room |
| room11Description: | Kitchen |
| room12Description: | Living Room |
| room13Description: | Primary Bedroom |
| room4FeaturesCont: | Vinyl Floor |
| room7FeaturesCont: | Wall to Wall Carpet |
| room8FeaturesCont: | Wall to Wall Carpet |
| room9FeaturesCont: | High Ceilings, Wood Floors |
| architecturalStyle: | 1 Story, Traditional |
| buyerAgentLastName: | Fox |
| buyerMainOfficeKey: | 104547 |
| listAgentFirstName: | Bradley |
| mainLevelAreaTotal: | 1652 |
| room10FeaturesCont: | High Ceilings, Wall to Wall Carpet |
| room11FeaturesCont: | High Ceilings |
| room12FeaturesCont: | High Ceilings, Wood Floors |
| room13FeaturesCont: | Jetted Tub, Shower, Walk in Closet, Wall to Wall Carpet |
| buyerAgentFirstName: | Marc |
| exteriorDescription: | Cement Siding |
| hotWaterDescription: | Gas |
| internetServiceType: | Cable |
| listingContractDate: | 2023-09-27T00:00:00+00:00 |
| streetNumberNumeric: | 728 |
| taxLegalDescription: | TOWNSHIP 3S RANGE 2W SECTION 18 QTR D QQTR B TAXLOT 02500 |
| listOfficeKeyNumeric: | 107969 |
| middleOrJuniorSchool: | Chehalem Valley |
| originatingSystemKey: | 23204516 |
| purchaseContractDate: | 2024-01-01T00:00:00+00:00 |
| accessibilityFeatures: | Garage on Main, One Level |
| bathroomsTotalInteger: | 2 |
| currentPriceForStatus: | 550000 |
| originatingSystemName: | Regional Multiple Listing Service, Inc. |
| statusChangeTimestamp: | 2024-02-02T20:06:18+00:00 |
| bathroomsFullMainLevel: | 2 |
| buildingAreaCalculated: | 1652 |
| cumulativeDaysOnMarket: | 96 |
| soldPricePerSquareFeet: | 332.93 |
| bathroomsTotalMainLevel: | 2.0 |
| buildingAreaDescription: | TAX |
| bathroomsTotalLowerLevel: | 0.0 |
| bathroomsTotalUpperLevel: | 0.0 |
| contractStatusChangeDate: | 2024-02-02T00:00:00+00:00 |
| listMainOfficeKeyNumeric: | 107969 |
| buyerMainOfficeKeyNumeric: | 104547 |