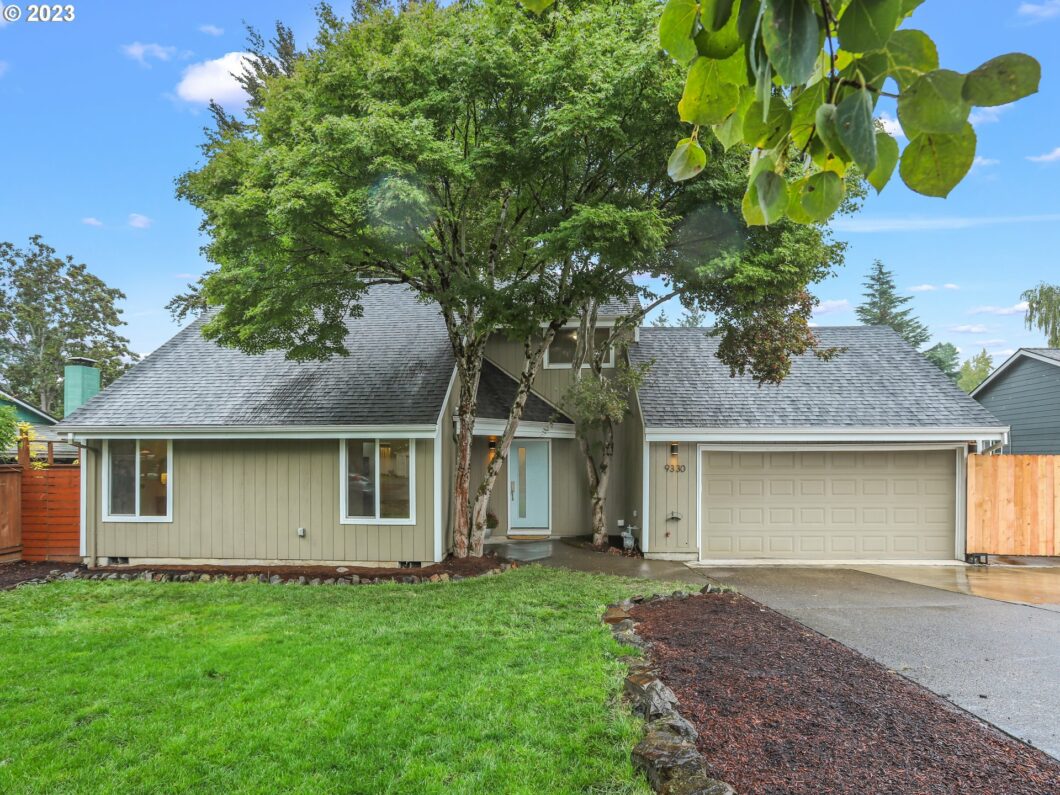
Stunning remodel with natural light and soaring ceilings galore on a quiet cul de sac in the coveted Greenway neighborhood. Newly painted and carpeted, engineered hardwood floors in the living areas. Huge primary suite on the main with walk-in shower and double closets. Stylish kitchen & bathrooms with tile/quartz. Large upstairs bedrooms, one with walk-in closet and attic access. Oversized, newly landscaped lot with paved RV/boat parking and large tool shed. Centrally located with easy access to pedestrian trails, schools, Whole Foods, Washington Square Mall. Open Sun 10/22 1:30-3:30pm
View full listing details| Price: | $579,900 |
| Address: | 9330 SW TEMPLAR PL |
| City: | Beaverton |
| County: | Washington |
| State: | Oregon |
| Zip Code: | 97008 |
| MLS: | 23609446 |
| Year Built: | 1976 |
| Square Feet: | 1,496 |
| Acres: | 0.170 |
| Lot Square Feet: | 0.170 acres |
| Bedrooms: | 3 |
| Bathrooms: | 2.1 |
| Half Bathrooms: | 1 |
| accessibilityYN: | yes |
| architecturalStyle: | Contemporary |
| associationYN: | no |
| bankOwnedYN: | no |
| bathroomsFullMainLevel: | 1 |
| bathroomsFullUpperLevel: | 1 |
| bathroomsPartialMainLevel: | 1 |
| bathroomsTotalLowerLevel: | 0.0 |
| bathroomsTotalMainLevel: | 1.1 |
| bathroomsTotalUpperLevel: | 1.0 |
| buildingAreaCalculated: | 1496 |
| buildingAreaDescription: | RMLS |
| buyerFinancing: | Conventional |
| coolingYN: | yes |
| currentPriceForStatus: | 582000 |
| directions: | SW Greenway to SW Downing to SW Settler Way to SW Templar Pl |
| disclosures: | Disclosure |
| elementarySchool: | Greenway |
| exteriorDescription: | T-111 Siding |
| exteriorFeatures: | Fenced, Patio, RV Parking, Tool Shed, Yard |
| farmYN: | no |
| fuelDescription: | Electricity, Gas |
| garageType: | Attached |
| greenCertificationYN: | no |
| heatingYN: | yes |
| highSchool: | Southridge |
| homeWarrantyYN: | no |
| hotWaterDescription: | Gas |
| internetServiceType: | DSL |
| listingTerms: | Conventional, FHA, VA Loan |
| lotFeatures: | Cul-de-sac, Level |
| lotSizeRange: | 7, 000 to 9, 999 SqFt |
| mainLevelAreaTotal: | 1054 |
| middleOrJuniorSchool: | Conestoga |
| mlsAreaMajor: | Beaverton, Aloha |
| propertyAttachedYN: | no |
| propertyCondition: | Updated/Remodeled |
| roadSurfaceType: | Paved |
| room10Description: | Family Room |
| room11Area: | 90 |
| room11Description: | Kitchen |
| room11Length: | 9 |
| room11Level: | Main |
| room11Width: | 10 |
| room12Area: | 272 |
| room12Description: | Living Room |
| room12Length: | 17 |
| room12Level: | Main |
| room12Width: | 16 |
| room13Area: | 231 |
| room13Description: | Primary Bedroom |
| room13FeaturesCont: | Suite |
| room13Length: | 21 |
| room13Level: | Main |
| room13Width: | 11 |
| room7Area: | 132 |
| room7Description: | 2nd Bedroom |
| room7Length: | 11 |
| room7Level: | Upper |
| room7Width: | 12 |
| room8Area: | 120 |
| room8Description: | 3rd Bedroom |
| room8Length: | 10 |
| room8Level: | Upper |
| room8Width: | 12 |
| room9Area: | 110 |
| room9Description: | Dining Room |
| room9Length: | 10 |
| room9Level: | Main |
| room9Width: | 11 |
| rvDescription: | RV Parking |
| seniorCommunityYN: | no |
| shortSaleYN: | no |
| stories: | 2 |
| taxAnnualAmount: | 5501.44 |
| taxYear: | 2022 |
| thirdPartyApprovalYN: | no |
| unreinforcedMasonryBldgYN: | No |
| upperLevelAreaTotal: | 442 |
| viewYN: | no |
| waterSource: | Public Water |
| windowFeatures: | Vinyl Frames |
Please sign up for a Listing Manager account below to inquire about this listing