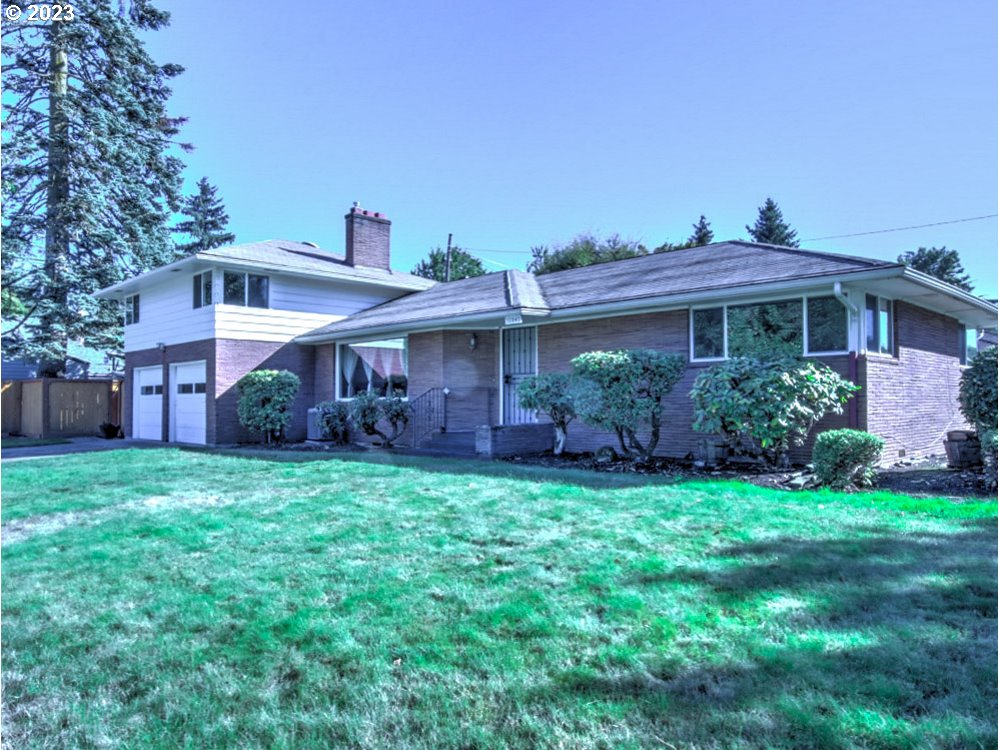
Terrific mid-century ranch style brick home with a full basement and an upper addition. A remarkable 5 bedrooms with a large bonus room that could serve as a 6th bedroom in the lower level. This home offers an abundance of space for everyone as well as options for home office, roommates or extended family. Features include a new gas furnace & AC installed in May of 2023 (warranty transfers to Buyer), new dishwasher 3 months ago, disposal, hot water heater and carpet less than 5 years old. New paint, gas range, eating nook off kitchen plus formal dining room. Large high end vinyl windows flood the interior with natural light, creating a welcoming atmosphere. Underneath the carpet you will discover the timeless charm of hardwood floors. The main level boast the convenience of a laundry room with a gas dryer. Step outside and you will find a covered patio, raised garden bed and a koi pond. With a sprinkler system in the front you will find maintaining the yard to be a breeze. Nestled in the highly sought-after Lorene Park neighborhood, this home offers both privacy and accessibility. Its proximity to shopping, restaurants, coffee, public transportation plus easy freeway access will make your life easy. Don’t miss the opportunity to make this exceptional home your own. Experience the perfect blend of space, style and convenience.**OPEN 10/29 Sunday 1-4pm** [Home Energy Score = 1. HES Report at https://rpt.greenbuildingregistry.com/hes/OR10221427]
View full listing details| Price: | $580,000 |
| Address: | 10840 NE HASSALO ST |
| City: | Portland |
| County: | Multnomah |
| State: | Oregon |
| Zip Code: | 97220 |
| Subdivision: | LORENE PARK |
| MLS: | 23095398 |
| Year Built: | 1955 |
| Square Feet: | 2,836 |
| Acres: | 0.18 |
| Lot Square Feet: | 0.18 acres |
| Bedrooms: | 5 |
| Bathrooms: | 2.1 |
| Half Bathrooms: | 1 |
| roof: | Composition |
| sewer: | Public Sewer |
| viewYN: | no |
| cooling: | Central Air |
| country: | US |
| heating: | Forced Air |
| stories: | 3 |
| taxYear: | 2023 |
| basement: | Full Basement, Partially Finished |
| coolingYN: | yes |
| heatingYN: | yes |
| photo1Url: | https://www.rmlsweb.com/webphotos/23000000/90000/5000/23095398-1-a.jpg |
| priceType: | List Price |
| room4Area: | 108 |
| room5Area: | 165 |
| room6Area: | 144 |
| room7Area: | 121 |
| room8Area: | 100 |
| room9Area: | 99 |
| appliances: | Dishwasher, Disposal, Free-Standing Range, Free-Standing Refrigerator, Gas Appliances, Plumbed For Ice Maker |
| directions: | Glisan, North on 108th Ave, jog left on Oregon St, Right on 108th, Right on Hassalo |
| garageType: | Attached |
| highSchool: | David Douglas |
| room10Area: | 374 |
| room11Area: | 128 |
| room12Area: | 247 |
| room13Area: | 165 |
| room4Level: | Upper |
| room4Width: | 12 |
| room5Level: | Lower |
| room5Width: | 15 |
| room6Level: | Upper |
| room6Width: | 16 |
| room7Level: | Main |
| room7Width: | 11 |
| room8Level: | Main |
| room8Width: | 10 |
| room9Level: | Main |
| room9Width: | 9 |
| bankOwnedYN: | no |
| disclosures: | Disclosure |
| fireplaceYN: | yes |
| lotFeatures: | Corner Lot, Level |
| room10Level: | Lower |
| room10Width: | 22 |
| room11Level: | Main |
| room11Width: | 16 |
| room12Level: | Main |
| room12Width: | 19 |
| room13Level: | Main |
| room13Width: | 15 |
| room4Length: | 9 |
| room5Length: | 11 |
| room6Length: | 9 |
| room7Length: | 11 |
| room8Length: | 10 |
| room9Length: | 11 |
| shortSaleYN: | no |
| waterSource: | Public Water |
| daysOnMarket: | 67 |
| garageSpaces: | 2 |
| hotSheetDate: | 2024-01-15 |
| listAgentKey: | 35172 |
| listingTerms: | Cash, Conventional, FHA |
| lotSizeRange: | 7, 000 to 9, 999 SqFt |
| mlsAreaMajor: | Portland Northeast |
| onMarketDate: | 2023-10-06T00:00:00+00:00 |
| parcelNumber: | R208646 |
| parkingTotal: | 2 |
| room10Length: | 17 |
| room11Length: | 8 |
| room12Length: | 13 |
| room13Length: | 11 |
| associationYN: | no |
| listOfficeFax: | 503-444-9008 |
| listOfficeKey: | 107969 |
| photosExistYN: | yes |
| room7Features: | Ceiling Fan, Hardwood Floors |
| room8Features: | Hardwood Floors |
| room9Features: | Sliding Doors |
| buyerFinancing: | Conventional |
| homeWarrantyYN: | no |
| listingService: | Full Service |
| room11Features: | Gas Appliances, Nook |
| room12Features: | Fireplace |
| room13Features: | Ceiling Fan, Hardwood Floors |
| standardStatus: | Closed |
| windowFeatures: | Double Pane Windows, Vinyl Frames |
| fireplacesTotal: | 1 |
| fuelDescription: | Gas |
| sourceSystemKey: | M00000531 |
| taxAnnualAmount: | 7809.13 |
| attachedGarageYN: | yes |
| elementarySchool: | Ventura Park |
| exteriorFeatures: | Covered Patio, Fenced, Garden, Sprinkler, Tool Shed, Yard |
| interiorFeatures: | Ceiling Fan, Hardwood Floors, Laundry, Wall to Wall Carpet |
| offMarketDateMls: | 2023-12-12T00:00:00+00:00 |
| room4Description: | 4th Bedroom |
| room5Description: | Bonus Room |
| room6Description: | 5th Bedroom |
| room7Description: | 2nd Bedroom |
| room8Description: | 3rd Bedroom |
| room9Description: | Dining Room |
| sourceSystemName: | Regional Multiple Listing Service, Inc. |
| supplementNumber: | 1 |
| fireplaceFeatures: | Wood Burning |
| listAgentLastName: | Gaudina |
| listMainOfficeKey: | 107969 |
| listingKeyNumeric: | 23095398 |
| lotSizeDimensions: | 76 x 105 |
| lotSizeSquareFeet: | 7840 |
| newConstructionYN: | no |
| offerInstructions: | Call Seller's Agent |
| originalListPrice: | 580000 |
| propertyCondition: | Resale |
| room10Description: | Family Room |
| room11Description: | Kitchen |
| room12Description: | Living Room |
| room13Description: | Primary Bedroom |
| room5FeaturesCont: | Double Closet, Wall to Wall Carpet |
| seniorCommunityYN: | no |
| architecturalStyle: | 2 Story, Ranch |
| buyerAgentLastName: | Solano Martinez |
| buyerMainOfficeKey: | 201988 |
| listAgentFirstName: | Sally |
| mainLevelAreaTotal: | 1303 |
| propertyAttachedYN: | no |
| room10FeaturesCont: | Wall to Wall Carpet |
| room13FeaturesCont: | Double Closet |
| buyerAgentFirstName: | Alejandro |
| exteriorDescription: | Brick, Wood Siding |
| hotWaterDescription: | Gas |
| idxAddressDisplayYN: | yes |
| listingContractDate: | 2023-10-06T00:00:00+00:00 |
| lowerLevelAreaTotal: | 1008 |
| streetNumberNumeric: | 10840 |
| taxLegalDescription: | LORENE PK, BLOCK 1, LOT 1 |
| upperLevelAreaTotal: | 525 |
| greenCertificationYN: | yes |
| listOfficeKeyNumeric: | 107969 |
| middleOrJuniorSchool: | Floyd Light |
| originatingSystemKey: | M00000531 |
| purchaseContractDate: | 2023-12-12T00:00:00+00:00 |
| thirdPartyApprovalYN: | no |
| bathroomsTotalInteger: | 3 |
| currentPriceForStatus: | 580000 |
| originatingSystemName: | Regional Multiple Listing Service, Inc. |
| statusChangeTimestamp: | 2024-01-16T00:12:26+00:00 |
| bathroomsFullMainLevel: | 1 |
| buildingAreaCalculated: | 1828 |
| cumulativeDaysOnMarket: | 67 |
| soldPricePerSquareFeet: | 204.51 |
| bathroomsFullUpperLevel: | 1 |
| bathroomsTotalMainLevel: | 1.0 |
| buildingAreaDescription: | tax rec |
| bathroomsTotalLowerLevel: | 0.1 |
| bathroomsTotalUpperLevel: | 1.0 |
| contractStatusChangeDate: | 2024-01-12T00:00:00+00:00 |
| listMainOfficeKeyNumeric: | 107969 |
| buyerMainOfficeKeyNumeric: | 201988 |
| idxEntireListingDisplayYN: | yes |
| internetConsumerCommentYN: | yes |
| virtualTourUrlUnbrandedYN: | no |
| bathroomsPartialLowerLevel: | 1 |
| virtualTourUrlUnbranded2YN: | no |
| internetAutomatedValuationDisplayYN: | no |