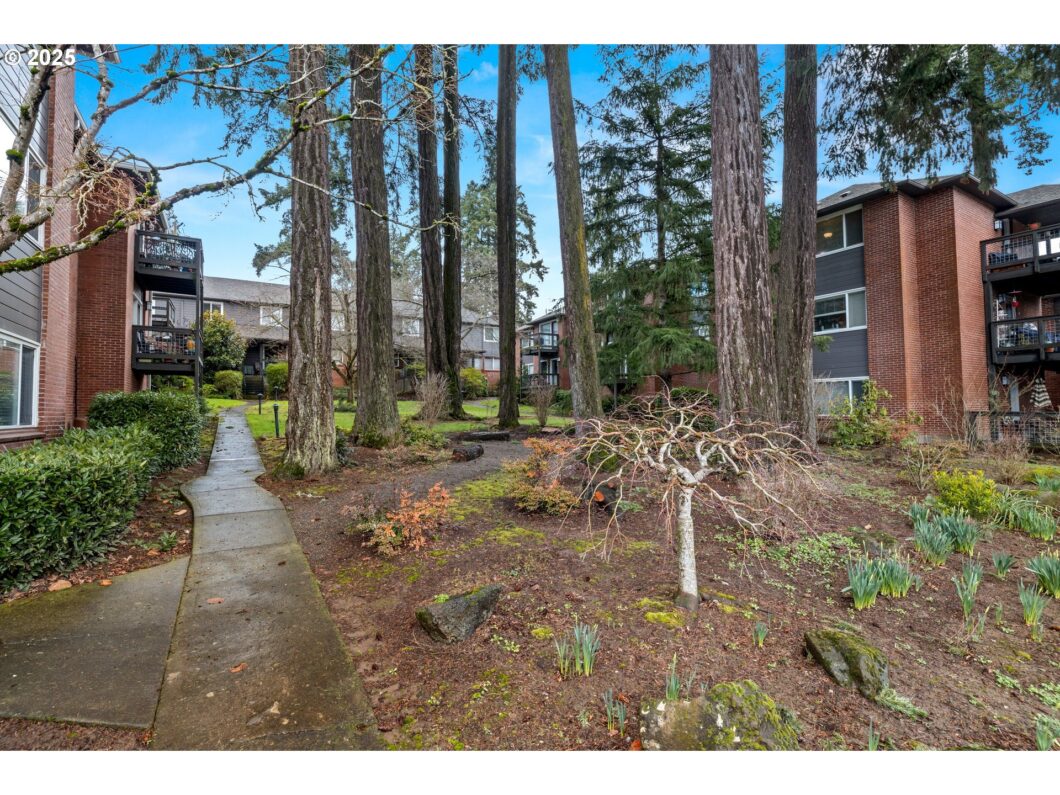
Welcome Home to Oswego Village!This rare townhouse-style condominium offers the perfect blend of comfort and convenience. Situated at the head of Lakewood Peninsula, Oswego Village spans 3 acres. It provides a vibrant community with easy access to shops, swim parks, tennis courts, boat ramps, coffee shops, the Lakewood Center for the Arts, and the scenic Willamette River. With a Walk Score of 82, you’ll love being near everything you need.This charming unit features 3 spacious bedrooms, 2 full bathrooms, and over 1,650 square feet of living space. Since 2018, the home has seen thoughtful updates including a remodeled lower-level bathroom, a mini-split cooling and heating system, a new dishwasher and disposal, recessed lighting, and updated basement flooring.Additional highlights include beautiful hardwood floors, crown moulding, stainless steel appliances, a cozy wood-burning fireplace (chimney cleaned and serviced in January 2025), and convenient carport parking.Experience low-maintenance living with all the perks Lake Oswego has to offer!
View full listing details| Price: | $499,900 |
| Address: | 196 Ridgeway Rd |
| City: | Lake Oswego |
| County: | Clackamas |
| State: | Oregon |
| Zip Code: | 97034 |
| Subdivision: | LAKE OSWEGO VILLAGE |
| MLS: | 156722731 |
| Year Built: | 1948 |
| Square Feet: | 1,659 |
| Bedrooms: | 3 |
| Bathrooms: | 2 |
| roof: | Composition |
| sewer: | Public Sewer |
| vtURL: | https://www.viewshoot.com/tour/MLS/196RidgewayRoad_LakeOswego_OR_97034_639_406181.html |
| cooling: | Mini Split |
| country: | US |
| heating: | Mini Split, Wall Heater |
| stories: | 3 |
| taxYear: | 2024 |
| basement: | Daylight |
| photo1Url: | https://www.rmlsweb.com/webphotos/15600000/70000/2000/156722731-1-a.jpg |
| priceType: | List Price |
| room7Area: | 90 |
| room9Area: | 110 |
| appliances: | Dishwasher, Disposal, Free-Standing Range, Free-Standing Refrigerator, Stainless Steel Appliance(s) |
| directions: | State St to Middlecrest, South on Ridgeway |
| garageType: | Carport |
| highSchool: | Lake Oswego |
| room11Area: | 130 |
| room12Area: | 216 |
| room13Area: | 143 |
| room4Level: | Lower |
| room7Level: | Upper |
| room7Width: | 10 |
| room8Level: | Lower |
| room9Level: | Main |
| room9Width: | 11 |
| disclosures: | Disclosure |
| lotFeatures: | Commons, On Busline, Trees |
| room11Level: | Main |
| room11Width: | 13 |
| room12Level: | Main |
| room12Width: | 18 |
| room13Level: | Upper |
| room13Width: | 13 |
| room7Length: | 9 |
| room9Length: | 10 |
| waterSource: | Public Water |
| daysOnMarket: | 69 |
| garageSpaces: | 1 |
| hotSheetDate: | 2025-04-11 |
| listAgentKey: | 66689 |
| listingTerms: | Cash, Conventional |
| mlsAreaMajor: | Lake Oswego, West Linn |
| onMarketDate: | 2025-02-27T00:00:00+00:00 |
| parcelNumber: | 05002859 |
| parkingTotal: | 1 |
| room11Length: | 10 |
| room12Length: | 12 |
| room13Length: | 11 |
| storiesTotal: | 3 |
| unitLocation: | Townhouse |
| listOfficeFax: | 503-444-9008 |
| listOfficeKey: | 107969 |
| room9Features: | Hardwood Floors |
| waterBodyName: | Lake Oswego |
| associationFee: | 686 |
| listingService: | Full Service |
| room11Features: | Dishwasher |
| room12Features: | Fireplace, Hardwood Floors |
| standardStatus: | Active |
| windowFeatures: | Vinyl Frames |
| fireplacesTotal: | 1 |
| fuelDescription: | Electricity |
| parkingFeatures: | Carport |
| roadSurfaceType: | Paved |
| sourceSystemKey: | 156722731 |
| taxAnnualAmount: | 4900.56 |
| viewDescription: | Trees/Woods |
| elementarySchool: | Forest Hills |
| interiorFeatures: | Hardwood Floors, Tile Floor, Washer/Dryer |
| room4Description: | Utility Room |
| room7Description: | 2nd Bedroom |
| room8Description: | 3rd Bedroom |
| room9Description: | Dining Room |
| securityFeatures: | None |
| sourceSystemName: | Regional Multiple Listing Service, Inc. |
| supplementNumber: | 1 |
| fireplaceFeatures: | Wood Burning |
| listAgentLastName: | Bodeman |
| listMainOfficeKey: | 107969 |
| listingKeyNumeric: | 156722731 |
| offerInstructions: | Seller's Agent Only |
| originalListPrice: | 529000 |
| previousListPrice: | 514900 |
| propertyCondition: | Approximately |
| room10Description: | Family Room |
| room11Description: | Kitchen |
| room12Description: | Living Room |
| room13Description: | Primary Bedroom |
| room4FeaturesCont: | Washer/Dryer |
| architecturalStyle: | Townhouse |
| listAgentFirstName: | Nick |
| mainLevelAreaTotal: | 553 |
| room11FeaturesCont: | Tile Floor |
| waterfrontFeatures: | Lake |
| exteriorDescription: | Brick, Lap Siding |
| hotWaterDescription: | Electricity |
| listingContractDate: | 2025-02-27T00:00:00+00:00 |
| lowerLevelAreaTotal: | 553 |
| streetNumberNumeric: | 196 |
| taxLegalDescription: | SUBDIVISION LAKE OSWEGO VILLAGE A CONDOMINIUM COMMUNITY UNIT 11A |
| upperLevelAreaTotal: | 553 |
| associationAmenities: | Commons, Exterior Maintenance, Sewer, Trash, Water |
| condominiumFloorPlan: | Townhouse |
| listOfficeKeyNumeric: | 107969 |
| middleOrJuniorSchool: | Lake Oswego |
| originatingSystemKey: | 156722731 |
| bathroomsTotalInteger: | 2 |
| condominiumGarageType: | Deeded |
| currentPriceForStatus: | 499900 |
| originatingSystemName: | Regional Multiple Listing Service, Inc. |
| buildingAreaCalculated: | 1106 |
| associationFeeFrequency: | Monthly |
| bathroomsFullLowerLevel: | 1 |
| bathroomsFullUpperLevel: | 1 |
| bathroomsTotalMainLevel: | 0.0 |
| buildingAreaDescription: | Tax |
| bathroomsTotalLowerLevel: | 1.0 |
| bathroomsTotalUpperLevel: | 1.0 |
| contractStatusChangeDate: | 2025-02-27T00:00:00+00:00 |
| listMainOfficeKeyNumeric: | 107969 |
| condominiumUnitsInComplex: | 62 |
| taxOtherAnnualAssessmentAmount: | 82000 |


