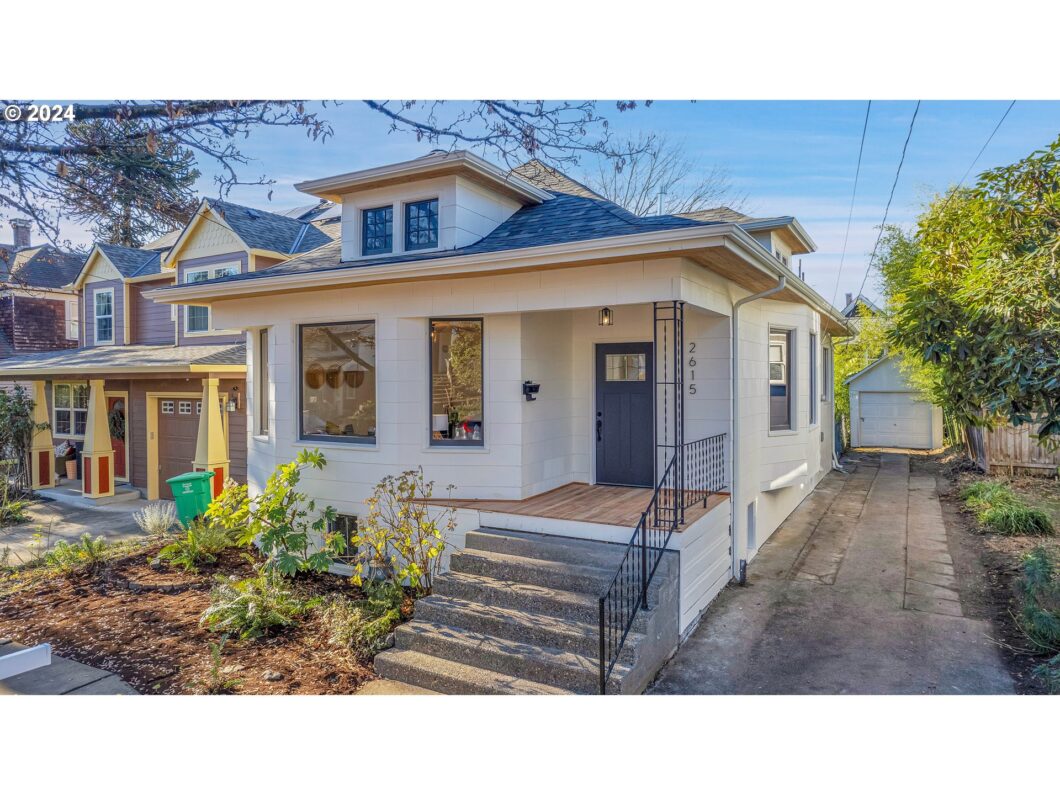
Imagine coming home to your own “peace” of Portland. Incredible close in location flooded with natural light. Relax in the timeless old world charm meets mid century character. The home has been lovingly remodeled throughout, you’ll appreciate the beautiful fir floors, oversized windows and large roomy floor plan. The clean and full height basement is ready for the next owner to add more rooms or possibly an ADU. Park four cars in the driveway or even store your boat and RV in front of the one car detached garage. The fenced backyard comes with its own banana plant and room to play. The selling agent has financial interest in the property.
View full listing details| Price: | $619,900 |
| Address: | 2615 SE 22ND AVE |
| City: | Portland |
| County: | Multnomah |
| State: | Oregon |
| Subdivision: | Henry's Addition |
| MLS: | 24276210 |
| Square Feet: | 2,240 |
| Acres: | 0.09 |
| Lot Square Feet: | 0.09 acres |
| Bedrooms: | 2 |
| Bathrooms: | 1 |
| stories: | 1 |
| taxYear: | 2024 |
| room4Area: | 64 |
| room7Area: | 110 |
| room9Area: | 156 |
| directions: | From SE Division go South on SE 22nd Ave. The property is one block down and on the right. |
| garageType: | Detached |
| highSchool: | Cleveland |
| room11Area: | 121 |
| room12Area: | 176 |
| room13Area: | 110 |
| room4Level: | Main |
| room4Width: | 8 |
| room7Level: | Main |
| room7Width: | 11 |
| room9Level: | Main |
| room9Width: | 13 |
| disclosures: | Disclosure |
| room11Level: | Main |
| room11Width: | 11 |
| room12Level: | Main |
| room12Width: | 16 |
| room13Level: | Main |
| room13Width: | 11 |
| room4Length: | 8 |
| room7Length: | 10 |
| room9Length: | 12 |
| listingTerms: | Cash, Conventional, FHA, VA Loan |
| lotSizeRange: | 3, 000 to 4, 999 SqFt |
| room11Length: | 11 |
| room12Length: | 11 |
| room13Length: | 10 |
| room4Features: | Updated/Remodeled |
| room7Features: | Updated/Remodeled |
| room9Features: | Bay Window, Updated/Remodeled |
| rvDescription: | RV/Boat Storage |
| room11Features: | Updated/Remodeled |
| room12Features: | Bay Window, Updated/Remodeled |
| room13Features: | Updated/Remodeled |
| windowFeatures: | Wood Frames |
| fuelDescription: | Gas |
| roadSurfaceType: | Paved |
| taxAnnualAmount: | 5321.92 |
| elementarySchool: | Abernethy |
| room4Description: | Nook |
| room7Description: | 2nd Bedroom |
| room9Description: | Dining Room |
| propertyCondition: | Updated/Remodeled |
| room10Description: | Family Room |
| room11Description: | Kitchen |
| room12Description: | Living Room |
| room13Description: | Primary Bedroom |
| room4FeaturesCont: | Wood Floors |
| room7FeaturesCont: | High Ceilings, Wood Floors |
| room9FeaturesCont: | Wood Floors |
| mainLevelAreaTotal: | 1093 |
| room11FeaturesCont: | Quartz, Wood Floors |
| room12FeaturesCont: | Wood Floors |
| room13FeaturesCont: | High Ceilings, Wood Floors |
| exteriorDescription: | Asbestos |
| hotWaterDescription: | Electricity |
| lowerLevelAreaTotal: | 1147 |
| middleOrJuniorSchool: | Hosford |
| currentPriceForStatus: | 619900 |
| bathroomsFullMainLevel: | 1 |
| buildingAreaCalculated: | 1093 |
| bathroomsTotalMainLevel: | 1.0 |
| buildingAreaDescription: | County |
| bathroomsTotalLowerLevel: | 0.0 |
| bathroomsTotalUpperLevel: | 0.0 |


Please sign up for a Listing Manager account below to inquire about this listing