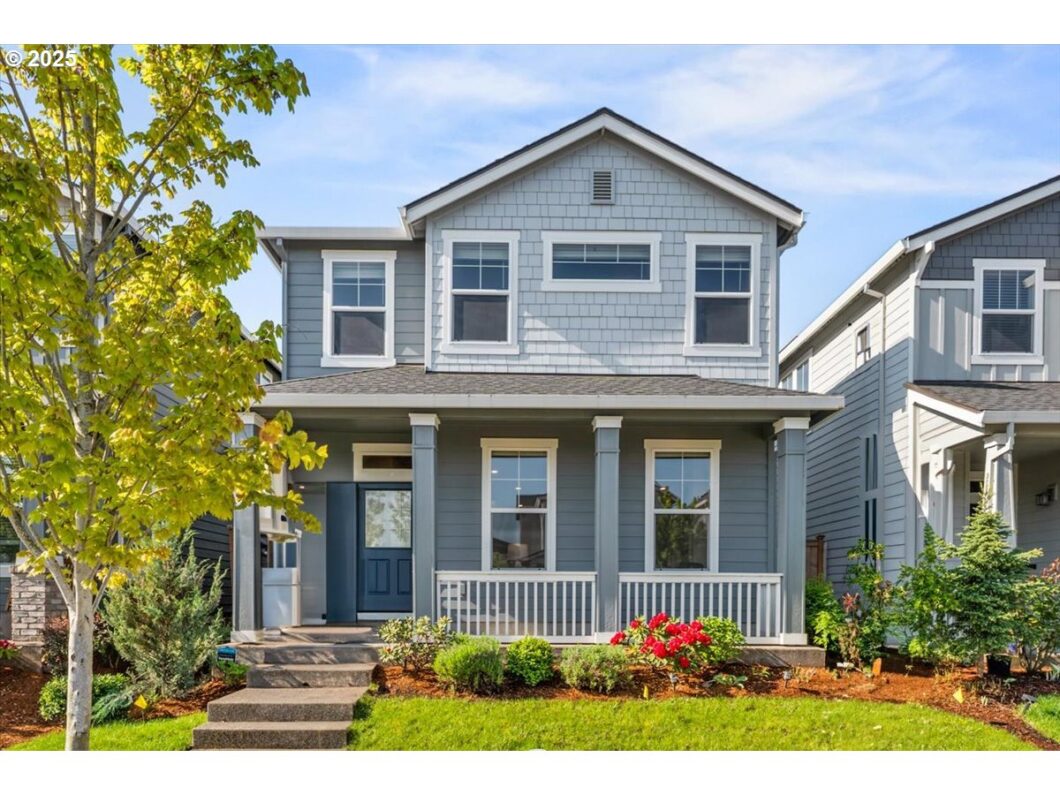
Better than a brand new home ! Why is this home so special? This beautiful home has a spacious primary suite, two roomy bedrooms and a large LOFT you don’t want to miss on the second floor. The loft can easily be converted into an office, second living room, game’s room or kid’s study area. The unbeatable location is in close approximation to the new Tamarack Elementary School, several community parks and trails and upcoming shopping plaza where Market of Choice, Shake Shack, banks etc will be located. This gorgeous home welcomes you with the open living/kitchen/dining living concept. Cozy up in the living room with the fireplace on. Entertain your loved ones in the kitchen with the large island full of joyful dishes. Yes, this kitchen has a pantry you always desire. Yes, the guest bathroom has double sinks. Washer/Dryer/Fridge included in the sales. Builder’s 10 years limited warranty is transferable. Move in ready.
View full listing details| Price: | $579,000 |
| Address: | 7046 SE Genrosa St |
| City: | Hillsboro |
| County: | Washington |
| State: | Oregon |
| Zip Code: | 97123 |
| Subdivision: | REED'S CROSSING, SO HILLSBORO |
| MLS: | 638485231 |
| Year Built: | 2020 |
| Square Feet: | 1,978 |
| Acres: | 0.05 |
| Lot Square Feet: | 0.05 acres |
| Bedrooms: | 3 |
| Bathrooms: | 2.1 |
| Half Bathrooms: | 1 |
| roof: | Composition |
| sewer: | Public Sewer |
| vtURL: | https://my.matterport.com/show/?m=J66oQME5vKk&mls=1 |
| vtURL2: | https://iframe.videodelivery.net/4d96c5c580bb39ed7e91dd967d802a80 |
| cooling: | Central Air |
| country: | US |
| heating: | Forced Air - 95+% |
| stories: | 2 |
| taxYear: | 2024 |
| basement: | Crawl Space |
| warranty: | Builder Warranty |
| photo1Url: | https://www.rmlsweb.com/webphotos/63800000/40000/8000/638485231-1-a.jpg |
| priceType: | List Price |
| appliances: | Dishwasher, Disposal, Free-Standing Gas Range, Free-Standing Refrigerator, Gas Appliances, Island, Pantry, Quartz, Range Hood, Stainless Steel Appliance(s) |
| directions: | SE Blanton turn south to SE Reeds Dr, then turn west. on SE Genrosa |
| garageType: | Attached |
| highSchool: | Hillsboro |
| room4Level: | Upper |
| room5Level: | Upper |
| room7Level: | Upper |
| room8Level: | Upper |
| room9Level: | Main |
| disclosures: | Disclosure |
| lotFeatures: | Level |
| room11Level: | Main |
| room12Level: | Main |
| room13Level: | Upper |
| waterSource: | Public Water |
| daysOnMarket: | 5 |
| garageSpaces: | 2 |
| hotSheetDate: | 2025-05-02 |
| listAgentKey: | 95926 |
| listingTerms: | Cash, Conventional |
| lotSizeRange: | 0K to 2, 999 SqFt |
| mlsAreaMajor: | Hillsboro, Forest Grove |
| onMarketDate: | 2025-05-02T00:00:00+00:00 |
| parcelNumber: | R2212887 |
| parkingTotal: | 2 |
| listOfficeFax: | 503-444-9008 |
| listOfficeKey: | 107969 |
| associationFee: | 115 |
| listingService: | Full Service |
| standardStatus: | Active |
| windowFeatures: | Double Pane Windows, Vinyl Frames |
| fireplacesTotal: | 1 |
| fuelDescription: | Electricity, Gas |
| parkingFeatures: | On Street |
| roadSurfaceType: | Concrete |
| sourceSystemKey: | 638485231 |
| taxAnnualAmount: | 5138.45 |
| elementarySchool: | Tamarack |
| exteriorFeatures: | Covered Patio, Fenced, Porch, Sprinkler, Yard |
| interiorFeatures: | Garage Door Opener, Laundry, Lo-VOC Material, Quartz, Vinyl Floor, Wall to Wall Carpet, Washer/Dryer |
| room4Description: | Laundry |
| room5Description: | Loft |
| room7Description: | 2nd Bedroom |
| room8Description: | 3rd Bedroom |
| room9Description: | Dining Room |
| sourceSystemName: | Regional Multiple Listing Service, Inc. |
| supplementNumber: | 1 |
| fireplaceFeatures: | Gas |
| foundationDetails: | Concrete Perimeter |
| listAgentLastName: | Lee |
| listMainOfficeKey: | 107969 |
| listingKeyNumeric: | 638485231 |
| lotSizeSquareFeet: | 2178 |
| offerInstructions: | Seller's Agent Only |
| originalListPrice: | 579000 |
| propertyCondition: | Resale |
| room10Description: | Family Room |
| room11Description: | Kitchen |
| room12Description: | Living Room |
| room13Description: | Primary Bedroom |
| architecturalStyle: | 2 Story, Traditional |
| listAgentFirstName: | Lichun |
| mainLevelAreaTotal: | 746 |
| exteriorDescription: | Cement Siding |
| hotWaterDescription: | Tankless |
| listingContractDate: | 2025-05-02T00:00:00+00:00 |
| streetNumberNumeric: | 7046 |
| taxLegalDescription: | REEDS CROSSING NO. 4, LOT 315, ACRES 0.05 |
| upperLevelAreaTotal: | 1232 |
| associationAmenities: | Commons, Front Yard Landscaping, Management |
| listOfficeKeyNumeric: | 107969 |
| middleOrJuniorSchool: | South Meadows |
| originatingSystemKey: | 638485231 |
| accessibilityFeatures: | Garage on Main, Walk-in Shower |
| bathroomsTotalInteger: | 3 |
| currentPriceForStatus: | 579000 |
| originatingSystemName: | Regional Multiple Listing Service, Inc. |
| buildingAreaCalculated: | 1978 |
| associationFeeFrequency: | Monthly |
| bathroomsFullUpperLevel: | 2 |
| bathroomsTotalMainLevel: | 0.1 |
| buildingAreaDescription: | Appraisal |
| bathroomsTotalLowerLevel: | 0.0 |
| bathroomsTotalUpperLevel: | 2.0 |
| contractStatusChangeDate: | 2025-05-02T00:00:00+00:00 |
| listMainOfficeKeyNumeric: | 107969 |
| bathroomsPartialMainLevel: | 1 |


