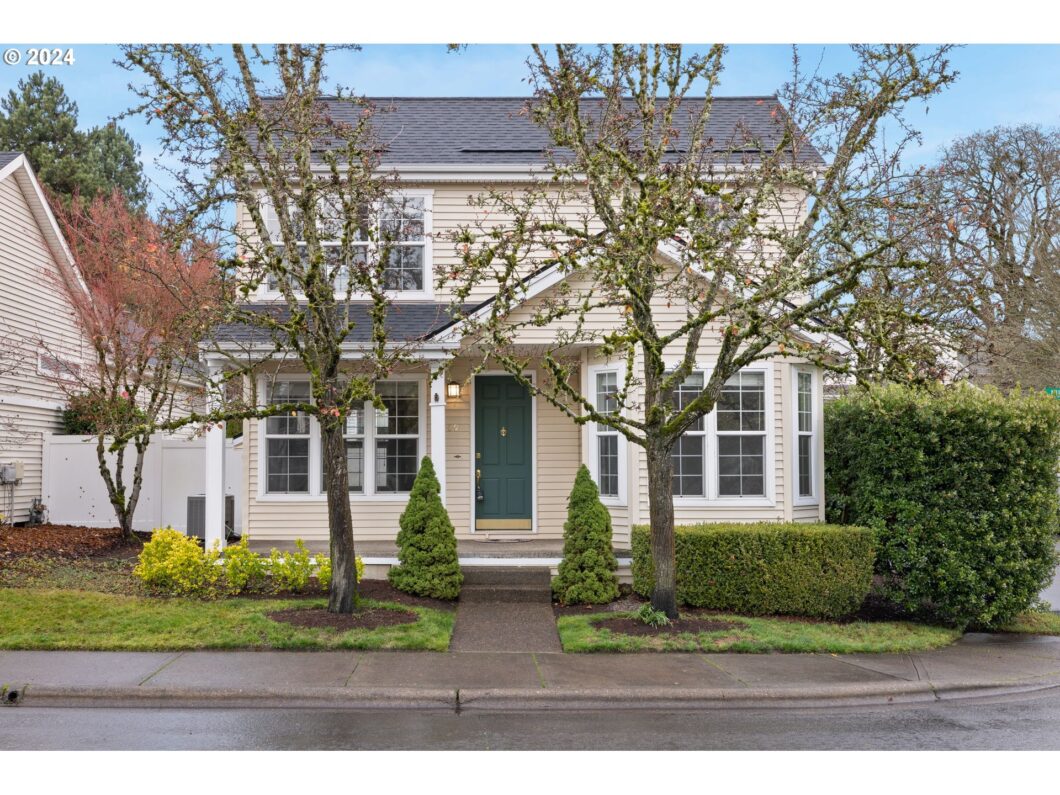
OPEN HOUSE SUNDAY 12-2pm. Nice floor plan w/covered front porch entrance, corner lot, living room w/gas fireplace, laminate floors, dining room w/slider to covered patio, updated kitchen w/granite, stainless appliances all stay, walk-in pantry, eating bar, office on main floor, lg master suite w/lg walk-in closet, full bath, double sinks, family room upstairs, lg utility room upstairs, new roof 4 years ago, newer gas hot water heater, new furnace 11/2024, new AC unit about 2 years ago, fenced yard, sprinkler system, 2 car garage, HOA covers front mowing.
View full listing details| Price: | $579,000 |
| Address: | 7509 SW Murray St |
| City: | Wilsonville |
| County: | Clackamas |
| State: | Oregon |
| Zip Code: | 97070 |
| MLS: | 24049000 |
| Year Built: | 1997 |
| Square Feet: | 1,936 |
| Bedrooms: | 3 |
| Bathrooms: | 2.1 |
| Half Bathrooms: | 1 |
| roof: | Composition |
| sewer: | Public Sewer |
| cooling: | Central Air |
| country: | US |
| heating: | Forced Air |
| stories: | 2 |
| taxYear: | 2024 |
| basement: | Crawl Space |
| photo1Url: | https://www.rmlsweb.com/webphotos/24000000/40000/9000/24049000-1-a.jpg |
| priceType: | List Price |
| room4Area: | 130 |
| room5Area: | 45 |
| room7Area: | 110 |
| room8Area: | 100 |
| room9Area: | 192 |
| appliances: | Dishwasher, Disposal, Free-Standing Gas Range, Free-Standing Refrigerator, Gas Appliances, Granite, Microwave, Pantry, Plumbed For Ice Maker, Stainless Steel Appliance(s) |
| directions: | Elligsen Rd to Canyon Creek Rd to Murray St |
| garageType: | Attached |
| highSchool: | Wilsonville |
| room10Area: | 180 |
| room11Area: | 90 |
| room12Area: | 221 |
| room13Area: | 247 |
| room4Level: | Main |
| room4Width: | 10 |
| room5Level: | Upper |
| room5Width: | 5 |
| room7Level: | Upper |
| room7Width: | 10 |
| room8Level: | Upper |
| room8Width: | 10 |
| room9Level: | Main |
| room9Width: | 12 |
| disclosures: | Disclosure |
| lotFeatures: | Corner Lot, Level |
| room10Level: | Upper |
| room10Width: | 12 |
| room11Level: | Main |
| room11Width: | 9 |
| room12Level: | Main |
| room12Width: | 13 |
| room13Level: | Upper |
| room13Width: | 13 |
| room4Length: | 13 |
| room5Length: | 9 |
| room7Length: | 11 |
| room8Length: | 10 |
| room9Length: | 16 |
| waterSource: | Public Water |
| daysOnMarket: | 166 |
| garageSpaces: | 2 |
| hotSheetDate: | 2025-03-29 |
| listAgentKey: | 37120 |
| listingTerms: | Cash, Conventional, FHA, VA Loan |
| lotSizeRange: | 3, 000 to 4, 999 SqFt |
| mlsAreaMajor: | Tigard, Tualatin, Sherwood, Wilsonville |
| onMarketDate: | 2024-11-22T00:00:00+00:00 |
| parcelNumber: | 01747765 |
| parkingTotal: | 2 |
| room10Length: | 15 |
| room11Length: | 10 |
| room12Length: | 17 |
| room13Length: | 19 |
| listOfficeFax: | 503-444-9008 |
| listOfficeKey: | 107969 |
| room9Features: | Ceiling Fan, Patio, Sliding Doors |
| associationFee: | 97 |
| listingService: | Full Service |
| room10Features: | Ceiling Fan |
| room11Features: | Eat Bar, Gas Appliances, Pantry |
| room12Features: | Fireplace |
| room13Features: | Ceiling Fan |
| standardStatus: | Active |
| windowFeatures: | Vinyl Frames |
| fireplacesTotal: | 1 |
| fuelDescription: | Gas |
| parkingFeatures: | On Street |
| roadSurfaceType: | Paved |
| sourceSystemKey: | 24049000 |
| taxAnnualAmount: | 5598.24 |
| elementarySchool: | Boeckman Creek |
| exteriorFeatures: | Covered Patio, Fenced, Porch, Sprinkler, Yard |
| interiorFeatures: | Ceiling Fan, Garage Door Opener, Granite, High Ceilings, Laminate Flooring, Wall to Wall Carpet |
| room4Description: | Office |
| room5Description: | Utility Room |
| room7Description: | 2nd Bedroom |
| room8Description: | 3rd Bedroom |
| room9Description: | Dining Room |
| sourceSystemName: | Regional Multiple Listing Service, Inc. |
| supplementNumber: | 1 |
| fireplaceFeatures: | Gas |
| foundationDetails: | Concrete Perimeter |
| listAgentLastName: | Willison |
| listMainOfficeKey: | 107969 |
| listingKeyNumeric: | 24049000 |
| offerInstructions: | Call Seller's Agent |
| originalListPrice: | 595000 |
| previousListPrice: | 595000 |
| propertyCondition: | Approximately |
| room10Description: | Family Room |
| room11Description: | Kitchen |
| room12Description: | Living Room |
| room13Description: | Primary Bedroom |
| room4FeaturesCont: | High Ceilings, Wall to Wall Carpet |
| room7FeaturesCont: | Wall to Wall Carpet |
| room8FeaturesCont: | Wall to Wall Carpet |
| room9FeaturesCont: | Laminate Flooring |
| architecturalStyle: | 2 Story |
| listAgentFirstName: | DeAnn |
| mainLevelAreaTotal: | 800 |
| room10FeaturesCont: | Wall to Wall Carpet |
| room11FeaturesCont: | Free-Standing Range, Free-Standing Refrigerator, Granite |
| room12FeaturesCont: | High Ceilings, Laminate Flooring |
| room13FeaturesCont: | Bathtub, Double Sinks, Walk in Closet, Wall to Wall Carpet |
| exteriorDescription: | Vinyl Siding |
| hotWaterDescription: | Gas |
| listingContractDate: | 2024-11-22T00:00:00+00:00 |
| streetNumberNumeric: | 7509 |
| taxLegalDescription: | 3314 CANYON CREEK MEADOWS LT 5 |
| upperLevelAreaTotal: | 1136 |
| associationAmenities: | Front Yard Landscaping |
| listOfficeKeyNumeric: | 107969 |
| middleOrJuniorSchool: | Meridian Creek |
| originatingSystemKey: | 24049000 |
| bathroomsTotalInteger: | 3 |
| currentPriceForStatus: | 579000 |
| originatingSystemName: | Regional Multiple Listing Service, Inc. |
| buildingAreaCalculated: | 1936 |
| associationFeeFrequency: | Monthly |
| bathroomsFullUpperLevel: | 2 |
| bathroomsTotalMainLevel: | 0.1 |
| buildingAreaDescription: | City |
| bathroomsTotalLowerLevel: | 0.0 |
| bathroomsTotalUpperLevel: | 2.0 |
| contractStatusChangeDate: | 2024-11-22T00:00:00+00:00 |
| listMainOfficeKeyNumeric: | 107969 |
| bathroomsPartialMainLevel: | 1 |


Please sign up for a Listing Manager account below to inquire about this listing