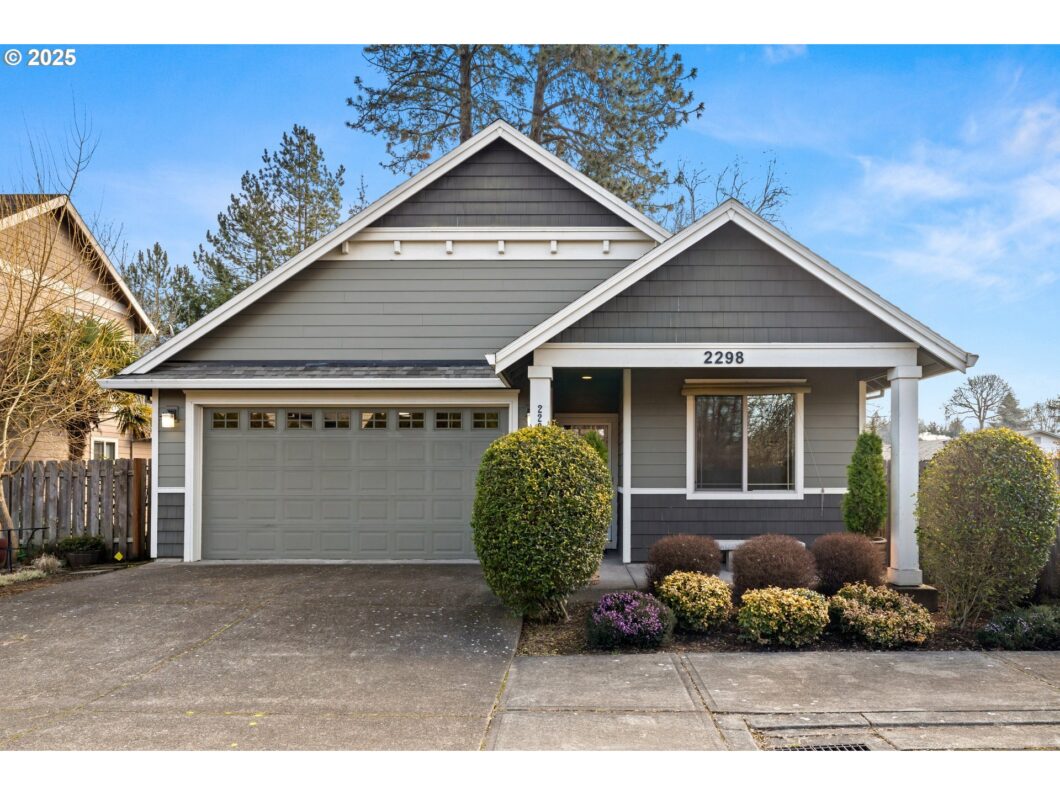
Welcome home to this beautifully maintained single-level home offering comfort, privacy, and modern conveniences. Nestled in a quiet and private setting, this home is perfect for those seeking tranquility while still being close to all that Beaverton has to offer. The open-concept floor plan seamlessly connects the living, dining, and kitchen areas, making it ideal for entertaining and everyday living. The spacious primary suite includes an en-suite bathroom for ultimate comfort. Three additional bedrooms provide versatility for a home office, guest space, or a growing family. The private backyard is perfect for relaxation, gardening, or outdoor gatherings. With an attached garage, ample storage, and a desirable single-level design, this home is truly a rare find. Nearby parks, schools, shopping and dining along with easy access to freeway and public transit, this home has so much to offer….don’t miss out!
View full listing details| Price: | $578,000 |
| Address: | 2298 SW 184th Ter |
| City: | Beaverton |
| County: | Washington |
| State: | Oregon |
| Zip Code: | 97003 |
| MLS: | 701478912 |
| Year Built: | 2011 |
| Square Feet: | 1,661 |
| Acres: | 0.11 |
| Lot Square Feet: | 0.11 acres |
| Bedrooms: | 4 |
| Bathrooms: | 2 |
| roof: | Composition |
| sewer: | Public Sewer |
| cooling: | Central Air |
| country: | US |
| heating: | Forced Air |
| stories: | 1 |
| taxYear: | 2024 |
| basement: | Crawl Space |
| photo1Url: | https://www.rmlsweb.com/webphotos/70100000/40000/7000/701478912-1-a.jpg |
| priceType: | List Price |
| room4Area: | 100 |
| room7Area: | 100 |
| room8Area: | 110 |
| room9Area: | 90 |
| appliances: | Built-in Range, Dishwasher, Disposal, Gas Appliances, Granite, Island, Microwave, Pantry, Stainless Steel Appliance(s) |
| directions: | East on SW 185, South on Ewen, East on 184 terr |
| garageType: | Attached |
| highSchool: | Aloha |
| room11Area: | 130 |
| room12Area: | 240 |
| room13Area: | 180 |
| room4Level: | Main |
| room4Width: | 10 |
| room5Level: | Main |
| room7Level: | Main |
| room7Width: | 10 |
| room8Level: | Main |
| room8Width: | 10 |
| room9Level: | Main |
| room9Width: | 9 |
| disclosures: | Disclosure |
| lotFeatures: | Level |
| room11Level: | Main |
| room11Width: | 10 |
| room12Level: | Main |
| room12Width: | 15 |
| room13Level: | Main |
| room13Width: | 12 |
| room4Length: | 10 |
| room7Length: | 10 |
| room8Length: | 11 |
| room9Length: | 10 |
| waterSource: | Public Water |
| daysOnMarket: | 51 |
| garageSpaces: | 2 |
| hotSheetDate: | 2025-05-01 |
| listAgentKey: | 63014 |
| listingTerms: | Cash, Conventional, FHA, VA Loan |
| lotSizeRange: | 3, 000 to 4, 999 SqFt |
| mlsAreaMajor: | Beaverton, Aloha |
| onMarketDate: | 2025-03-11T00:00:00+00:00 |
| parcelNumber: | R2159663 |
| parkingTotal: | 2 |
| room11Length: | 13 |
| room12Length: | 16 |
| room13Length: | 15 |
| listOfficeFax: | 503-444-9008 |
| listOfficeKey: | 107969 |
| listingService: | Full Service |
| room11Features: | Pantry |
| room12Features: | Bookcases, Fireplace, Sliding Doors |
| standardStatus: | Pending |
| windowFeatures: | Vinyl Frames |
| fireplacesTotal: | 1 |
| fuelDescription: | Gas |
| parkingFeatures: | Driveway, On Street |
| roadSurfaceType: | Paved |
| sourceSystemKey: | 701478912 |
| taxAnnualAmount: | 5650.74 |
| elementarySchool: | Beaver Acres |
| exteriorFeatures: | Covered Patio, Fenced, Porch, Yard |
| interiorFeatures: | Bamboo Floor, Ceiling Fan, Garage Door Opener, Granite, Hardwood Floors, High Ceilings, Laundry |
| offMarketDateMls: | 2025-05-01T00:00:00+00:00 |
| room4Description: | 4th Bedroom |
| room5Description: | Laundry |
| room7Description: | 2nd Bedroom |
| room8Description: | 3rd Bedroom |
| room9Description: | Dining Room |
| sourceSystemName: | Regional Multiple Listing Service, Inc. |
| fireplaceFeatures: | Gas |
| foundationDetails: | Concrete Perimeter |
| listAgentLastName: | Reeser |
| listMainOfficeKey: | 107969 |
| listingKeyNumeric: | 701478912 |
| lotSizeSquareFeet: | 4791 |
| offerInstructions: | Call Seller's Agent |
| originalListPrice: | 578000 |
| propertyCondition: | Resale |
| room10Description: | Family Room |
| room11Description: | Kitchen |
| room12Description: | Living Room |
| room13Description: | Primary Bedroom |
| room4FeaturesCont: | Closet, High Ceilings |
| room7FeaturesCont: | Closet, High Ceilings |
| room8FeaturesCont: | High Ceilings, Walk in Closet |
| room9FeaturesCont: | Bamboo Floor, High Ceilings |
| architecturalStyle: | 1 Story, Ranch |
| listAgentFirstName: | Sandy |
| mainLevelAreaTotal: | 1661 |
| room11FeaturesCont: | Bamboo Floor |
| room13FeaturesCont: | Suite, Vaulted Ceiling(s), Walk in Closet, Walk-in Shower |
| exteriorDescription: | Cement Siding |
| hotWaterDescription: | Gas |
| internetServiceType: | Cable |
| listingContractDate: | 2025-03-11T00:00:00+00:00 |
| streetNumberNumeric: | 2298 |
| taxLegalDescription: | NOUVELLE, LOT 10, ACRES 0.11 |
| listOfficeKeyNumeric: | 107969 |
| middleOrJuniorSchool: | Meadow Park |
| originatingSystemKey: | 701478912 |
| purchaseContractDate: | 2025-05-01T00:00:00+00:00 |
| accessibilityFeatures: | Garage on Main, Ground Level, Main Floor Bedroom w/Bath, Minimal Steps, One Level, Utility Room On Main |
| bathroomsTotalInteger: | 2 |
| currentPriceForStatus: | 578000 |
| originatingSystemName: | Regional Multiple Listing Service, Inc. |
| statusChangeTimestamp: | 2025-05-01T20:34:15+00:00 |
| bathroomsFullMainLevel: | 2 |
| buildingAreaCalculated: | 1661 |
| cumulativeDaysOnMarket: | 51 |
| bathroomsTotalMainLevel: | 2.0 |
| buildingAreaDescription: | Aprsr |
| bathroomsTotalLowerLevel: | 0.0 |
| bathroomsTotalUpperLevel: | 0.0 |
| contractStatusChangeDate: | 2025-05-01T00:00:00+00:00 |
| listMainOfficeKeyNumeric: | 107969 |


