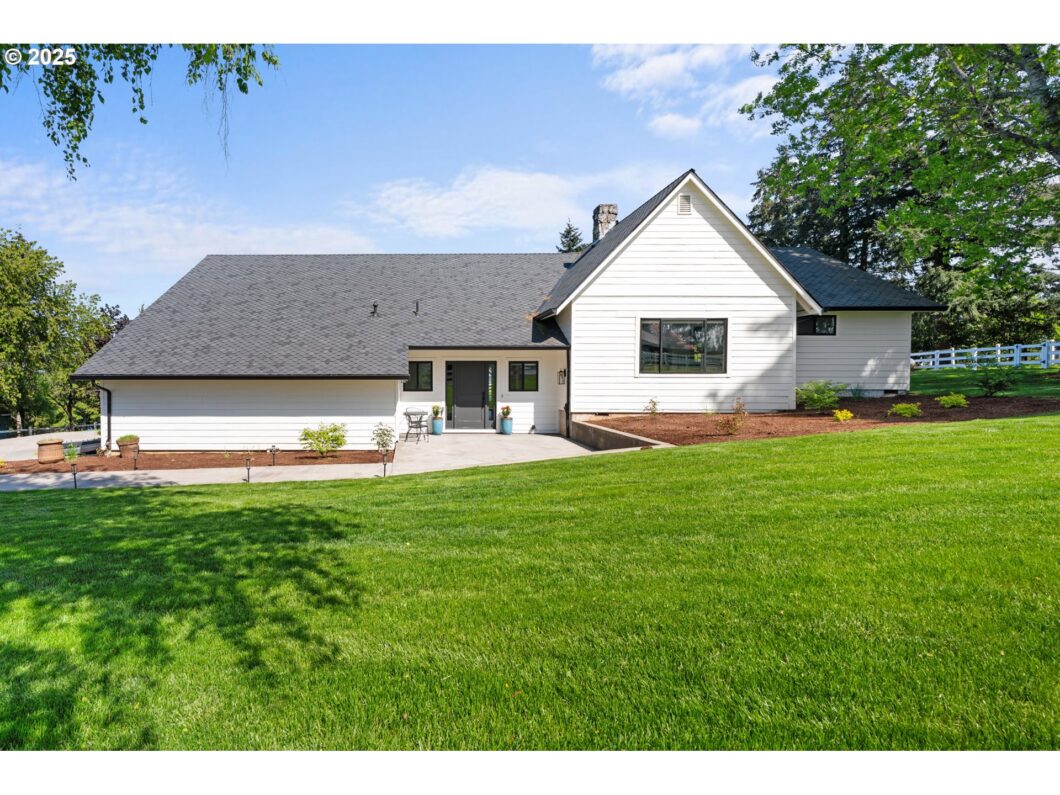
This fully remodeled home blends timeless materials with modern comforts and designer finishes. Inside, you’ll find three-quarter inch white oak hardwood floors, solid core doors, and dramatic vaulted ceilings with floor to ceiling window for spectacular views that fill the main living area with light. The kitchen is built for those who love to cook and/or entertain, featuring a 48-inch Wolf double oven, Vent-a-Hood, and a built-in Sub-Zero wine fridge. Throughout the home, you will find high-end fixtures from Restoration Hardware and Rejuvenation add warmth and sophistication, while a brand-new roof, brand new HVAC system with A/C ensure year-round comfort. The primary suite offers volume and comfort! The beautiful newly-landscaped property comes with a complete irrigation system, including a large covered patio lit and wired for heating with a direct view of Mount Hood—an ideal spot to relax or host. With thoughtful upgrades throughout and exceptional attention to detail, this is a truly special home that stands apart in both quality and character.Builder-ready plans for a guest house with attached three-car garage/shop by Candid Design available to buyer upon offer acceptance.
View full listing details| Price: | $1,099,000 |
| Address: | 17810 S Canter Ln |
| City: | Oregon City |
| County: | Clackamas |
| State: | Oregon |
| Zip Code: | 97045 |
| Subdivision: | Redland Hills |
| MLS: | 494812074 |
| Year Built: | 1975 |
| Square Feet: | 2,897 |
| Acres: | 1.22 |
| Lot Square Feet: | 1.22 acres |
| Bedrooms: | 4 |
| Bathrooms: | 2.2 |
| Half Bathrooms: | 2 |
| roof: | Composition |
| sewer: | Standard Septic |
| vtURL: | &utm_source=dashboard |
| cooling: | Central Air, Heat Pump |
| country: | US |
| heating: | Heat Pump |
| stories: | 2 |
| taxYear: | 2024 |
| basement: | Crawl Space |
| photo1Url: | https://www.rmlsweb.com/webphotos/49400000/80000/1000/494812074-1-a.jpg |
| priceType: | List Price |
| room4Area: | 88 |
| room5Area: | 232 |
| room6Area: | 120 |
| room7Area: | 150 |
| room8Area: | 121 |
| room9Area: | 304 |
| appliances: | Dishwasher, Disposal, Double Oven, Free-Standing Range, Free-Standing Refrigerator, Gas Appliances, Island, Plumbed For Ice Maker, Range Hood, Solid Surface Countertop, Stainless Steel Appliance(s), Wine Cooler |
| directions: | Hwy 213 to Redland Rd to Canter Ln |
| garageType: | Attached |
| highSchool: | Oregon City |
| room11Area: | 192 |
| room12Area: | 380 |
| room13Area: | 234 |
| room4Level: | Upper |
| room4Width: | 11 |
| room5Level: | Upper |
| room5Width: | 8 |
| room6Level: | Main |
| room6Width: | 12 |
| room7Level: | Upper |
| room7Width: | 15 |
| room8Level: | Upper |
| room8Width: | 11 |
| room9Level: | Main |
| room9Width: | 16 |
| disclosures: | Disclosure |
| lotFeatures: | Gentle Sloping, Level, Pasture |
| room11Level: | Main |
| room11Width: | 12 |
| room12Level: | Main |
| room12Width: | 20 |
| room13Level: | Main |
| room13Width: | 18 |
| room4Length: | 8 |
| room5Length: | 29 |
| room6Length: | 10 |
| room7Length: | 10 |
| room8Length: | 11 |
| room9Length: | 19 |
| waterSource: | Public Water |
| garageSpaces: | 2 |
| hotSheetDate: | 2025-05-08 |
| listAgentKey: | 97808 |
| listingTerms: | Call Listing Agent, Cash, Conventional, FHA, VA Loan |
| lotSizeRange: | 1 to 2.99 Acres |
| mlsAreaMajor: | Oregon City, Beavercreek, Canby, Molalla, Mulino |
| onMarketDate: | 2025-05-08T00:00:00+00:00 |
| parcelNumber: | 00598400 |
| parkingTotal: | 2 |
| room11Length: | 16 |
| room12Length: | 19 |
| room13Length: | 13 |
| listOfficeKey: | 203795 |
| room6Features: | Bathroom |
| rvDescription: | RV Parking, RV/Boat Storage |
| associationFee: | 120 |
| listingService: | Full Service |
| room11Features: | Dishwasher, Disposal, Eating Area |
| room13Features: | Bathroom |
| standardStatus: | Active |
| windowFeatures: | Vinyl Frames |
| fireplacesTotal: | 1 |
| fuelDescription: | Propane |
| parkingFeatures: | Driveway, RV Access/Parking |
| roadSurfaceType: | Paved |
| sourceSystemKey: | 494812074 |
| taxAnnualAmount: | 7439.49 |
| viewDescription: | Mountain(s), Territorial |
| elementarySchool: | Redland |
| exteriorFeatures: | Covered Patio, Fenced, Patio, RV Parking, RV/Boat Storage, Sprinkler, Yard |
| interiorFeatures: | Garage Door Opener, Hardwood Floors, High Ceilings, Laundry, Slate Flooring, Tile Floor, Vaulted Ceiling(s), Wainscoting, Washer/Dryer |
| room4Description: | 4th Bedroom |
| room5Description: | Bonus Room |
| room6Description: | Laundry |
| room7Description: | 2nd Bedroom |
| room8Description: | 3rd Bedroom |
| room9Description: | Dining Room |
| securityFeatures: | None |
| sourceSystemName: | Regional Multiple Listing Service, Inc. |
| supplementNumber: | 1 |
| fireplaceFeatures: | Wood Burning |
| foundationDetails: | Concrete Perimeter |
| listAgentLastName: | Pool |
| listMainOfficeKey: | 203795 |
| listingKeyNumeric: | 494812074 |
| lotSizeSquareFeet: | 53143 |
| offerInstructions: | Call Seller's Agent |
| originalListPrice: | 1099000 |
| propertyCondition: | Resale |
| room10Description: | Family Room |
| room11Description: | Kitchen |
| room12Description: | Living Room |
| room13Description: | Primary Bedroom |
| room4FeaturesCont: | Closet, Wall to Wall Carpet |
| room5FeaturesCont: | Flex Room, Wall to Wall Carpet |
| room6FeaturesCont: | Tile Floor, Washer/Dryer |
| room7FeaturesCont: | Closet, Wall to Wall Carpet |
| room8FeaturesCont: | Closet, Wall to Wall Carpet |
| room9FeaturesCont: | Vaulted Ceiling(s), Wood Floors |
| architecturalStyle: | Contemporary, Ranch |
| listAgentFirstName: | Tiffany |
| mainLevelAreaTotal: | 2237 |
| room11FeaturesCont: | Free-Standing Range, Free-Standing Refrigerator, Wood Floors |
| room12FeaturesCont: | Vaulted Ceiling(s), Wood Floors |
| room13FeaturesCont: | Double Sinks, Walk in Closet, Wall to Wall Carpet |
| coListAgentLastName: | Pool |
| coListMainOfficeKey: | 203795 |
| exteriorDescription: | Cement Siding |
| hotWaterDescription: | Tankless |
| listingContractDate: | 2025-05-08T00:00:00+00:00 |
| streetNumberNumeric: | 17810 |
| taxLegalDescription: | 1290 REDLAND HILLS LT 5 BLK 2 |
| upperLevelAreaTotal: | 660 |
| associationAmenities: | Unknown |
| coListAgentFirstName: | Jessica |
| listOfficeKeyNumeric: | 203795 |
| middleOrJuniorSchool: | Tumwata |
| originatingSystemKey: | 494812074 |
| accessibilityFeatures: | Parking |
| bathroomsTotalInteger: | 4 |
| currentPriceForStatus: | 1099000 |
| originatingSystemName: | Regional Multiple Listing Service, Inc. |
| bathroomsFullMainLevel: | 1 |
| buildingAreaCalculated: | 2897 |
| associationFeeFrequency: | Annually |
| bathroomsFullUpperLevel: | 1 |
| bathroomsTotalMainLevel: | 1.2 |
| buildingAreaDescription: | tax |
| bathroomsTotalLowerLevel: | 0.0 |
| bathroomsTotalUpperLevel: | 1.0 |
| contractStatusChangeDate: | 2025-05-08T00:00:00+00:00 |
| listMainOfficeKeyNumeric: | 203795 |
| bathroomsPartialMainLevel: | 2 |
| coListMainOfficeKeyNumeric: | 203795 |


