
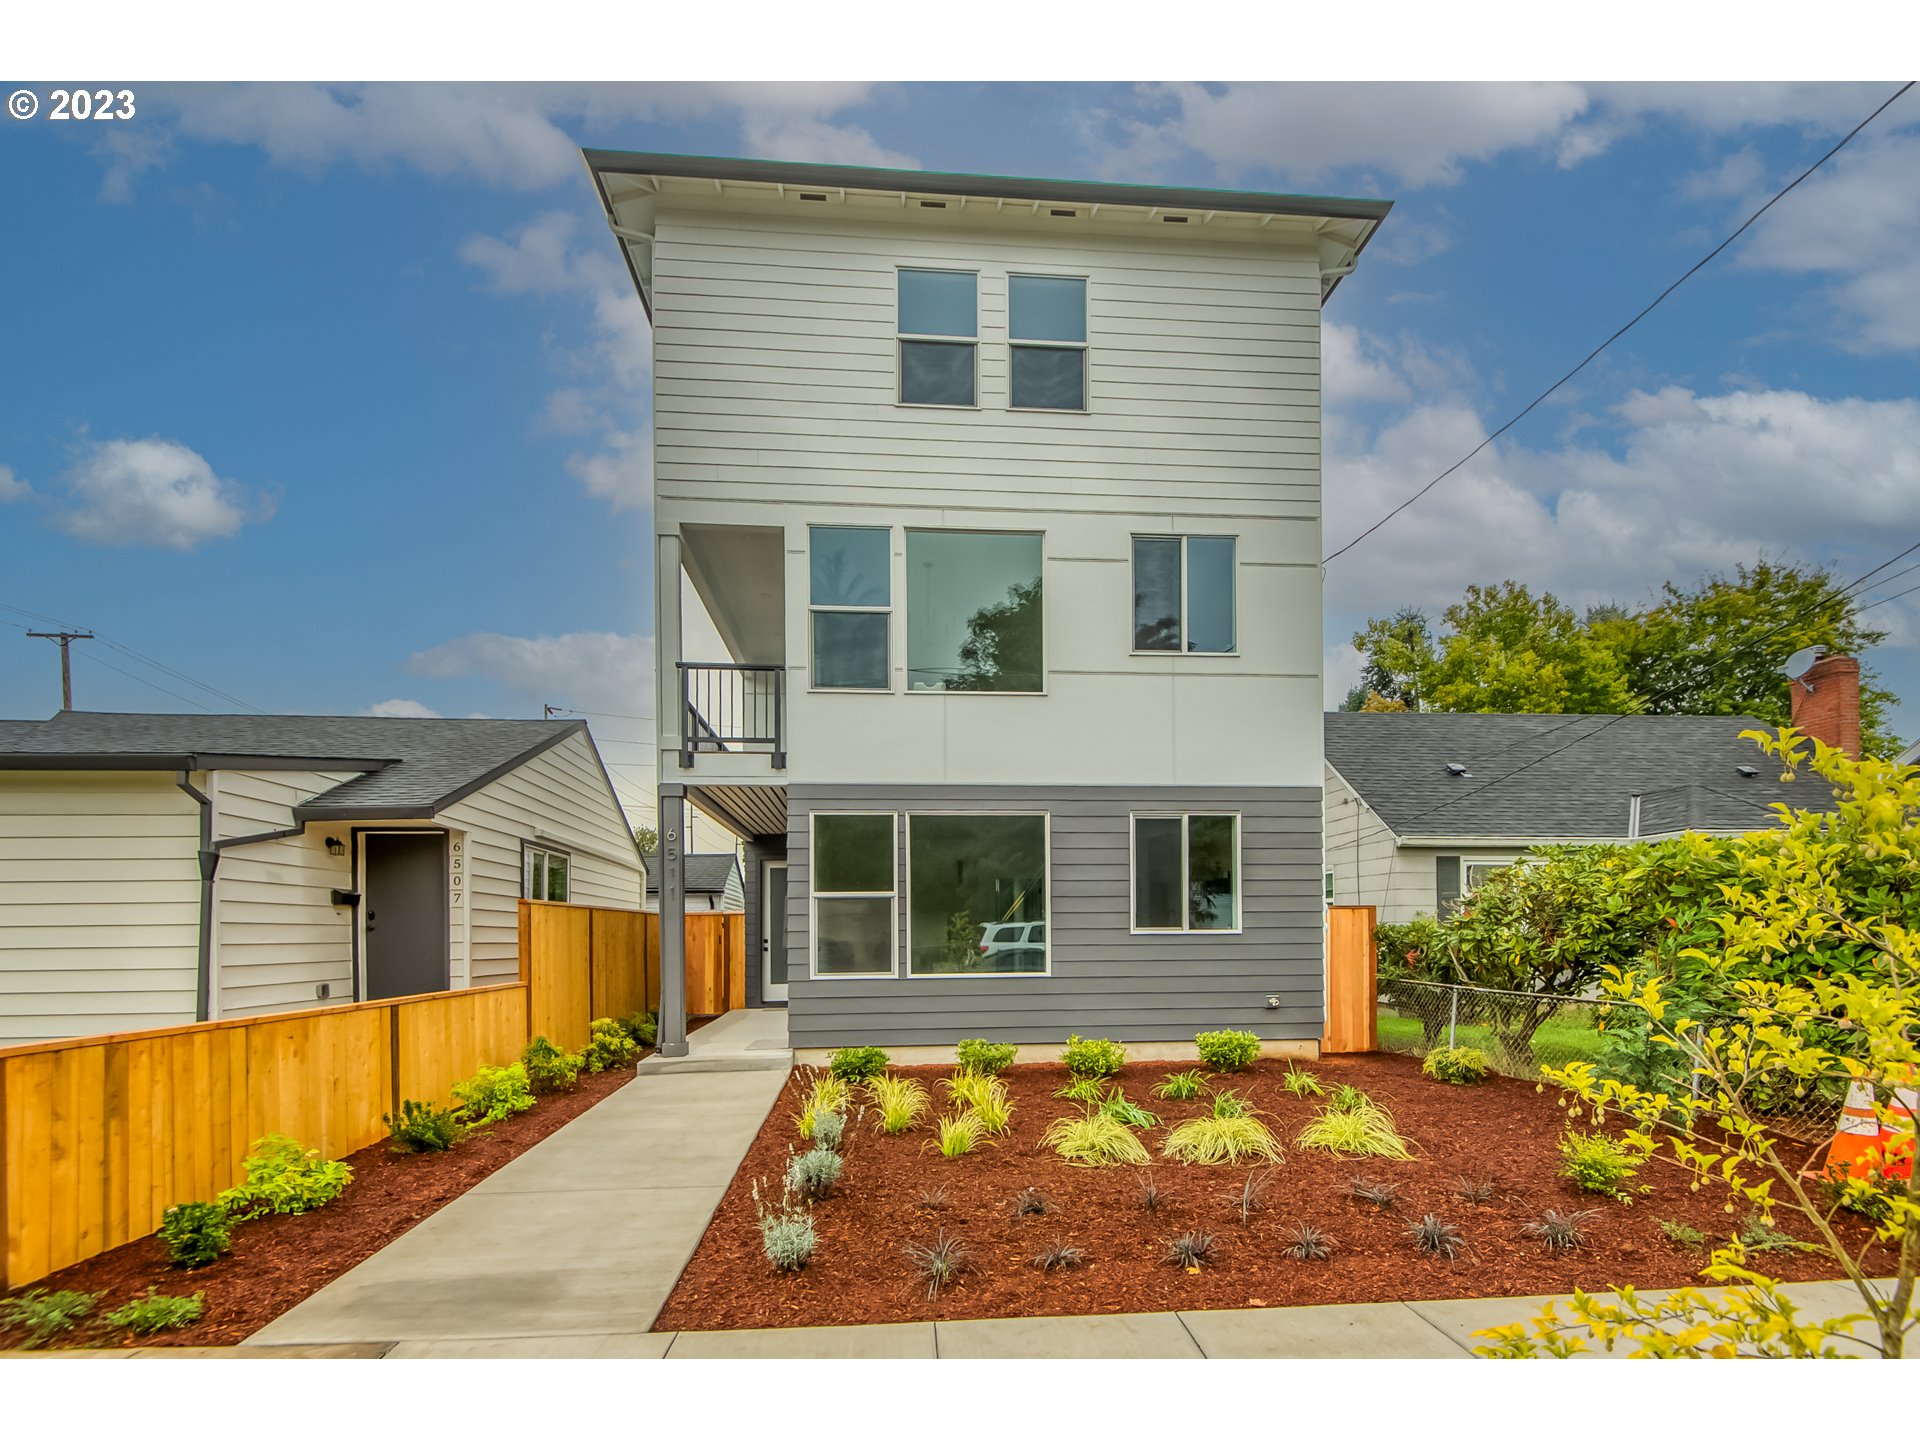
Stunning one of a kind newly built Home With ADU on lower floor. Comes with custom cabinets, SS appliances, beautiful tile work, quartz counters and more. This thoughtfully designed layout ensures convenience and comfort for daily living WITH AN ADU for additional income. Every aspect of this home has been meticulously planned, taking into consideration modern living needs. From the placement of windows to maximizing natural light to the intelligent use of space, every detail has been carefully thought out to enhance your living experience.
View full listing details| Price: | $689,990 |
| Address: | 6511 N BOSTON AVE |
| City: | Portland |
| County: | Multnomah |
| State: | Oregon |
| MLS: | 23292751 |
| Square Feet: | 2,075 |
| Acres: | 0.040 |
| Lot Square Feet: | 0.040 acres |
| Bedrooms: | 4 |
| Bathrooms: | 3.1 |
| Half Bathrooms: | 1 |
| viewYN: | no |
| stories: | 3 |
| taxYear: | 2022 |
| warranty: | Builder Warranty |
| coolingYN: | no |
| heatingYN: | yes |
| room7Area: | 132 |
| room8Area: | 99 |
| room9Area: | 135 |
| directions: | 1-5 North / Left onto North Rosa Parks / Right on Boston |
| highSchool: | Jefferson |
| room11Area: | 135 |
| room12Area: | 209 |
| room13Area: | 154 |
| room7Level: | Upper |
| room7Width: | 11 |
| room8Level: | Upper |
| room8Width: | 9 |
| room9Level: | Main |
| room9Width: | 9 |
| bankOwnedYN: | no |
| disclosures: | Exempt |
| room11Level: | Main |
| room11Width: | 9 |
| room12Level: | Main |
| room12Width: | 11 |
| room13Level: | Upper |
| room13Width: | 11 |
| room7Length: | 12 |
| room8Length: | 11 |
| room9Length: | 15 |
| shortSaleYN: | no |
| listingTerms: | Cash, Conventional, FHA, VA Loan |
| lotSizeRange: | 0K to 2, 999 SqFt |
| room11Length: | 15 |
| room12Length: | 19 |
| room13Length: | 14 |
| buyerFinancing: | Conventional |
| homeWarrantyYN: | yes |
| windowFeatures: | Double Pane Windows, Vinyl Frames |
| fuelDescription: | Electricity |
| taxAnnualAmount: | 1522.08 |
| elementarySchool: | Chief Joseph |
| room7Description: | 2nd Bedroom |
| room8Description: | 3rd Bedroom |
| room9Description: | Dining Room |
| supplementNumber: | 2 |
| propertyCondition: | New Construction |
| room10Description: | Family Room |
| room11Description: | Kitchen |
| room12Description: | Living Room |
| room13Description: | Primary Bedroom |
| mainLevelAreaTotal: | 644 |
| propertyAttachedYN: | no |
| exteriorDescription: | Cement Siding |
| hotWaterDescription: | Electricity |
| internetServiceType: | Cable |
| lowerLevelAreaTotal: | 725 |
| upperLevelAreaTotal: | 706 |
| greenCertificationYN: | no |
| middleOrJuniorSchool: | Ockley Green |
| thirdPartyApprovalYN: | no |
| currentPriceForStatus: | 689000 |
| buildingAreaCalculated: | 1350 |
| newConstructionCcbType: | Residential |
| bathroomsFullLowerLevel: | 1 |
| bathroomsFullUpperLevel: | 2 |
| bathroomsTotalMainLevel: | 0.1 |
| buildingAreaDescription: | Plans |
| bathroomsTotalLowerLevel: | 1.0 |
| bathroomsTotalUpperLevel: | 2.0 |
| energyEfficiencyFeatures: | Double Pane Windows |
| bathroomsPartialMainLevel: | 1 |
| newConstructionPermitNumber: | 2022-157276-000-00-R |
| newConstructionBuildersWarrantyYN: | yes |
| newConstructionEarlyReleaseEarnestMoneyYN: | no |
| newConstructionOregonCcbNoticesAttachedYN: | no |
| newConstructionBuildersRequiredAddendumsYN: | no |
| newConstructionEarlyIssueTitleInsurancePaidBy: | Buyer |
Please sign up for a Listing Manager account below to inquire about this listing