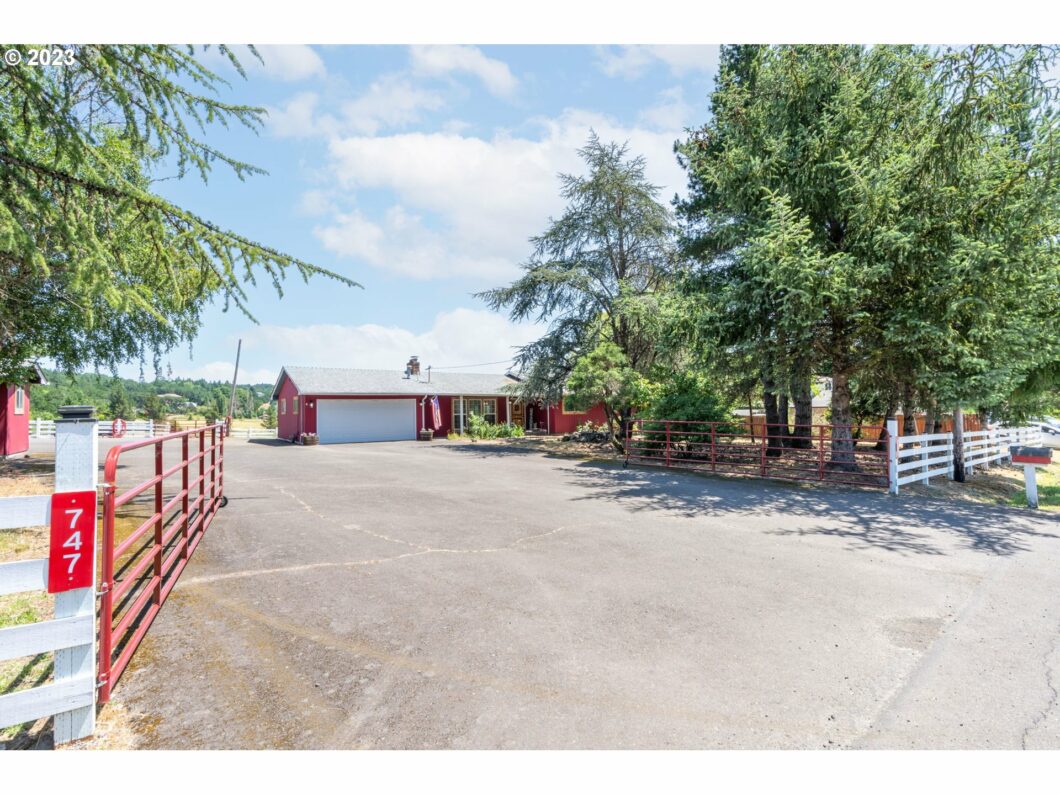
Gorgeous piece of tranquility on this 8.72 acre hobby farm, all but 1 acre in farm deferral. Home has been remodeled, large master suite, updated kitchen & living room. New Well pump for irrigation, public water for home. Farm has 6 stall barn with hay loft, 1600SF shop and chicken coop, room for all your hobbies. Property is sub-dividable per county (see attached) buyer to do due diligence.
View full listing details| Price: | $699,900 |
| Address: | 747 NW EVANS ST |
| City: | Sheridan |
| County: | Yamhill |
| State: | Oregon |
| Zip Code: | 97378 |
| MLS: | 23580952 |
| Year Built: | 1961 |
| Square Feet: | 1,614 |
| Acres: | 8.720 |
| Lot Square Feet: | 8.720 acres |
| Bedrooms: | 3 |
| Bathrooms: | 2.1 |
| Half Bathrooms: | 1 |
| accessibilityYN: | yes |
| architecturalStyle: | 1 Story, Ranch |
| associationYN: | no |
| bankOwnedYN: | no |
| bathroomsFullMainLevel: | 2 |
| bathroomsPartialMainLevel: | 1 |
| bathroomsTotalLowerLevel: | 0.0 |
| bathroomsTotalMainLevel: | 2.1 |
| bathroomsTotalUpperLevel: | 0.0 |
| buildingAreaCalculated: | 1614 |
| buildingAreaDescription: | trio |
| coolingYN: | yes |
| currentPriceForStatus: | 699900 |
| directions: | Hwy 18 to Sheridian, N. Bridge st., W Blair St, N. Evans St |
| disclosures: | Disclosure |
| elementarySchool: | Faulconer-Chap |
| exteriorDescription: | T-111 Siding |
| exteriorFeatures: | Barn(s), Covered Deck, Fenced, Poultry Coop, RV Parking, Second Garage |
| fuelDescription: | Gas |
| garageType: | Attached, Detached |
| greenCertificationYN: | no |
| heatingYN: | yes |
| highSchool: | Sheridan |
| homeWarrantyYN: | yes |
| hotWaterDescription: | Electricity, Gas |
| internetServiceType: | Cable |
| listingTerms: | Cash, Conventional, FHA, VA Loan |
| lotSizeRange: | 7 to 9.99 Acres |
| mainLevelAreaTotal: | 1614 |
| middleOrJuniorSchool: | Faulconer-Chap |
| mlsAreaMajor: | Yamhill County including Willamina |
| optionalLevel: | Main |
| propertyAttachedYN: | no |
| propertyCondition: | Updated/Remodeled |
| roadSurfaceType: | Paved |
| room10Description: | Family Room |
| room11Description: | Kitchen |
| room11Features: | Built-in Range, Dishwasher |
| room11Level: | Main |
| room12Description: | Living Room |
| room12Features: | Fireplace |
| room12Level: | Main |
| room13Description: | Primary Bedroom |
| room13Level: | Main |
| room4Description: | Utility Room |
| room4Features: | Bathroom |
| room4Level: | Main |
| room7Description: | 2nd Bedroom |
| room7Level: | Main |
| room8Description: | 3rd Bedroom |
| room8Level: | Main |
| room9Description: | Dining Room |
| room9Features: | Deck, Sliding Doors |
| room9Level: | Main |
| rvDescription: | RV Parking, RV/Boat Storage |
| seniorCommunityYN: | no |
| shortSaleYN: | no |
| stories: | 1 |
| taxAnnualAmount: | 2477.44 |
| taxYear: | 2022 |
| thirdPartyApprovalYN: | no |
| viewDescription: | Territorial |
| viewYN: | yes |
| warranty: | Home Warranty |
| waterSource: | Public Water |
| windowFeatures: | Double Pane Windows |


Please sign up for a Listing Manager account below to inquire about this listing