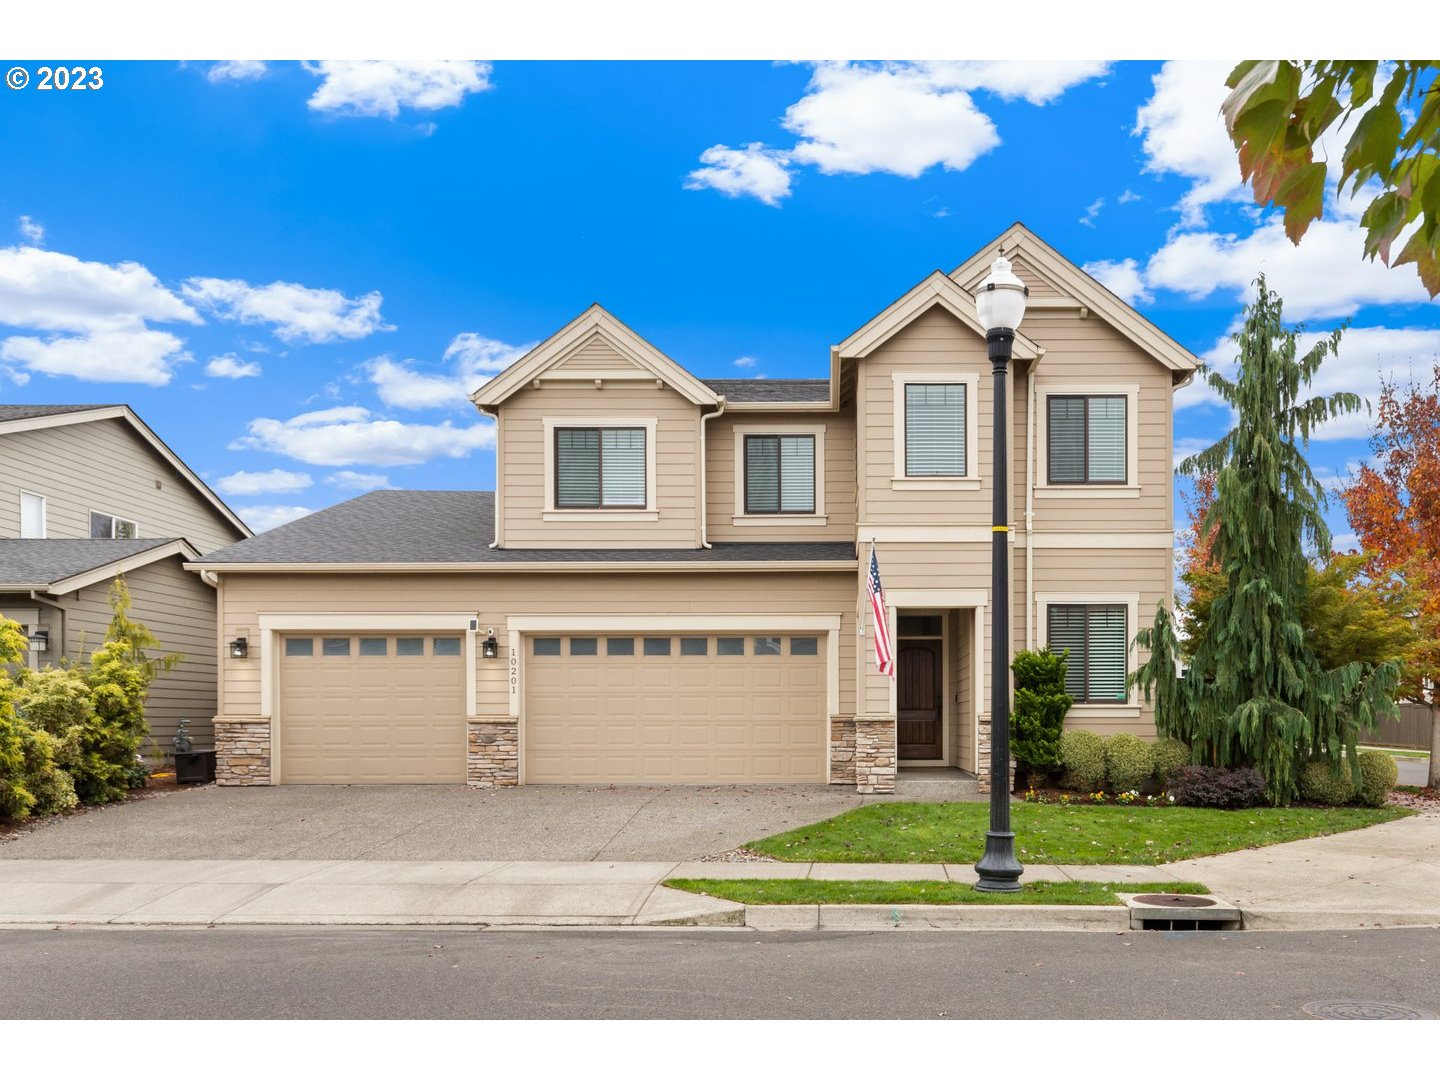
Stunning and meticulously maintained Pahlisch home with RARE 4+ car garage/shop (1143 sq ft). Sits on a large corner lot and is filled with upgrades including central vac and a smart home panel. Main level features high quality LVP/laminate and the upstairs features tile and premium Shaw Lifeguard carpet. Gourmet kitchen has quartz counters, large eat-in island w/granite sink, pantry, SS appliances, and buffet counter that overlooks great room. Downstairs office (w/French doors), Great room with 10ft ceilings, dual side coves, and a gas fireplace with tile surrounds. Dining room includes built-ins and oversized 3-panel slider to covered patio. Upstairs has primary with amazing en suite, tiled laundry with built-ins, and three additional bedrooms. Backyard is park-like with mature landscaping, raised beds, and 8-person spa.
View full listing details| Price: | $714,999 |
| Address: | 10201 NE 132ND AVE |
| City: | Vancouver |
| County: | Clark |
| State: | Washington |
| Zip Code: | 98682 |
| Subdivision: | JENKINS MEADOWS |
| MLS: | 23433545 |
| Year Built: | 2013 |
| Square Feet: | 2,765 |
| Acres: | 0.14 |
| Lot Square Feet: | 0.14 acres |
| Bedrooms: | 4 |
| Bathrooms: | 2.1 |
| Half Bathrooms: | 1 |
| roof: | Composition |
| sewer: | Public Sewer |
| vtURL: | https://my.matterport.com/show/?m=RrMMyNvxGvr&mls=1 |
| viewYN: | no |
| cooling: | Central Air |
| country: | US |
| heating: | Forced Air |
| stories: | 2 |
| taxYear: | 2023 |
| basement: | Crawl Space |
| coolingYN: | yes |
| heatingYN: | yes |
| photo1Url: | https://www.rmlsweb.com/webphotos/23400000/30000/3000/23433545-1-a.jpg |
| priceType: | List Price |
| appliances: | Dishwasher, Disposal, Free-Standing Gas Range, Gas Appliances, Island, Microwave, Pantry, Plumbed For Ice Maker, Quartz, Range Hood, Stainless Steel Appliance(s), Tile |
| directions: | West on NE 99th St, North on NE 132nd Ave, West on NE 102nd St, North on NE 132nd Ave, On Corner |
| garageType: | Attached, Tandem |
| highSchool: | Prairie |
| room4Level: | Upper |
| room5Level: | Upper |
| room6Level: | Main |
| room7Level: | Upper |
| room8Level: | Upper |
| room9Level: | Main |
| bankOwnedYN: | no |
| disclosures: | Disclosure |
| fireplaceYN: | yes |
| lotFeatures: | Corner Lot, Level, Private, Trees |
| room11Level: | Main |
| room12Level: | Main |
| room13Level: | Upper |
| shortSaleYN: | no |
| waterSource: | Public Water |
| daysOnMarket: | 6 |
| garageSpaces: | 4 |
| hotSheetDate: | 2023-11-25 |
| listAgentKey: | 69793 |
| listingTerms: | Cash, Conventional, FHA, VA Loan |
| lotSizeRange: | 5, 000 to 6, 999 SqFt |
| mlsAreaMajor: | Clark Co: Brush Prairie, Hockinson |
| onMarketDate: | 2023-10-12T00:00:00+00:00 |
| parcelNumber: | 986031596 |
| parkingTotal: | 4 |
| waOwnerActYN: | no |
| associationYN: | yes |
| listOfficeFax: | 866-557-2855 |
| listOfficeKey: | 106145 |
| photosExistYN: | yes |
| room5Features: | Built-in Features |
| room6Features: | French Doors |
| room9Features: | Built-in Features, Patio, Sliding Doors |
| rvDescription: | RV/Boat Storage |
| associationFee: | 32 |
| buyerFinancing: | Conventional |
| homeWarrantyYN: | no |
| listingService: | Full Service |
| room11Features: | Built-in Features, Dishwasher, Eat Bar, Gas Appliances, Island, Microwave, Pantry, Storage |
| room12Features: | Coved, Fireplace, Gas Appliances |
| room13Features: | Bathroom, Coved, French Doors |
| standardStatus: | Closed |
| windowFeatures: | Double Pane Windows, Vinyl Frames |
| fireplacesTotal: | 1 |
| fuelDescription: | Electricity, Gas |
| parkingFeatures: | Driveway, Secured |
| roadSurfaceType: | Paved |
| sourceSystemKey: | M00000531 |
| taxAnnualAmount: | 5603.79 |
| attachedGarageYN: | yes |
| elementarySchool: | Maple Grove |
| exteriorFeatures: | Covered Patio, Fenced, Free-Standing Hot Tub, Garden, Gazebo, Patio, Porch, Public Road, Raised Beds, Yard |
| interiorFeatures: | Central Vacuum, Garage Door Opener, High Ceilings, High Speed Internet, Laminate Flooring, Laundry, Plumbed For Central Vacuum, Smart Thermostat, Soaking Tub, Vinyl Floor, Wall to Wall Carpet |
| offMarketDateMls: | 2023-10-18T00:00:00+00:00 |
| room4Description: | 4th Bedroom |
| room5Description: | Laundry |
| room6Description: | Office |
| room7Description: | 2nd Bedroom |
| room8Description: | 3rd Bedroom |
| room9Description: | Dining Room |
| sourceSystemName: | Regional Multiple Listing Service, Inc. |
| supplementNumber: | 1 |
| fireplaceFeatures: | Gas |
| foundationDetails: | Concrete Perimeter |
| listAgentLastName: | Christie |
| listMainOfficeKey: | 106142 |
| listingKeyNumeric: | 23433545 |
| lotSizeSquareFeet: | 6098 |
| newConstructionYN: | no |
| offerInstructions: | Seller's Agent Only |
| originalListPrice: | 714999 |
| propertyCondition: | Resale |
| room10Description: | Family Room |
| room11Description: | Kitchen |
| room12Description: | Living Room |
| room13Description: | Primary Bedroom |
| room4FeaturesCont: | Walk in Closet, Wall to Wall Carpet |
| room5FeaturesCont: | Tile Floor |
| room7FeaturesCont: | Closet, Wall to Wall Carpet |
| room8FeaturesCont: | Closet, Wall to Wall Carpet |
| seniorCommunityYN: | no |
| architecturalStyle: | 2 Story |
| buyerAgentLastName: | Alexander |
| buyerMainOfficeKey: | 204023 |
| listAgentFirstName: | Joe |
| mainLevelAreaTotal: | 1174 |
| propertyAttachedYN: | no |
| room11FeaturesCont: | Quartz |
| room13FeaturesCont: | Double Sinks, Soaking Tub, Tile Floor, Walk in Closet, Walk-in Shower, Wall to Wall Carpet |
| buyerAgentFirstName: | Dacia |
| exteriorDescription: | Cement Siding |
| hotWaterDescription: | Gas |
| idxAddressDisplayYN: | yes |
| internetServiceType: | Cable |
| listingContractDate: | 2023-10-12T00:00:00+00:00 |
| streetNumberNumeric: | 10201 |
| taxLegalDescription: | JENKINS MEADOWS LOT 13 311693 FOR ASSESSOR USE ONLY JENKINS MEADO |
| upperLevelAreaTotal: | 1591 |
| associationAmenities: | Management |
| greenCertificationYN: | no |
| listOfficeKeyNumeric: | 106145 |
| middleOrJuniorSchool: | Laurin |
| originatingSystemKey: | M00000531 |
| purchaseContractDate: | 2023-10-18T00:00:00+00:00 |
| thirdPartyApprovalYN: | no |
| bathroomsTotalInteger: | 3 |
| currentPriceForStatus: | 715000 |
| originatingSystemName: | Regional Multiple Listing Service, Inc. |
| statusChangeTimestamp: | 2023-11-26T04:39:37+00:00 |
| buildingAreaCalculated: | 2765 |
| cumulativeDaysOnMarket: | 6 |
| soldPricePerSquareFeet: | 258.59 |
| associationFeeFrequency: | Monthly |
| bathroomsFullUpperLevel: | 2 |
| bathroomsTotalMainLevel: | 0.1 |
| buildingAreaDescription: | CC GIS |
| bathroomsTotalLowerLevel: | 0.0 |
| bathroomsTotalUpperLevel: | 2.0 |
| contractStatusChangeDate: | 2023-11-17T00:00:00+00:00 |
| listMainOfficeKeyNumeric: | 106142 |
| bathroomsPartialMainLevel: | 1 |
| buyerMainOfficeKeyNumeric: | 204023 |
| idxEntireListingDisplayYN: | yes |
| internetConsumerCommentYN: | no |
| virtualTourUrlUnbrandedYN: | yes |
| virtualTourUrlUnbranded2YN: | no |
| internetAutomatedValuationDisplayYN: | yes |