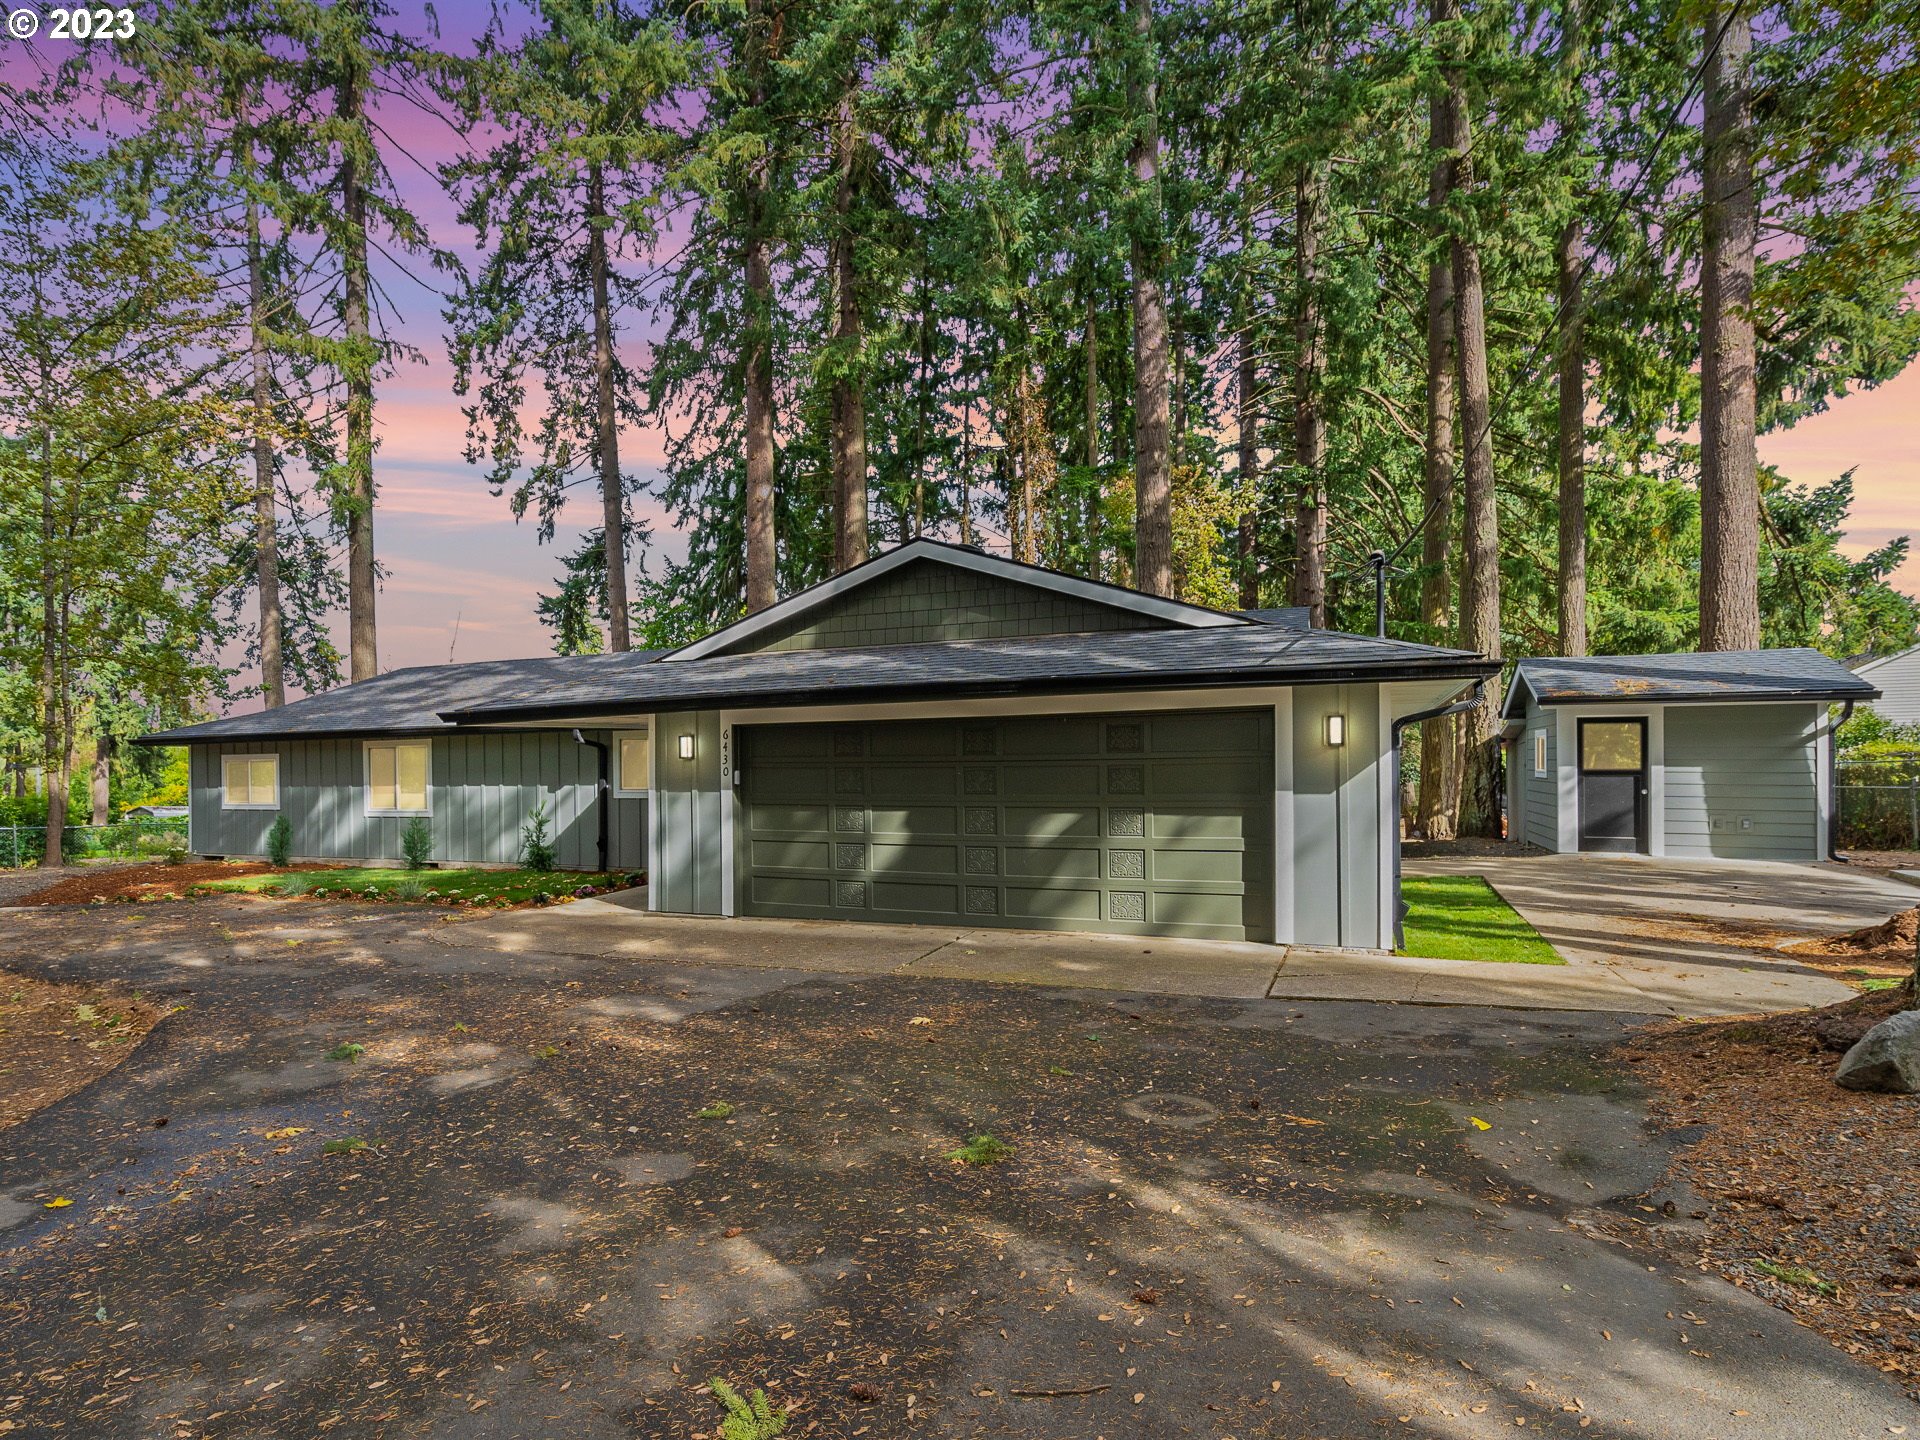
OPEN HOUSE SUN. 11AM-2:30PM. This home is a must see! Magnificent remodel on .65 acre. Casual elegance in a single story ranch situated in a private and wooded peaceful location. This home is perfect for pets and nature lovers who want to not feel cramped. Move into luxury with rooms that can be casual or formal. This 3 bedroom, 2 bath home with 2-car oversized garage offers custom features throughout and an abundance of natural light. The combined living room and family room with electric fireplace accommodate any occasion as well as providing easy access to outdoor spaces and gourmet kitchen. The open gourmet kitchen includes quartz countertops, under cabinet lighting, stainless steel appliances, range, built in microwave, custom cabinets with soft closing drawers and drawers. Enjoy entertaining in a large dining room with crystal chandelier and large space for china cabinet. Elegant master suite with sitting area, quartz countertops, double sinks, free standing shower/tub, tile bathroom floor and walk-in closet. The other two bedrooms are larger with spacious closet space. Central vacuum system. Soaring trees shade the backyard and provide a peaceful nature environment, new landscaping front and back. New: siding, vinyl windows, paint inside and out, solid core doors, French door, electric fireplace, and roof amongst many other improvements. Plenty of room for tiny house, check with city/county. Includes separate heated studio or perfect for home office. Room for pets, RV, boat & toys. Close to shopping, schools, transportation, and entertainment.
View full listing details| Price: | $759,000 |
| Address: | 6430 SW 190TH AVE |
| City: | Beaverton |
| County: | Washington |
| State: | Oregon |
| Zip Code: | 97078 |
| MLS: | 23314980 |
| Year Built: | 1970 |
| Square Feet: | 2,053 |
| Acres: | 0.65 |
| Lot Square Feet: | 0.65 acres |
| Bedrooms: | 3 |
| Bathrooms: | 2 |
| roof: | Composition |
| sewer: | Public Sewer |
| viewYN: | yes |
| country: | US |
| heating: | Forced Air |
| stories: | 1 |
| taxYear: | 2022 |
| basement: | Crawl Space |
| cCandRyn: | no |
| coolingYN: | no |
| heatingYN: | yes |
| photo1Url: | https://www.rmlsweb.com/webphotos/23300000/10000/4000/23314980-1-a.jpg |
| priceType: | List Price |
| room4Area: | 91 |
| room5Area: | 100 |
| room7Area: | 150 |
| room8Area: | 110 |
| room9Area: | 204 |
| appliances: | Dishwasher, Disposal, Free-Standing Gas Range, Free-Standing Range, Microwave, Pantry, Plumbed For Ice Maker, Quartz, Stainless Steel Appliance(s) |
| directions: | Farmington to 190th |
| garageType: | Attached, Extra Deep |
| highSchool: | Aloha |
| room10Area: | 300 |
| room11Area: | 208 |
| room12Area: | 204 |
| room13Area: | 210 |
| room4Level: | Main |
| room4Width: | 13 |
| room5Level: | Main |
| room5Width: | 10 |
| room7Level: | Main |
| room7Width: | 15 |
| room8Level: | Main |
| room8Width: | 11 |
| room9Level: | Main |
| room9Width: | 17 |
| bankOwnedYN: | no |
| disclosures: | Disclosure |
| fireplaceYN: | yes |
| lotFeatures: | Level, On Busline, Private, Trees |
| room10Level: | Main |
| room10Width: | 20 |
| room11Level: | Main |
| room11Width: | 16 |
| room12Level: | Main |
| room12Width: | 17 |
| room13Level: | Main |
| room13Width: | 15 |
| room4Length: | 7 |
| room5Length: | 10 |
| room7Length: | 10 |
| room8Length: | 10 |
| room9Length: | 12 |
| shortSaleYN: | no |
| waterSource: | Public Water |
| daysOnMarket: | 46 |
| garageSpaces: | 2 |
| hotSheetDate: | 2023-12-21 |
| listAgentKey: | 49443 |
| listingTerms: | Cash, Conventional, FHA, VA Loan |
| lotSizeRange: | 20, 000 SqFt to .99 Acres |
| mlsAreaMajor: | Beaverton, Aloha |
| onMarketDate: | 2023-10-12T00:00:00+00:00 |
| parcelNumber: | R387502 |
| parkingTotal: | 2 |
| room10Length: | 15 |
| room11Length: | 13 |
| room12Length: | 12 |
| room13Length: | 14 |
| associationYN: | no |
| listOfficeFax: | 503-444-9008 |
| listOfficeKey: | 107969 |
| photosExistYN: | yes |
| room9Features: | Formal |
| rvDescription: | RV Parking, RV/Boat Storage |
| buyerFinancing: | Cash |
| homeWarrantyYN: | no |
| listingService: | Full Service |
| room10Features: | Central Vacuum, Fireplace Insert, French Doors |
| room11Features: | Dishwasher, Disposal, Eat Bar, Microwave, Pantry |
| room12Features: | Central Vacuum, Formal |
| room13Features: | Bathroom |
| standardStatus: | Closed |
| windowFeatures: | Double Pane Windows, Vinyl Frames |
| accessibilityYN: | yes |
| fireplacesTotal: | 1 |
| fuelDescription: | Electricity |
| parkingFeatures: | Driveway, RV Access/Parking |
| roadSurfaceType: | Paved |
| sourceSystemKey: | M00000531 |
| taxAnnualAmount: | 5000.62 |
| viewDescription: | Territorial, Trees/Woods |
| attachedGarageYN: | yes |
| elementarySchool: | Kinnaman |
| exteriorFeatures: | Outbuilding, RV Parking, RV/Boat Storage, Workshop, Yard |
| interiorFeatures: | Central Vacuum, High Ceilings, Laminate Flooring, Laundry, Quartz, Tile Floor |
| offMarketDateMls: | 2023-11-27T00:00:00+00:00 |
| room4Description: | Laundry |
| room5Description: | Office |
| room7Description: | 2nd Bedroom |
| room8Description: | 3rd Bedroom |
| room9Description: | Dining Room |
| sourceSystemName: | Regional Multiple Listing Service, Inc. |
| fireplaceFeatures: | Electric |
| listAgentLastName: | Hammack |
| listMainOfficeKey: | 107969 |
| listingKeyNumeric: | 23314980 |
| lotSizeSquareFeet: | 28314 |
| newConstructionYN: | no |
| offerInstructions: | Seller's Agent Only |
| originalListPrice: | 795000 |
| previousListPrice: | 795000 |
| propertyCondition: | Updated/Remodeled |
| room10Description: | Family Room |
| room11Description: | Kitchen |
| room12Description: | Living Room |
| room13Description: | Primary Bedroom |
| room4FeaturesCont: | Tile Floor |
| room7FeaturesCont: | Closet, Laminate Flooring |
| room8FeaturesCont: | Closet, Laminate Flooring |
| room9FeaturesCont: | Laminate Flooring |
| seniorCommunityYN: | no |
| architecturalStyle: | 1 Story, Ranch |
| buyerAgentLastName: | Decker |
| buyerMainOfficeKey: | 227458 |
| listAgentFirstName: | Valerie |
| mainLevelAreaTotal: | 2053 |
| propertyAttachedYN: | no |
| room10FeaturesCont: | High Ceilings, Laminate Flooring |
| room11FeaturesCont: | Free-Standing Range, Laminate Flooring, Peninsula |
| room12FeaturesCont: | High Ceilings, Laminate Flooring |
| room13FeaturesCont: | Bathtub With Shower, Double Sinks, Laminate Flooring, Quartz, Walk in Closet |
| buyerAgentFirstName: | Stacey |
| exteriorDescription: | Cement Siding |
| hotWaterDescription: | Electricity |
| idxAddressDisplayYN: | yes |
| internetServiceType: | Cable |
| listingContractDate: | 2023-10-12T00:00:00+00:00 |
| streetNumberNumeric: | 6430 |
| taxLegalDescription: | EDEN ACRES, LOT PT 2, ACRES 0.65 |
| greenCertificationYN: | no |
| listOfficeKeyNumeric: | 107969 |
| middleOrJuniorSchool: | Mountain View |
| originatingSystemKey: | M00000531 |
| purchaseContractDate: | 2023-11-27T00:00:00+00:00 |
| thirdPartyApprovalYN: | no |
| accessibilityFeatures: | Accessible Entrance, Accessible Hallway(s), Garage on Main, Ground Level, One Level |
| bathroomsTotalInteger: | 2 |
| currentPriceForStatus: | 745000 |
| originatingSystemName: | Regional Multiple Listing Service, Inc. |
| statusChangeTimestamp: | 2023-12-21T18:09:59+00:00 |
| bathroomsFullMainLevel: | 2 |
| buildingAreaCalculated: | 2053 |
| cumulativeDaysOnMarket: | 46 |
| soldPricePerSquareFeet: | 362.88 |
| bathroomsTotalMainLevel: | 2.0 |
| buildingAreaDescription: | Floor Plan |
| bathroomsTotalLowerLevel: | 0.0 |
| bathroomsTotalUpperLevel: | 0.0 |
| contractStatusChangeDate: | 2023-12-21T00:00:00+00:00 |
| listMainOfficeKeyNumeric: | 107969 |
| buyerMainOfficeKeyNumeric: | 227458 |
| idxEntireListingDisplayYN: | yes |
| internetConsumerCommentYN: | no |
| virtualTourUrlUnbrandedYN: | no |
| virtualTourUrlUnbranded2YN: | no |
| internetAutomatedValuationDisplayYN: | no |