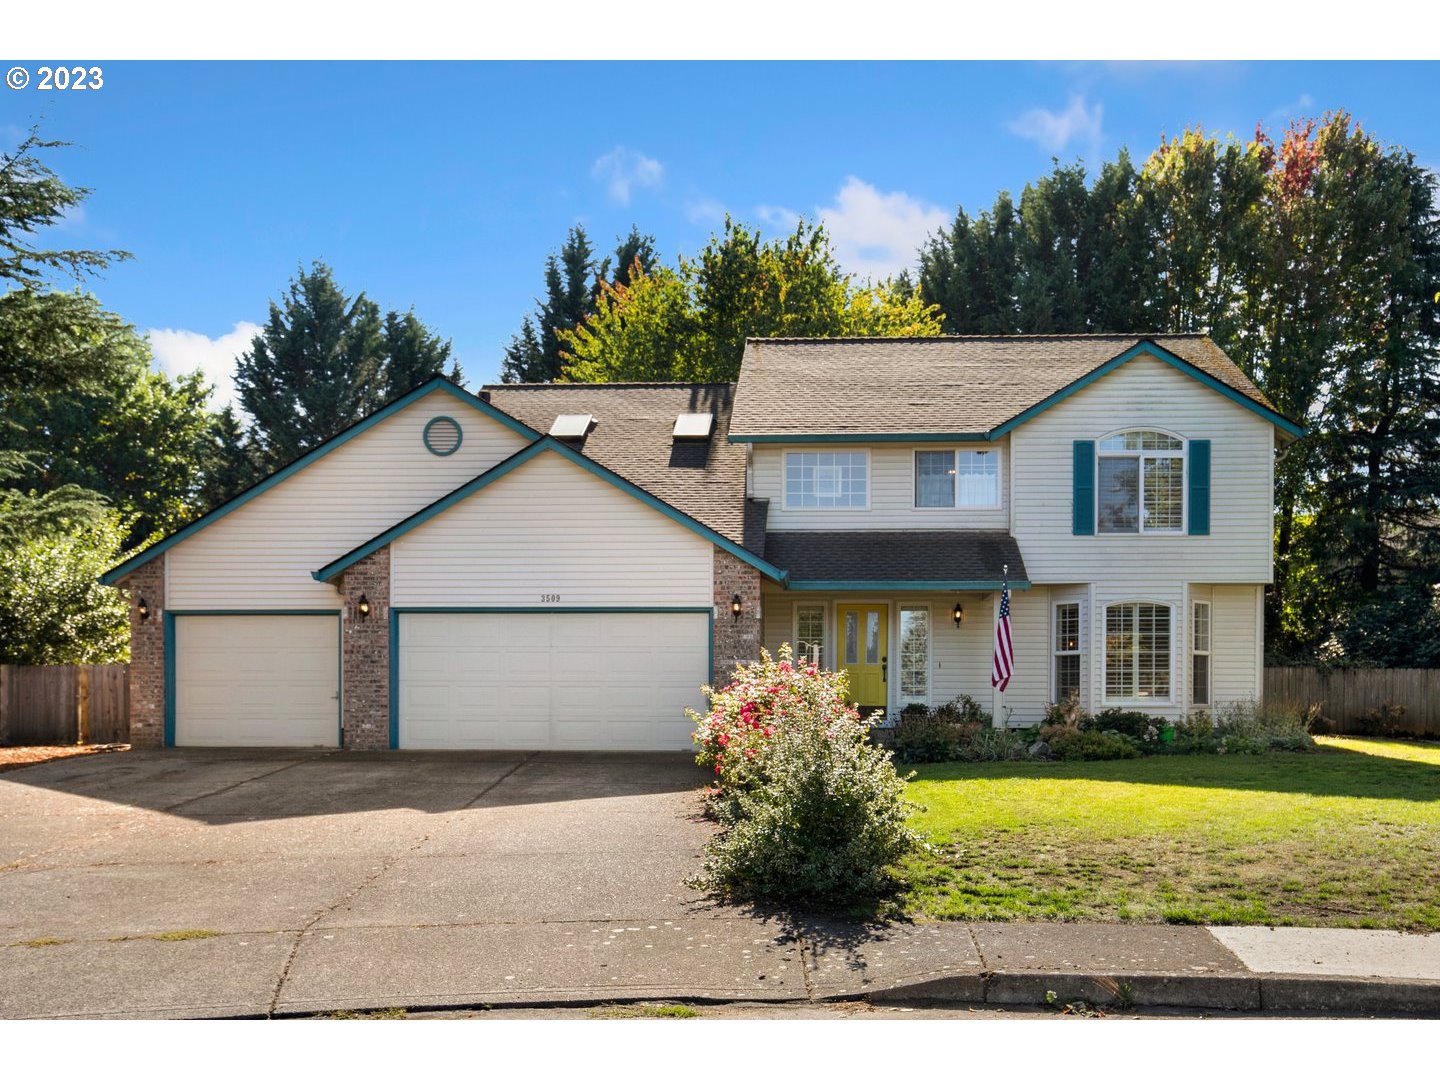
A Truly stunning 2525 sq/ft home with an Amazing and Rare .75 acre lot on a five house cul de sac, In Town! The Main Level features Custom Blinds and Hardwood Floors throughout the Entry, Living Room (Floor to Ceiling Bay Windows), Dining Room, Country Style Kitchen (Custom Butcher Block Island with Storage-Standing Pantry-SS Appliances-Gas Stove-Tile Backsplash)and also a Family Room (Gas FP-Patio Slider), and Laundry Room (Quartz Counters-Tile-Cabinets-Sink). Upper Level features a Huge Open Bonus Room (w/Skylights-Closet-Office Space), Primary Bedroom (Vaulted Ceiling-WI Closet-Barn Door) w/ Bathroom (Tile Floor-Soaking Tub-WI Shower-Granite-Two Vanities), 3 more Bedrooms and a Hall Bath (Tile-Quartz-2 Sinks). The Huge Fully Fenced Yard is a Gardeners delight with a Raised Deck, Pathways, Multiple Plants & Fruit Trees, a Garden Shed and Room to Roam.
View full listing details| Price: | $785,000 |
| Address: | 3509 NE 165TH CT |
| City: | Vancouver |
| County: | Clark |
| State: | Washington |
| Zip Code: | 98682 |
| Subdivision: | PHEASANT RUN |
| MLS: | 23098998 |
| Year Built: | 1994 |
| Square Feet: | 2,525 |
| Acres: | 0.75 |
| Lot Square Feet: | 0.75 acres |
| Bedrooms: | 4 |
| Bathrooms: | 2.1 |
| Half Bathrooms: | 1 |
| roof: | Composition |
| sewer: | Septic Tank |
| vtURL: | https://my.matterport.com/show/?m=x9oZMJmSAKh&mls=1 |
| viewYN: | yes |
| cooling: | Heat Pump |
| country: | US |
| heating: | Forced Air |
| stories: | 2 |
| taxYear: | 2023 |
| basement: | Crawl Space |
| coolingYN: | yes |
| heatingYN: | yes |
| photo1Url: | https://www.rmlsweb.com/webphotos/23000000/90000/8000/23098998-1-a.jpg |
| priceType: | List Price |
| appliances: | Dishwasher, Disposal, Free-Standing Gas Range, Gas Appliances, Island, Pantry, Quartz, Range Hood, Stainless Steel Appliance(s), Tile |
| directions: | North on NE 162nd Ave, East on NE 39th St, South on NE 166th Ave, Right on to NE 36th St, then Left |
| garageType: | Attached |
| highSchool: | Union |
| room4Level: | Upper |
| room5Level: | Upper |
| room6Level: | Main |
| room7Level: | Upper |
| room8Level: | Upper |
| room9Level: | Main |
| bankOwnedYN: | no |
| disclosures: | Disclosure |
| fireplaceYN: | yes |
| lotFeatures: | Cul-de-sac, Level, Trees |
| room10Level: | Main |
| room11Level: | Main |
| room12Level: | Main |
| room13Level: | Upper |
| shortSaleYN: | no |
| waterSource: | Public Water |
| daysOnMarket: | 19 |
| garageSpaces: | 3 |
| hotSheetDate: | 2023-12-04 |
| listAgentKey: | 69793 |
| listingTerms: | Cash, Conventional, FHA, VA Loan |
| lotSizeRange: | 20, 000 SqFt to .99 Acres |
| mlsAreaMajor: | Clark Co: E Orchards |
| onMarketDate: | 2023-10-12T00:00:00+00:00 |
| parcelNumber: | 164259030 |
| parkingTotal: | 3 |
| waOwnerActYN: | no |
| associationYN: | no |
| listOfficeFax: | 866-557-2855 |
| listOfficeKey: | 106145 |
| photosExistYN: | yes |
| room5Features: | Built-in Features, Skylight(s) |
| room6Features: | Built-in Features |
| room9Features: | Hardwood Floors |
| rvDescription: | RV Parking, RV/Boat Storage |
| buyerFinancing: | Conventional |
| homeWarrantyYN: | no |
| listingService: | Full Service |
| room10Features: | Fireplace, Gas Appliances, Sliding Doors |
| room11Features: | Built-in Features, Country Kitchen, Dishwasher, Eating Area, Gas Appliances, Hardwood Floors, Island, Pantry |
| room12Features: | Bay Window, Hardwood Floors |
| room13Features: | Bathroom, Ceiling Fan |
| standardStatus: | Closed |
| windowFeatures: | Double Pane Windows, Vinyl Frames |
| fireplacesTotal: | 1 |
| fuelDescription: | Electricity, Gas |
| parkingFeatures: | Driveway, RV Access/Parking |
| roadSurfaceType: | Paved |
| sourceSystemKey: | M00000531 |
| taxAnnualAmount: | 6383.12 |
| viewDescription: | Trees/Woods |
| attachedGarageYN: | yes |
| elementarySchool: | Emerald |
| exteriorFeatures: | Deck, Fenced, Garden, Outbuilding, Patio, Porch, Public Road, Raised Beds, RV Parking, RV/Boat Storage, Tool Shed, Yard |
| interiorFeatures: | Ceiling Fan, Garage Door Opener, Granite, Hardwood Floors, High Ceilings, High Speed Internet, Laundry, Marble, Quartz, Soaking Tub, Tile Floor, Vaulted Ceiling(s), Wall to Wall Carpet |
| offMarketDateMls: | 2023-10-31T00:00:00+00:00 |
| room4Description: | 4th Bedroom |
| room5Description: | Bonus Room |
| room6Description: | Laundry |
| room7Description: | 2nd Bedroom |
| room8Description: | 3rd Bedroom |
| room9Description: | Dining Room |
| sourceSystemName: | Regional Multiple Listing Service, Inc. |
| fireplaceFeatures: | Gas |
| foundationDetails: | Concrete Perimeter |
| listAgentLastName: | Christie |
| listMainOfficeKey: | 106142 |
| listingKeyNumeric: | 23098998 |
| lotSizeSquareFeet: | 32670 |
| newConstructionYN: | no |
| offerInstructions: | Seller's Agent Only |
| originalListPrice: | 785000 |
| propertyCondition: | Resale |
| room10Description: | Family Room |
| room11Description: | Kitchen |
| room12Description: | Living Room |
| room13Description: | Primary Bedroom |
| room4FeaturesCont: | Closet, Wall to Wall Carpet |
| room5FeaturesCont: | Closet, Wall to Wall Carpet |
| room6FeaturesCont: | Sink |
| room7FeaturesCont: | Closet, Wall to Wall Carpet |
| room8FeaturesCont: | Closet, Wall to Wall Carpet |
| seniorCommunityYN: | no |
| architecturalStyle: | 2 Story, Contemporary |
| buyerAgentLastName: | Muscarella |
| buyerMainOfficeKey: | 104178 |
| listAgentFirstName: | Joe |
| mainLevelAreaTotal: | 1255 |
| propertyAttachedYN: | no |
| room10FeaturesCont: | Tile Floor |
| room13FeaturesCont: | Double Sinks, Soaking Tub, Tile Floor, Vaulted Ceiling(s), Walk in Closet, Walk-in Shower, Wall to Wall Carpet |
| buyerAgentFirstName: | Kelly |
| exteriorDescription: | Lap Siding |
| hotWaterDescription: | Gas |
| idxAddressDisplayYN: | yes |
| internetServiceType: | Cable, DSL |
| listingContractDate: | 2023-10-12T00:00:00+00:00 |
| streetNumberNumeric: | 3509 |
| taxLegalDescription: | PHEASANT RUN LOT 15 SUB 94 FOR ASSESSOR USE ONLY PHEASANT RUN LOT |
| upperLevelAreaTotal: | 1270 |
| greenCertificationYN: | no |
| listOfficeKeyNumeric: | 106145 |
| middleOrJuniorSchool: | Pacific |
| originatingSystemKey: | M00000531 |
| purchaseContractDate: | 2023-10-31T00:00:00+00:00 |
| thirdPartyApprovalYN: | no |
| bathroomsTotalInteger: | 3 |
| currentPriceForStatus: | 785000 |
| originatingSystemName: | Regional Multiple Listing Service, Inc. |
| statusChangeTimestamp: | 2023-12-04T20:45:48+00:00 |
| buildingAreaCalculated: | 2525 |
| cumulativeDaysOnMarket: | 19 |
| soldPricePerSquareFeet: | 310.89 |
| bathroomsFullUpperLevel: | 2 |
| bathroomsTotalMainLevel: | 0.1 |
| buildingAreaDescription: | CC GIS |
| bathroomsTotalLowerLevel: | 0.0 |
| bathroomsTotalUpperLevel: | 2.0 |
| contractStatusChangeDate: | 2023-12-04T00:00:00+00:00 |
| listMainOfficeKeyNumeric: | 106142 |
| bathroomsPartialMainLevel: | 1 |
| buyerMainOfficeKeyNumeric: | 104178 |
| idxEntireListingDisplayYN: | yes |
| internetConsumerCommentYN: | no |
| virtualTourUrlUnbrandedYN: | yes |
| virtualTourUrlUnbranded2YN: | no |
| internetAutomatedValuationDisplayYN: | yes |