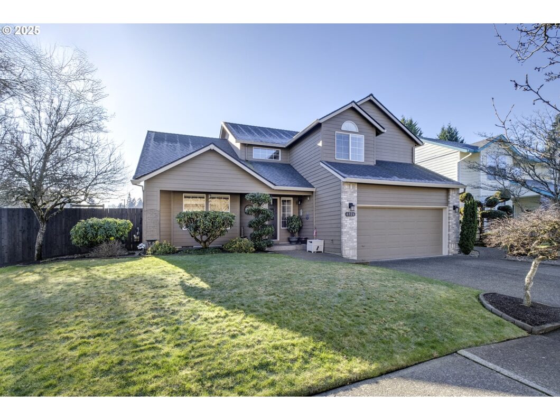
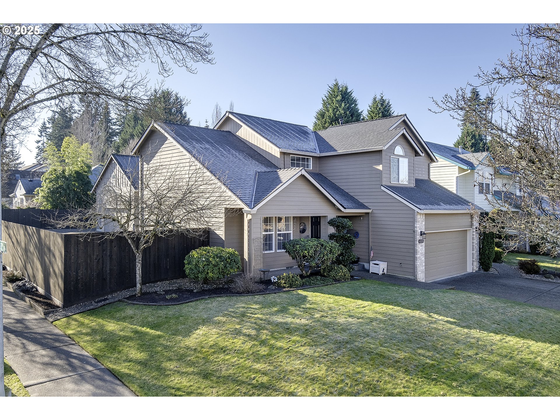
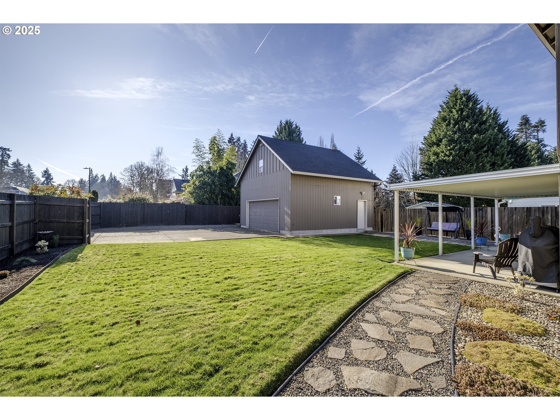
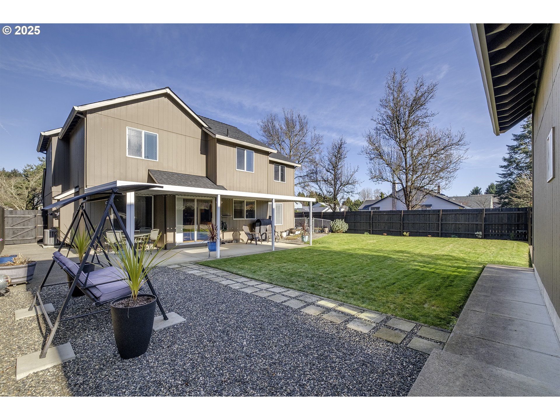
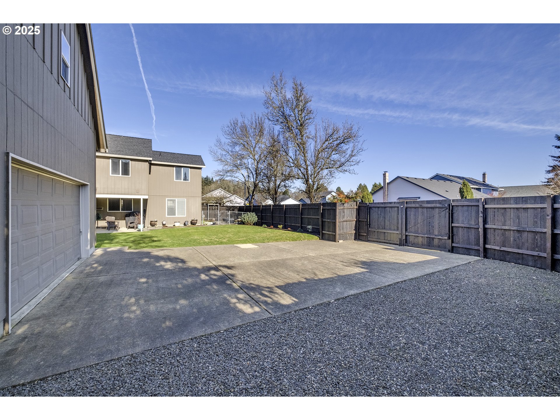
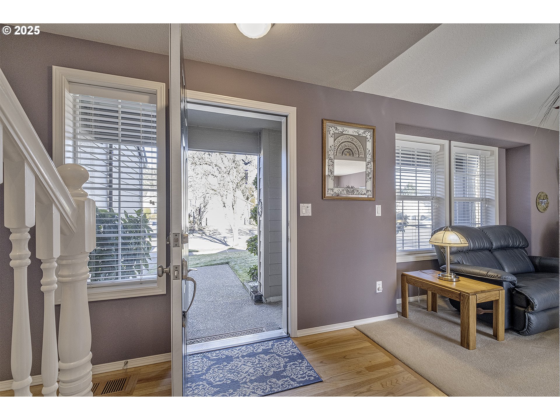
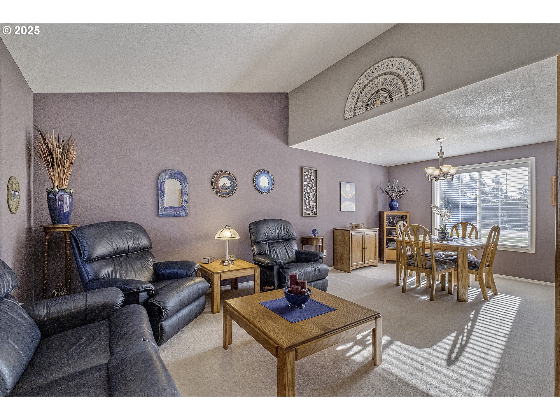
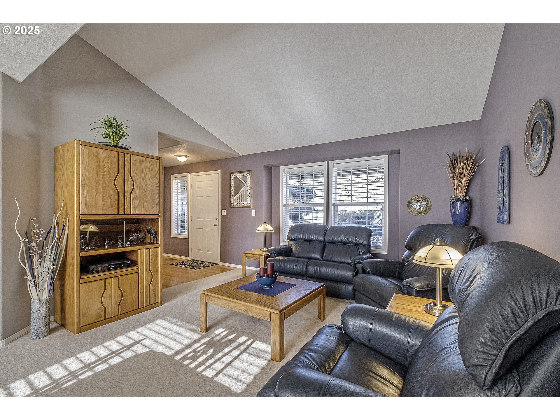
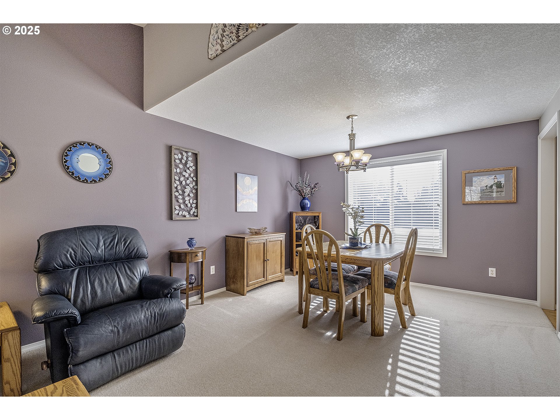
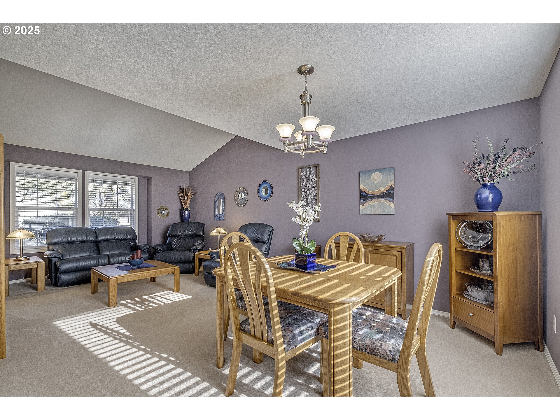
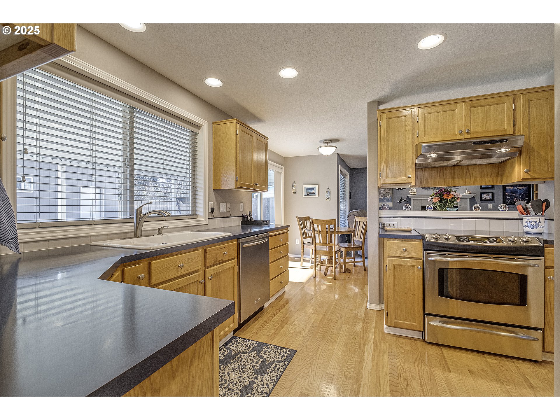
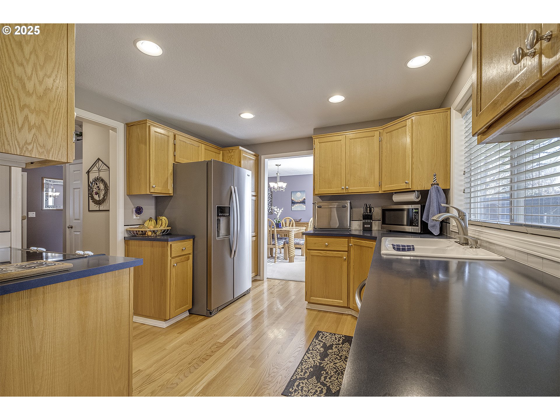
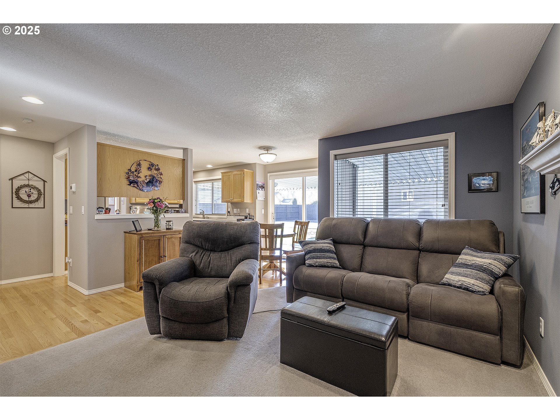
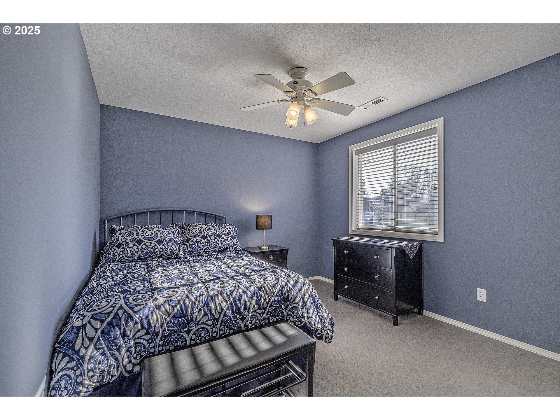
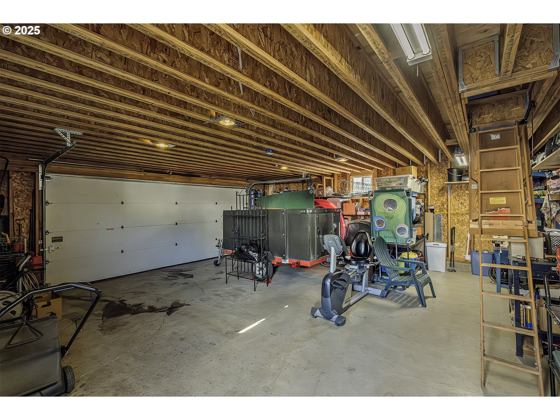
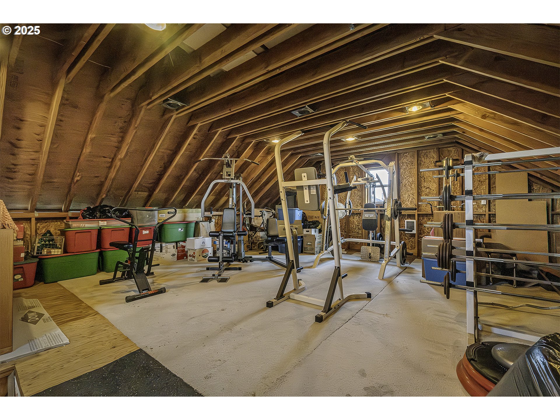
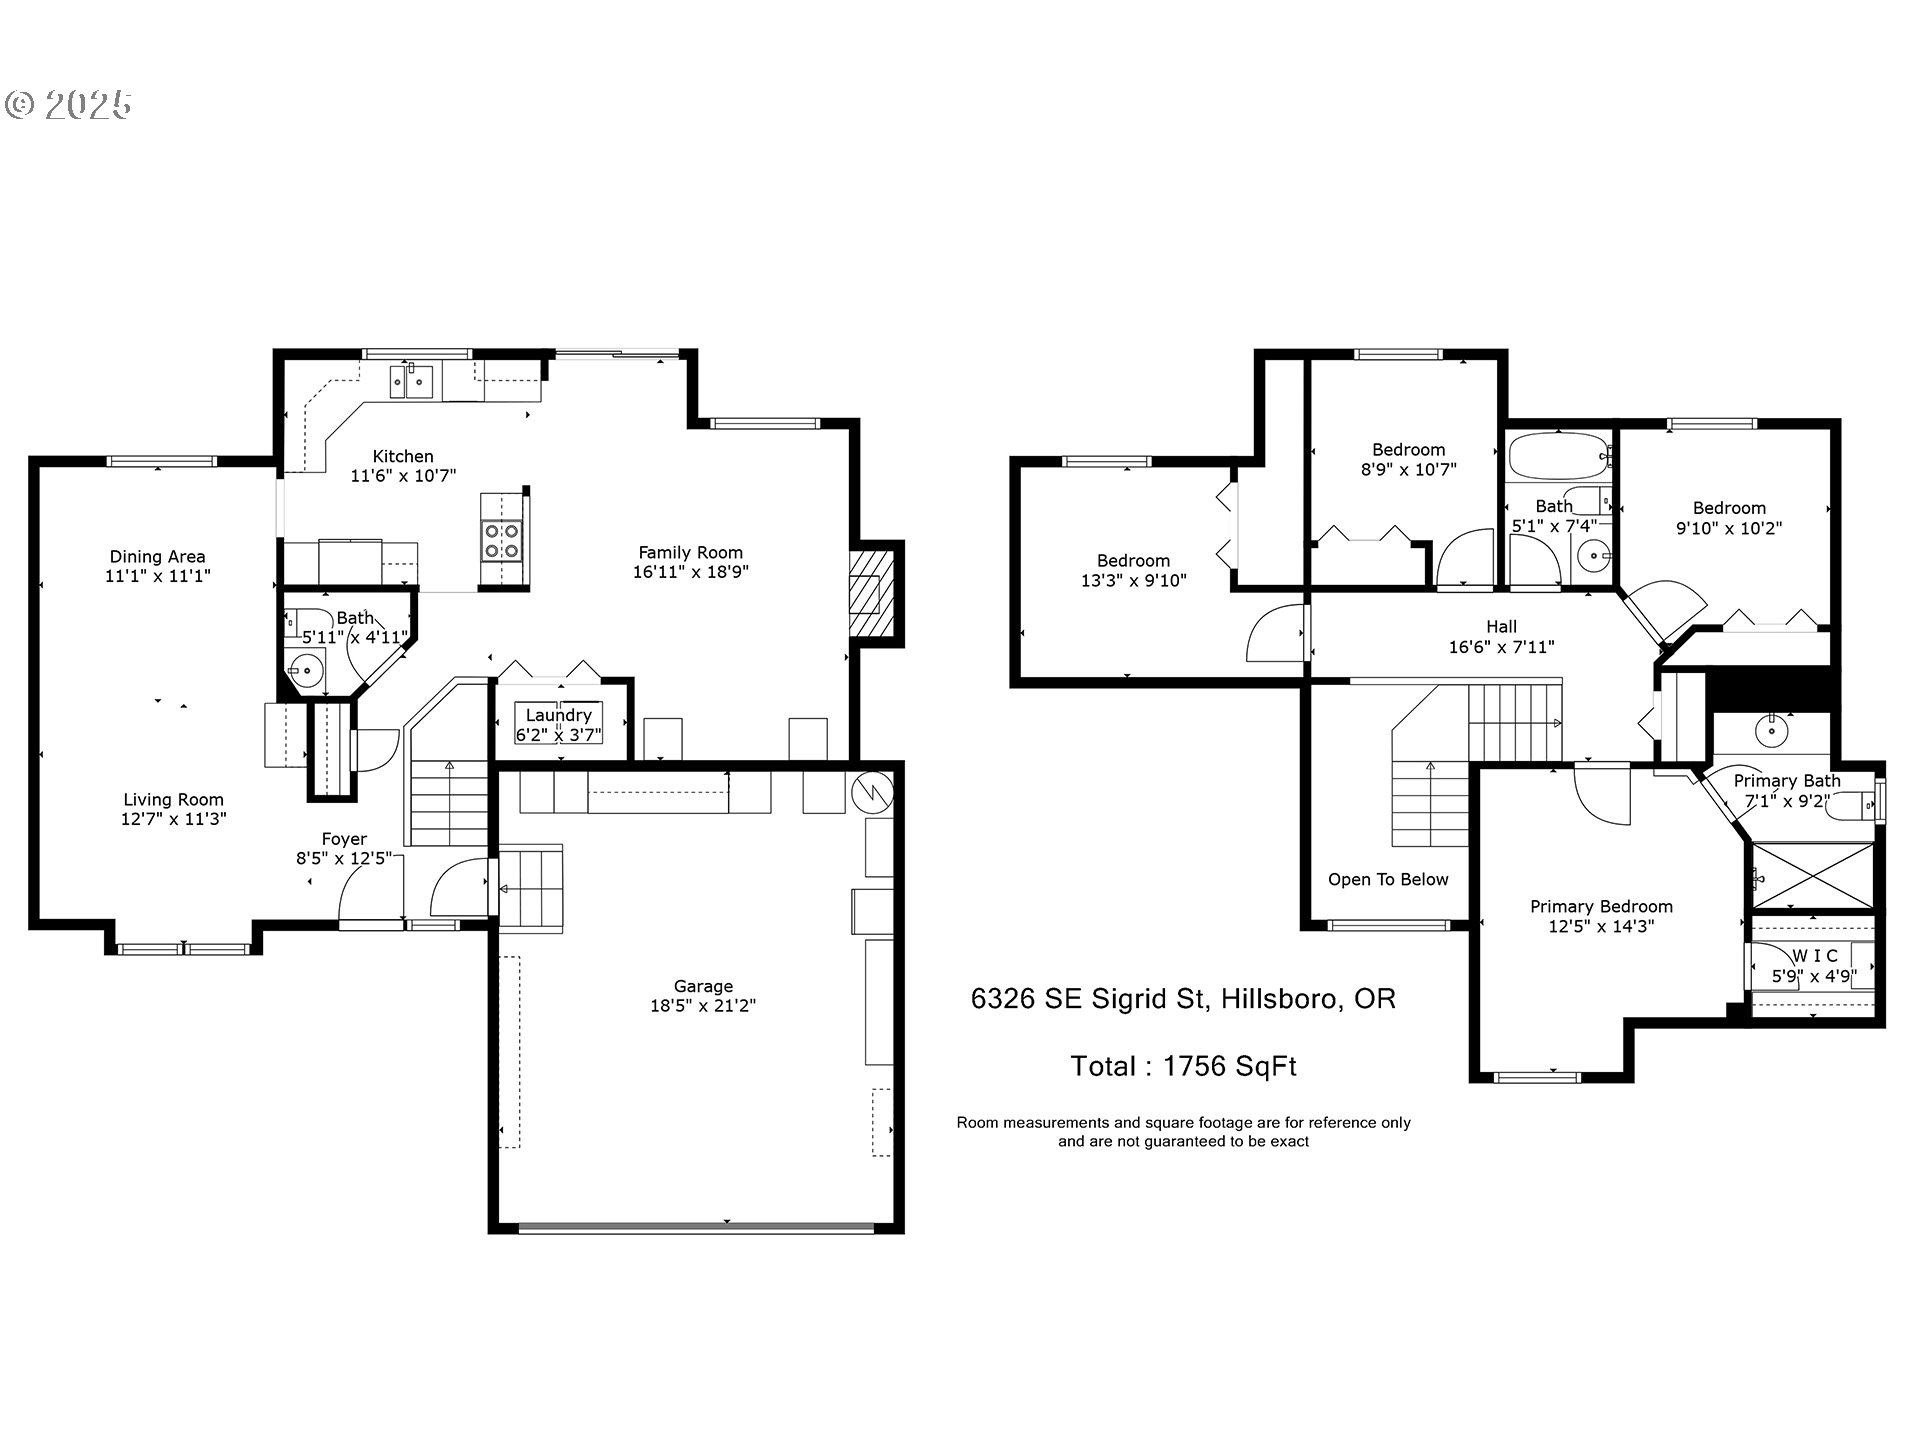
This beautifully maintained move-in ready home is situated in a friendly neighborhood on an oversized lot. Enjoy the spacious 24X24 shop with two levels, perfect for storage or hobbies, and true RV/boat parking. The extra-large covered patio is ideal for outdoor living and entertaining. Recent updates include a newer roof, AC and water heater. The home is fully surrounded by new fencing for added privacy. Best of all, there’s no HOA to worry about. [Home Energy Score = 5. HES Report at https://rpt.greenbuildingregistry.com/hes/OR10235434]
View full listing details| Price: | $645,000 |
| Address: | 6326 SE Sigrid St |
| City: | Hillsboro |
| County: | Washington |
| State: | Oregon |
| Zip Code: | 97123 |
| MLS: | 304116197 |
| Year Built: | 1996 |
| Square Feet: | 1,756 |
| Acres: | 0.19 |
| Lot Square Feet: | 0.19 acres |
| Bedrooms: | 4 |
| Bathrooms: | 2.1 |
| Half Bathrooms: | 1 |
| roof: | Composition |
| sewer: | Public Sewer |
| cooling: | Central Air |
| country: | US |
| heating: | Forced Air |
| stories: | 2 |
| taxYear: | 2024 |
| basement: | Crawl Space |
| photo1Url: | https://www.rmlsweb.com/webphotos/30400000/10000/1000/304116197-1-a.jpg |
| priceType: | List Price |
| appliances: | Disposal, Free-Standing Refrigerator, Plumbed For Ice Maker, Solid Surface Countertop |
| directions: | SE Cornelius Pass Rd./W on SE Lois st, R on SE 63rd Dr, R on SE Virginia, L on SE Sigrid St |
| garageType: | Attached |
| highSchool: | Century |
| room4Level: | Upper |
| room5Level: | Main |
| room7Level: | Upper |
| room8Level: | Upper |
| room9Level: | Main |
| disclosures: | Disclosure |
| lotFeatures: | Level |
| room10Level: | Main |
| room11Level: | Main |
| room12Level: | Main |
| room13Level: | Upper |
| waterSource: | Public Water |
| daysOnMarket: | 3 |
| garageSpaces: | 2 |
| hotSheetDate: | 2025-01-25 |
| listAgentKey: | 99958 |
| listingTerms: | Cash, Conventional, FHA, VA Loan |
| lotSizeRange: | 7, 000 to 9, 999 SqFt |
| mlsAreaMajor: | Hillsboro, Forest Grove |
| onMarketDate: | 2025-01-22T00:00:00+00:00 |
| parcelNumber: | R2055706 |
| parkingTotal: | 2 |
| listOfficeFax: | 503-444-9008 |
| listOfficeKey: | 107969 |
| room4Features: | Ceiling Fan |
| rvDescription: | RV Parking, RV/Boat Storage |
| listingService: | Full Service |
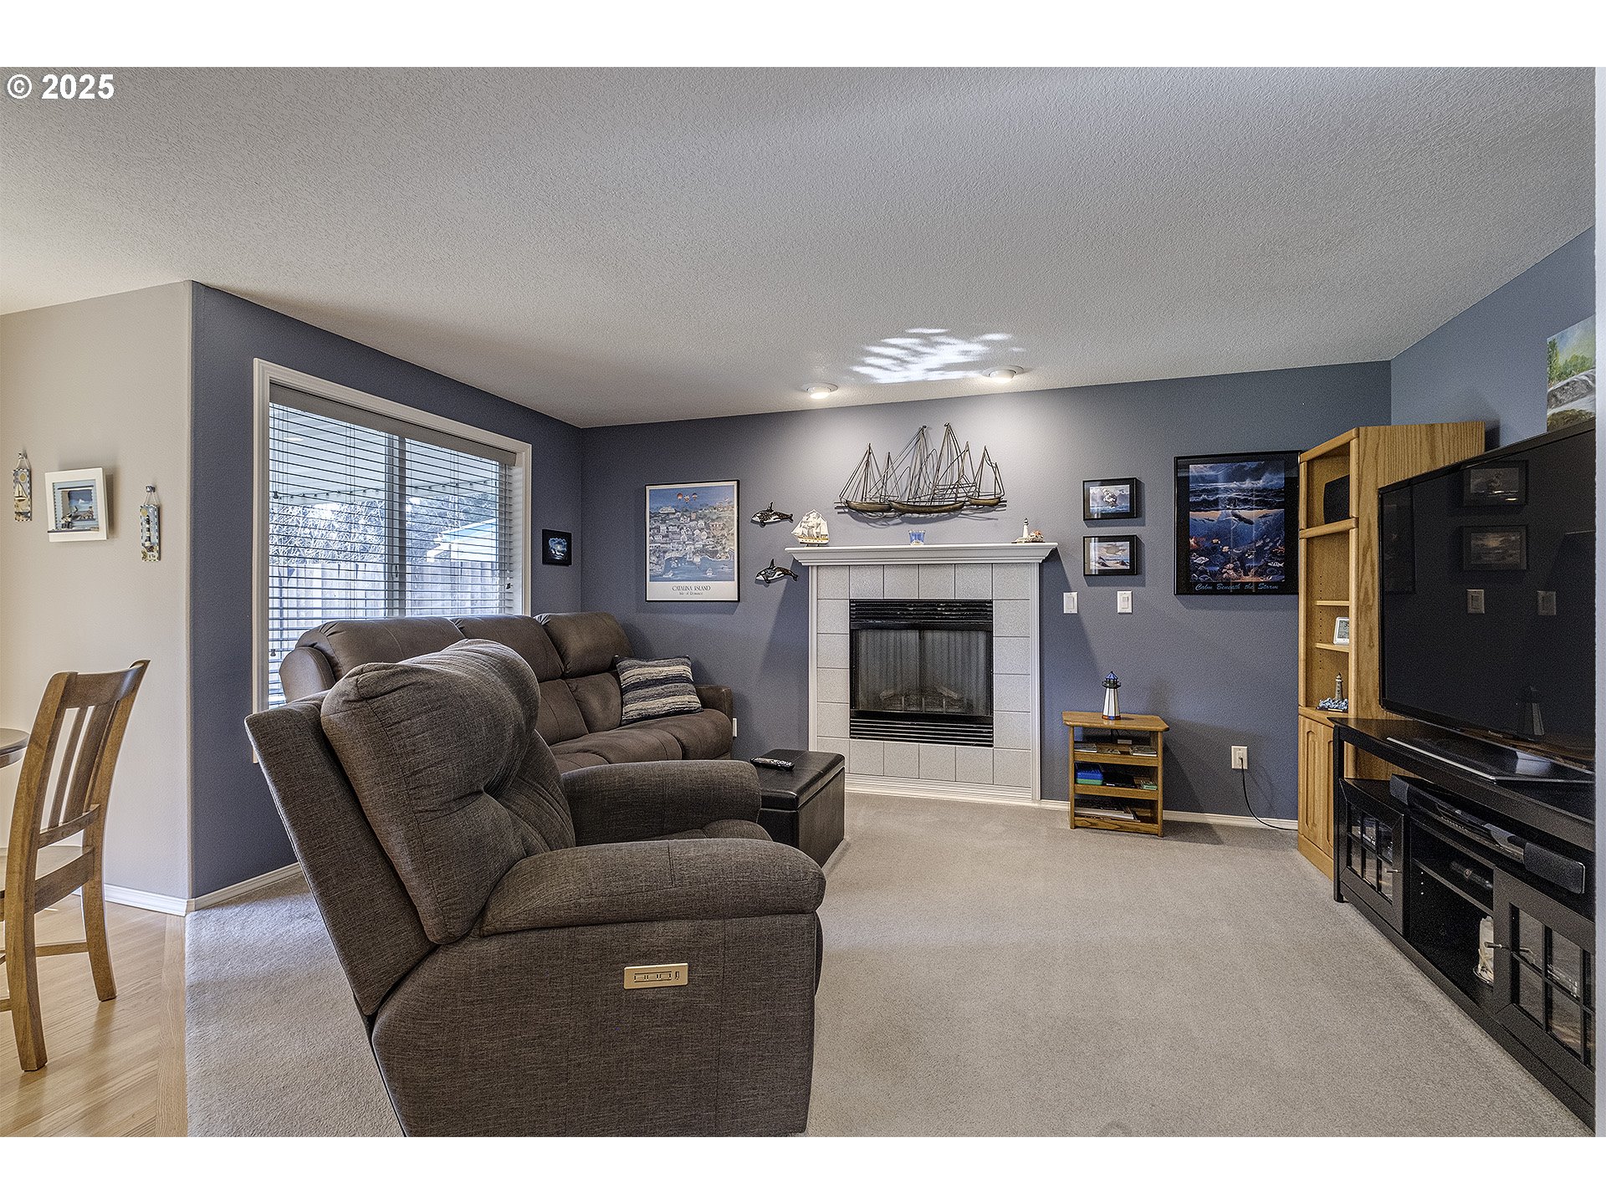
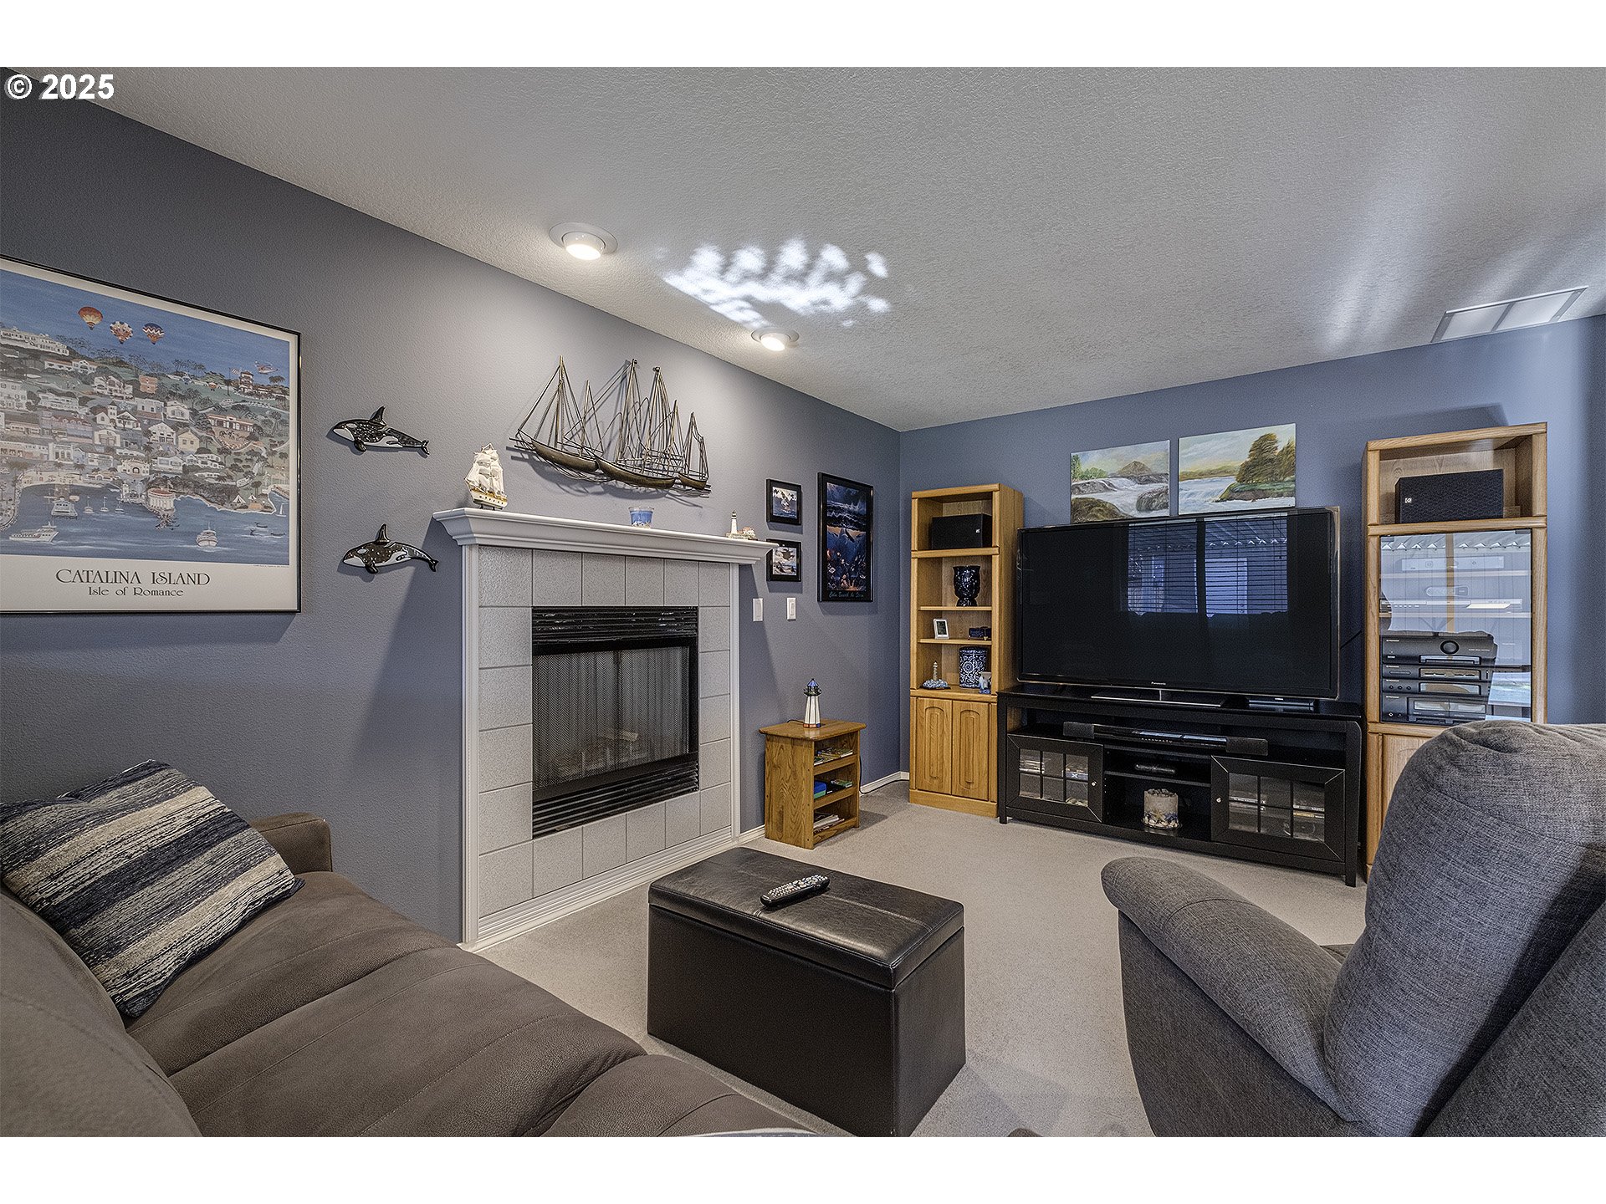
| room10Features: | Fireplace |
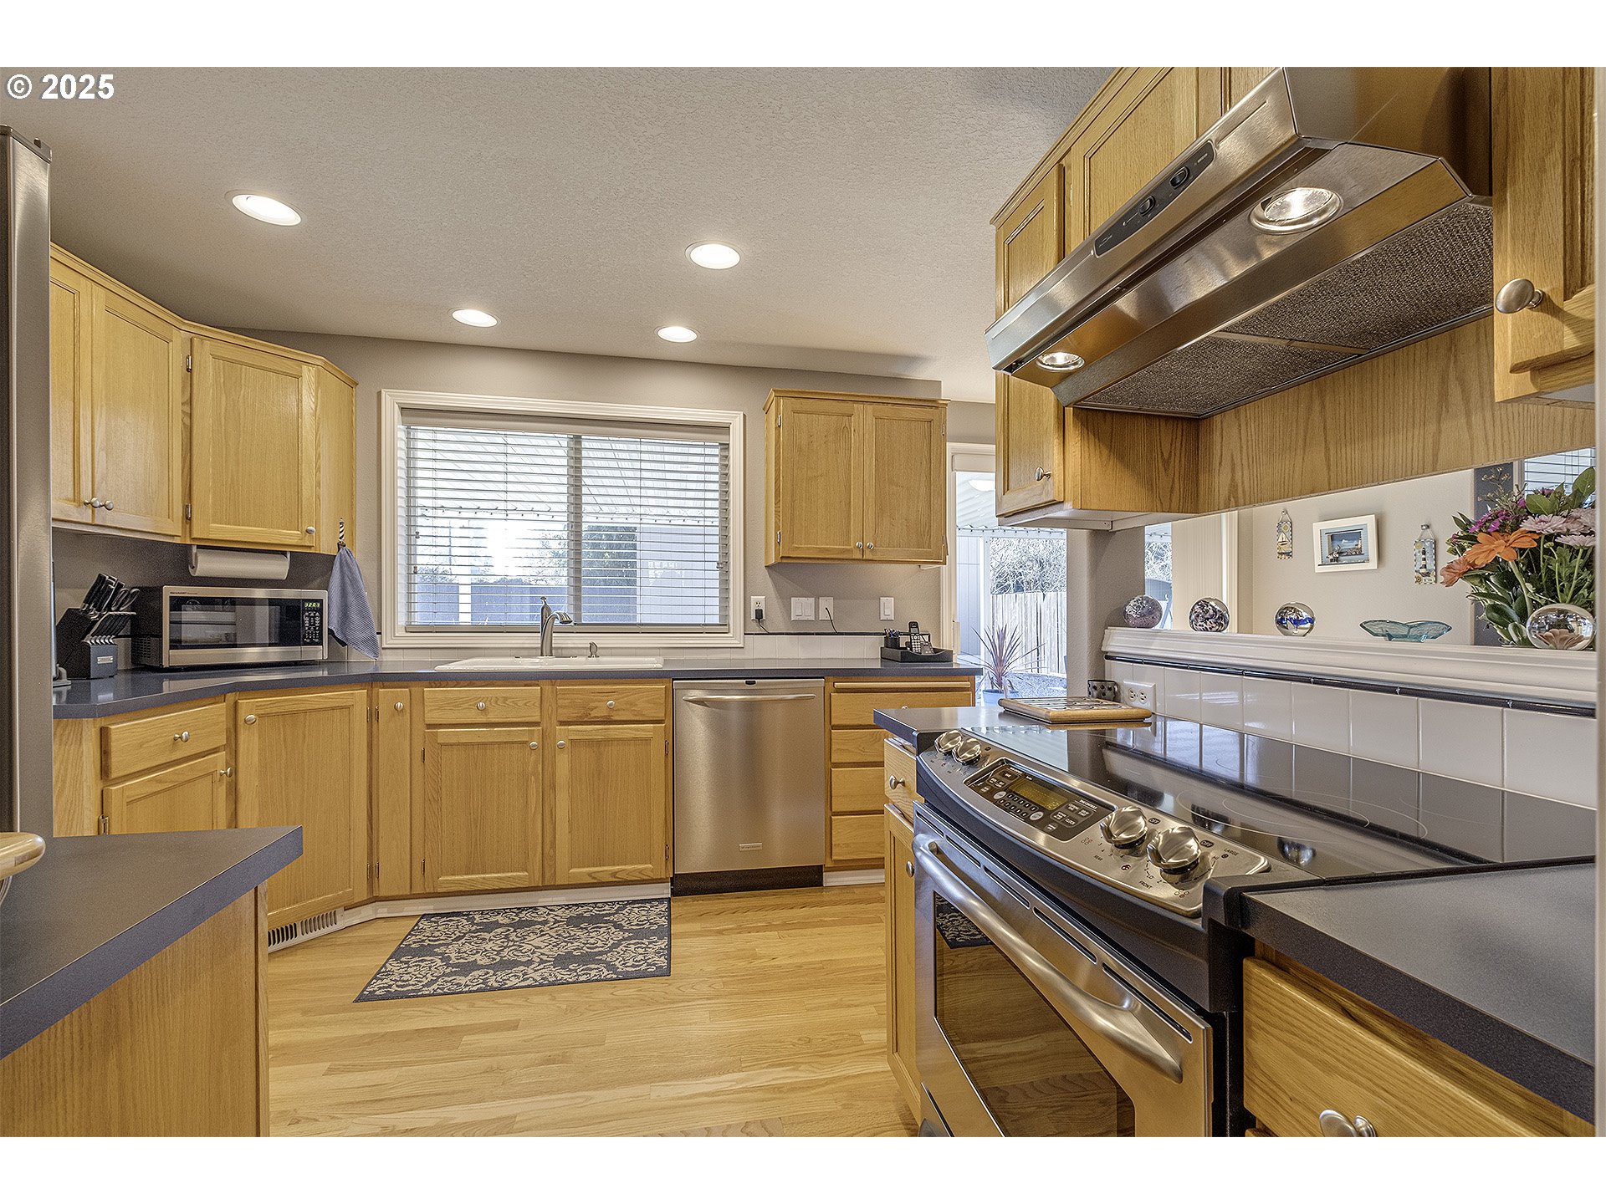
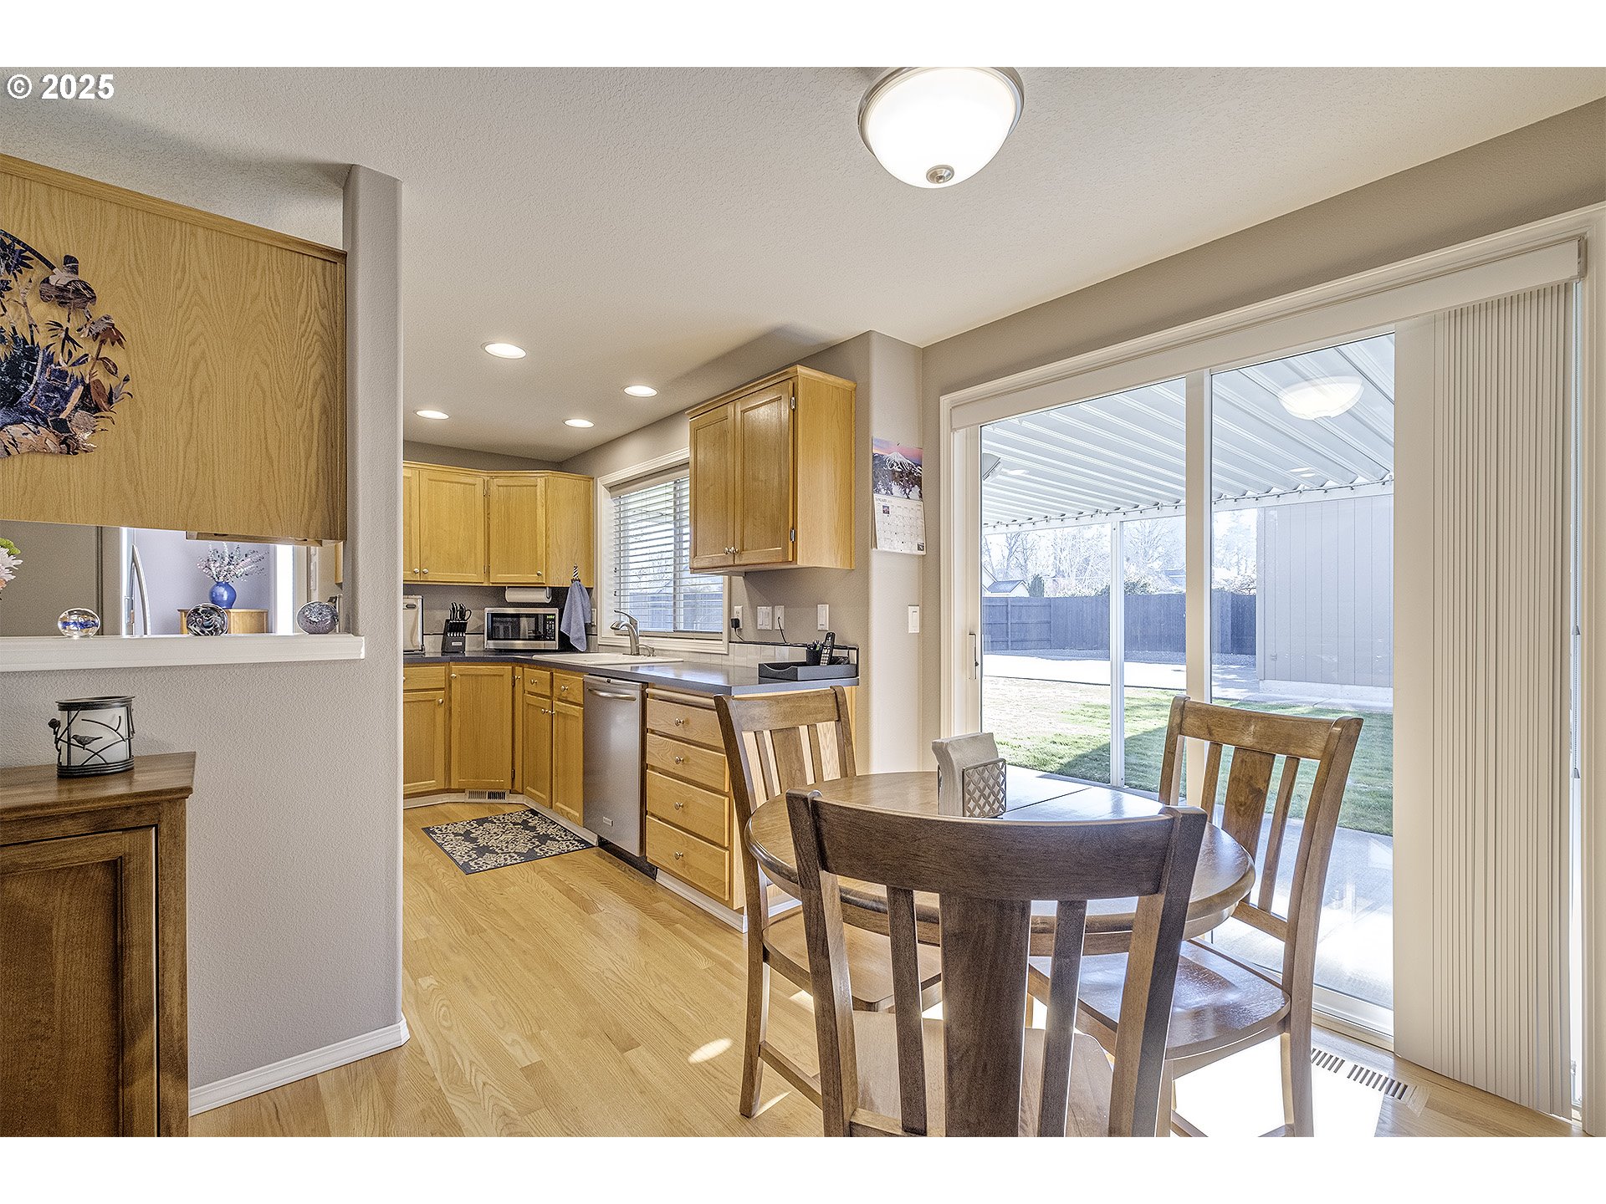
| room11Features: | Disposal, Eating Area, Family Room/Kitchen Combo, Nook |
| room12Features: | Bay Window |
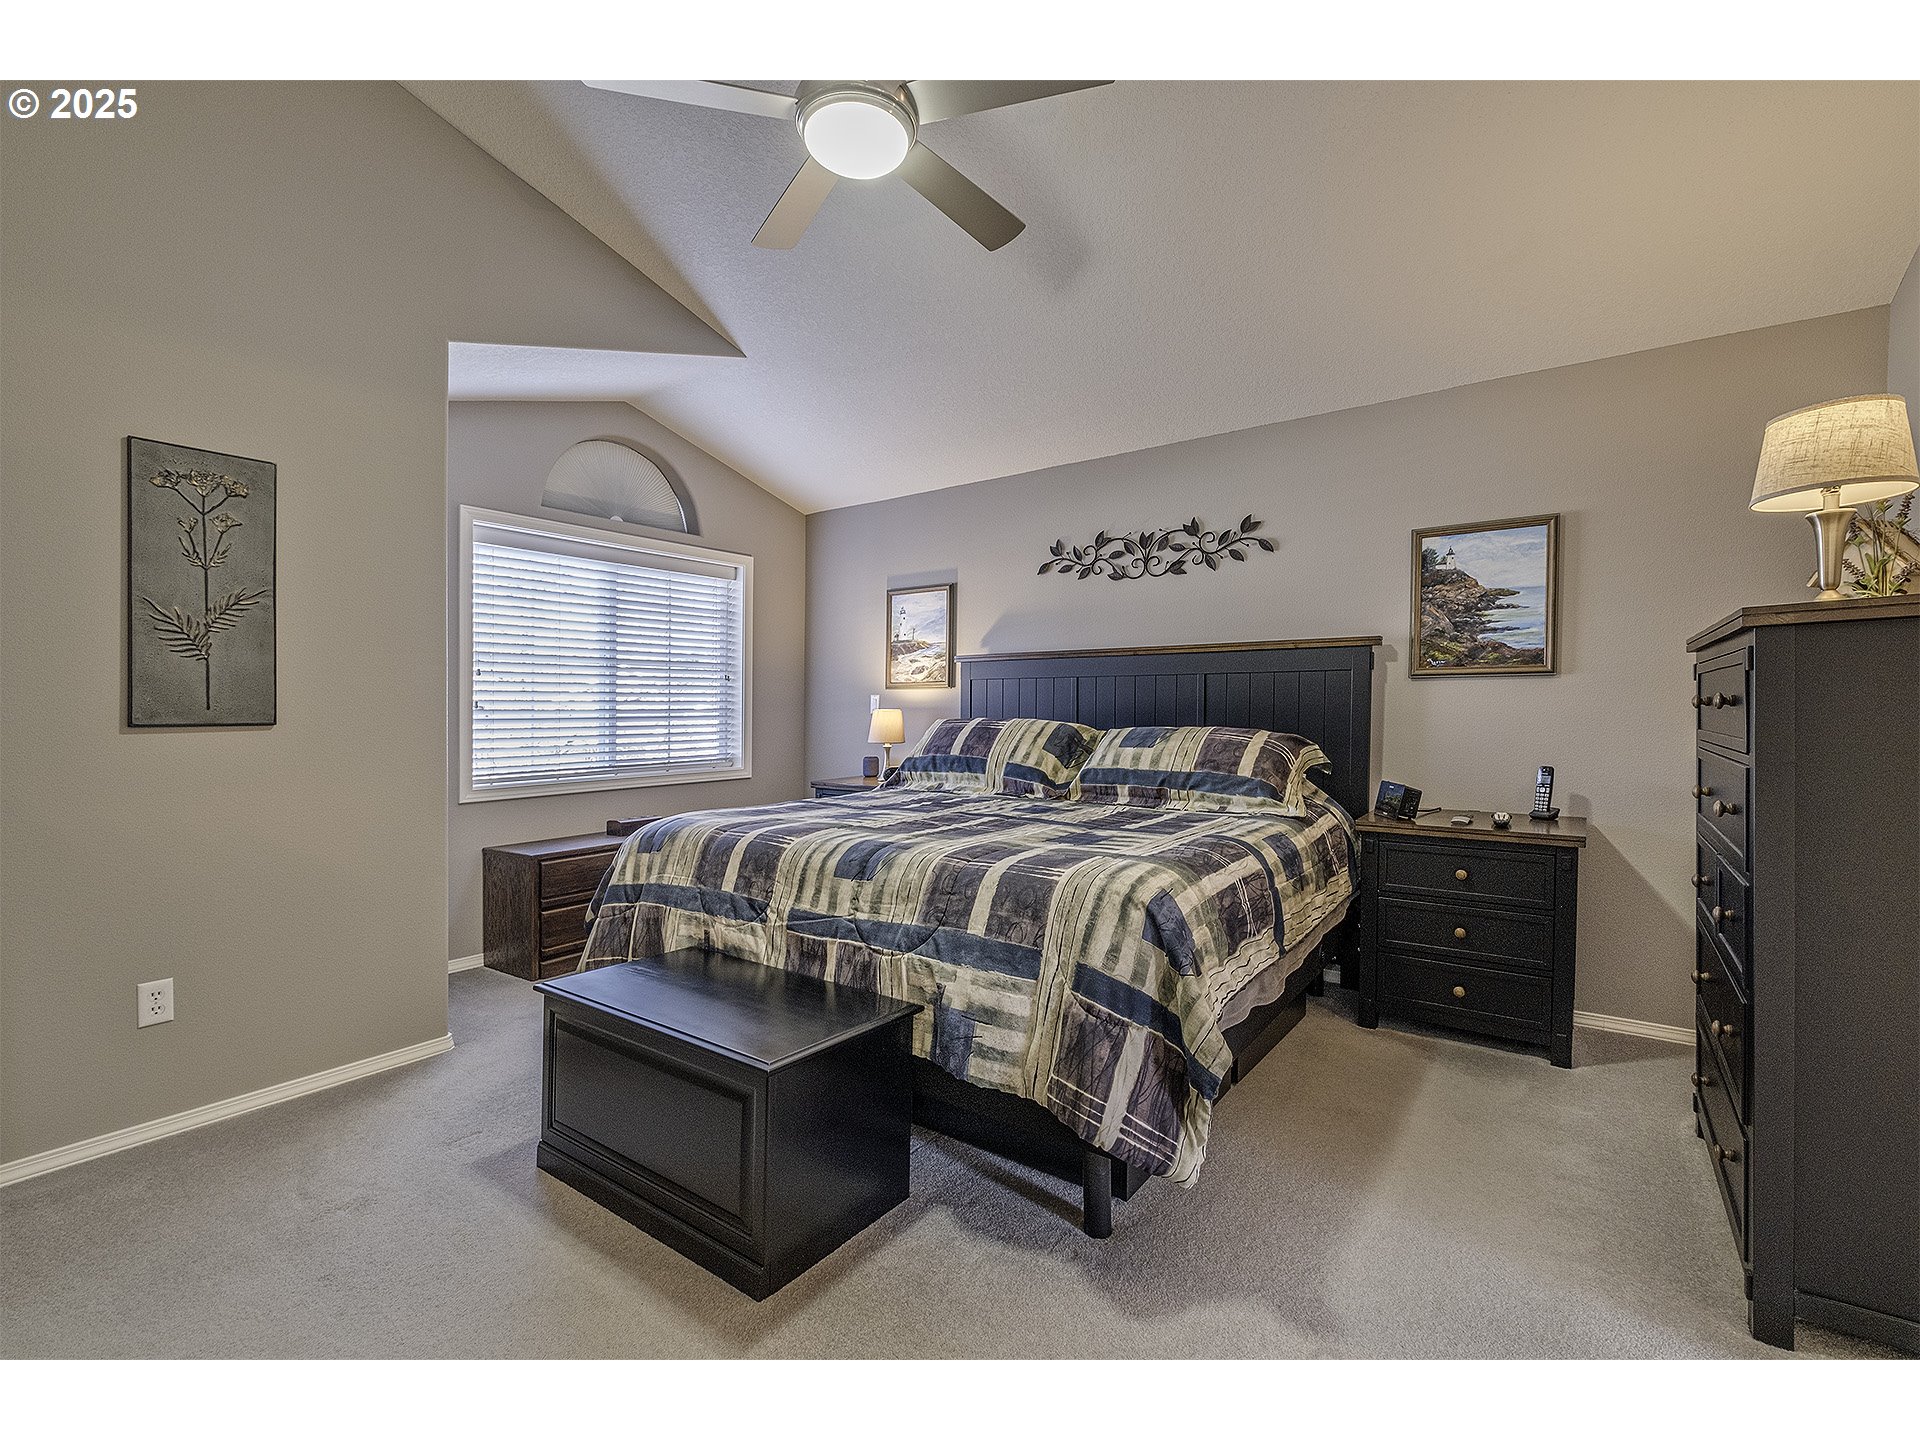
| room13Features: | Ceiling Fan |
| standardStatus: | Pending |
| windowFeatures: | Vinyl Frames |
| fireplacesTotal: | 1 |
| fuelDescription: | Electricity, Gas |
| parkingFeatures: | Driveway, RV Access/Parking |
| roadSurfaceType: | Paved |
| sourceSystemKey: | 304116197 |
| taxAnnualAmount: | 5038.28 |
| elementarySchool: | Imlay |
| exteriorFeatures: | Covered Patio, Fenced, Patio, RV Parking, RV/Boat Storage, Workshop, Yard |
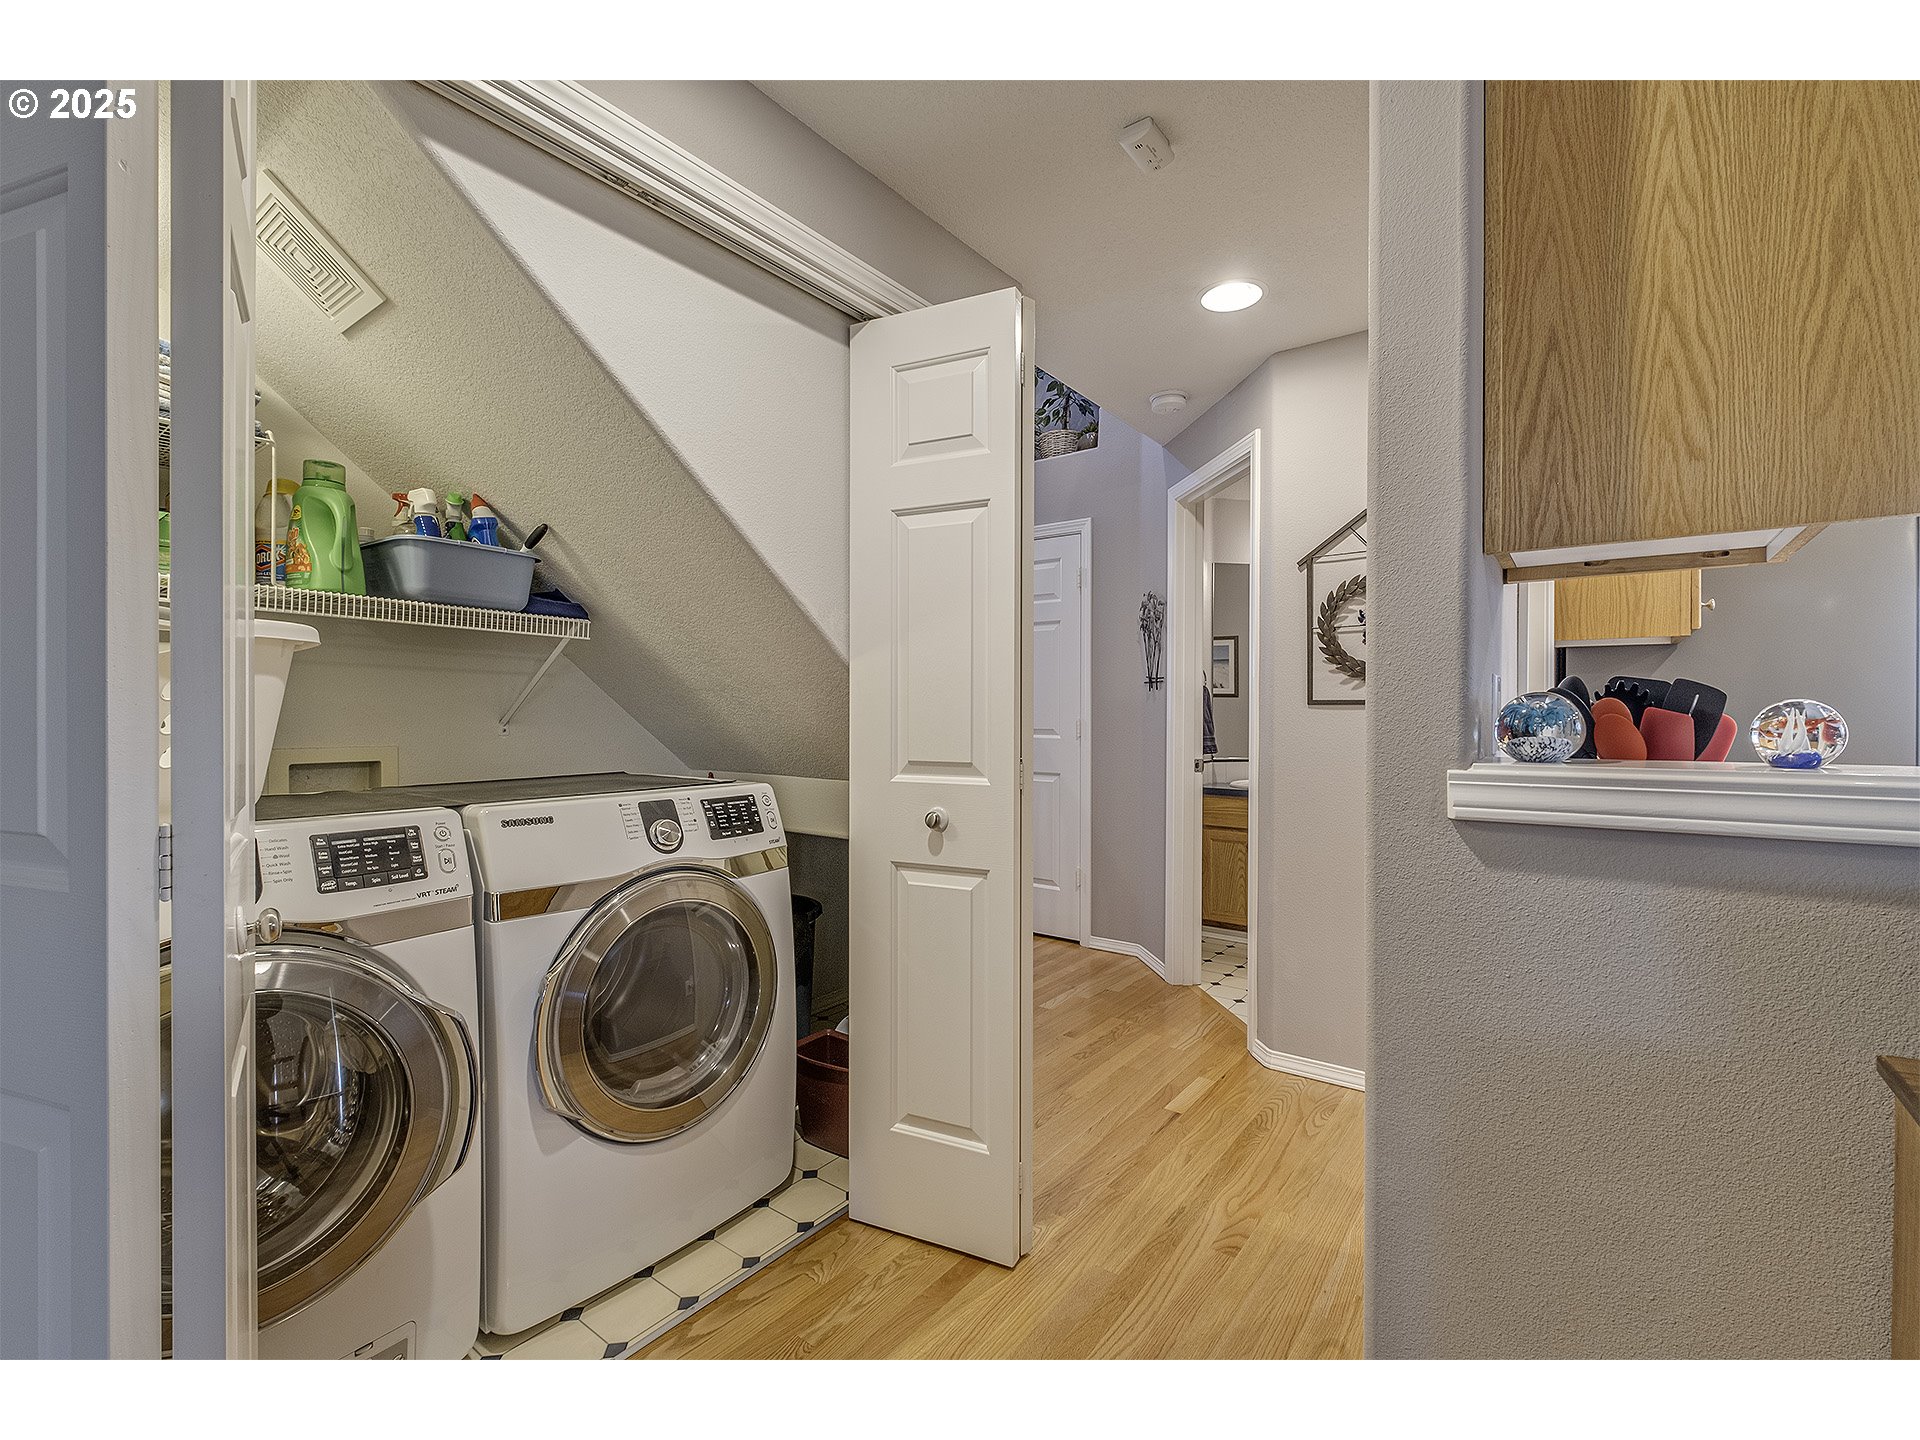
| interiorFeatures: | Garage Door Opener, Hardwood Floors, Laundry, Wall to Wall Carpet |
| offMarketDateMls: | 2025-01-25T00:00:00+00:00 |
| room4Description: | 4th Bedroom |
| room5Description: | Laundry |
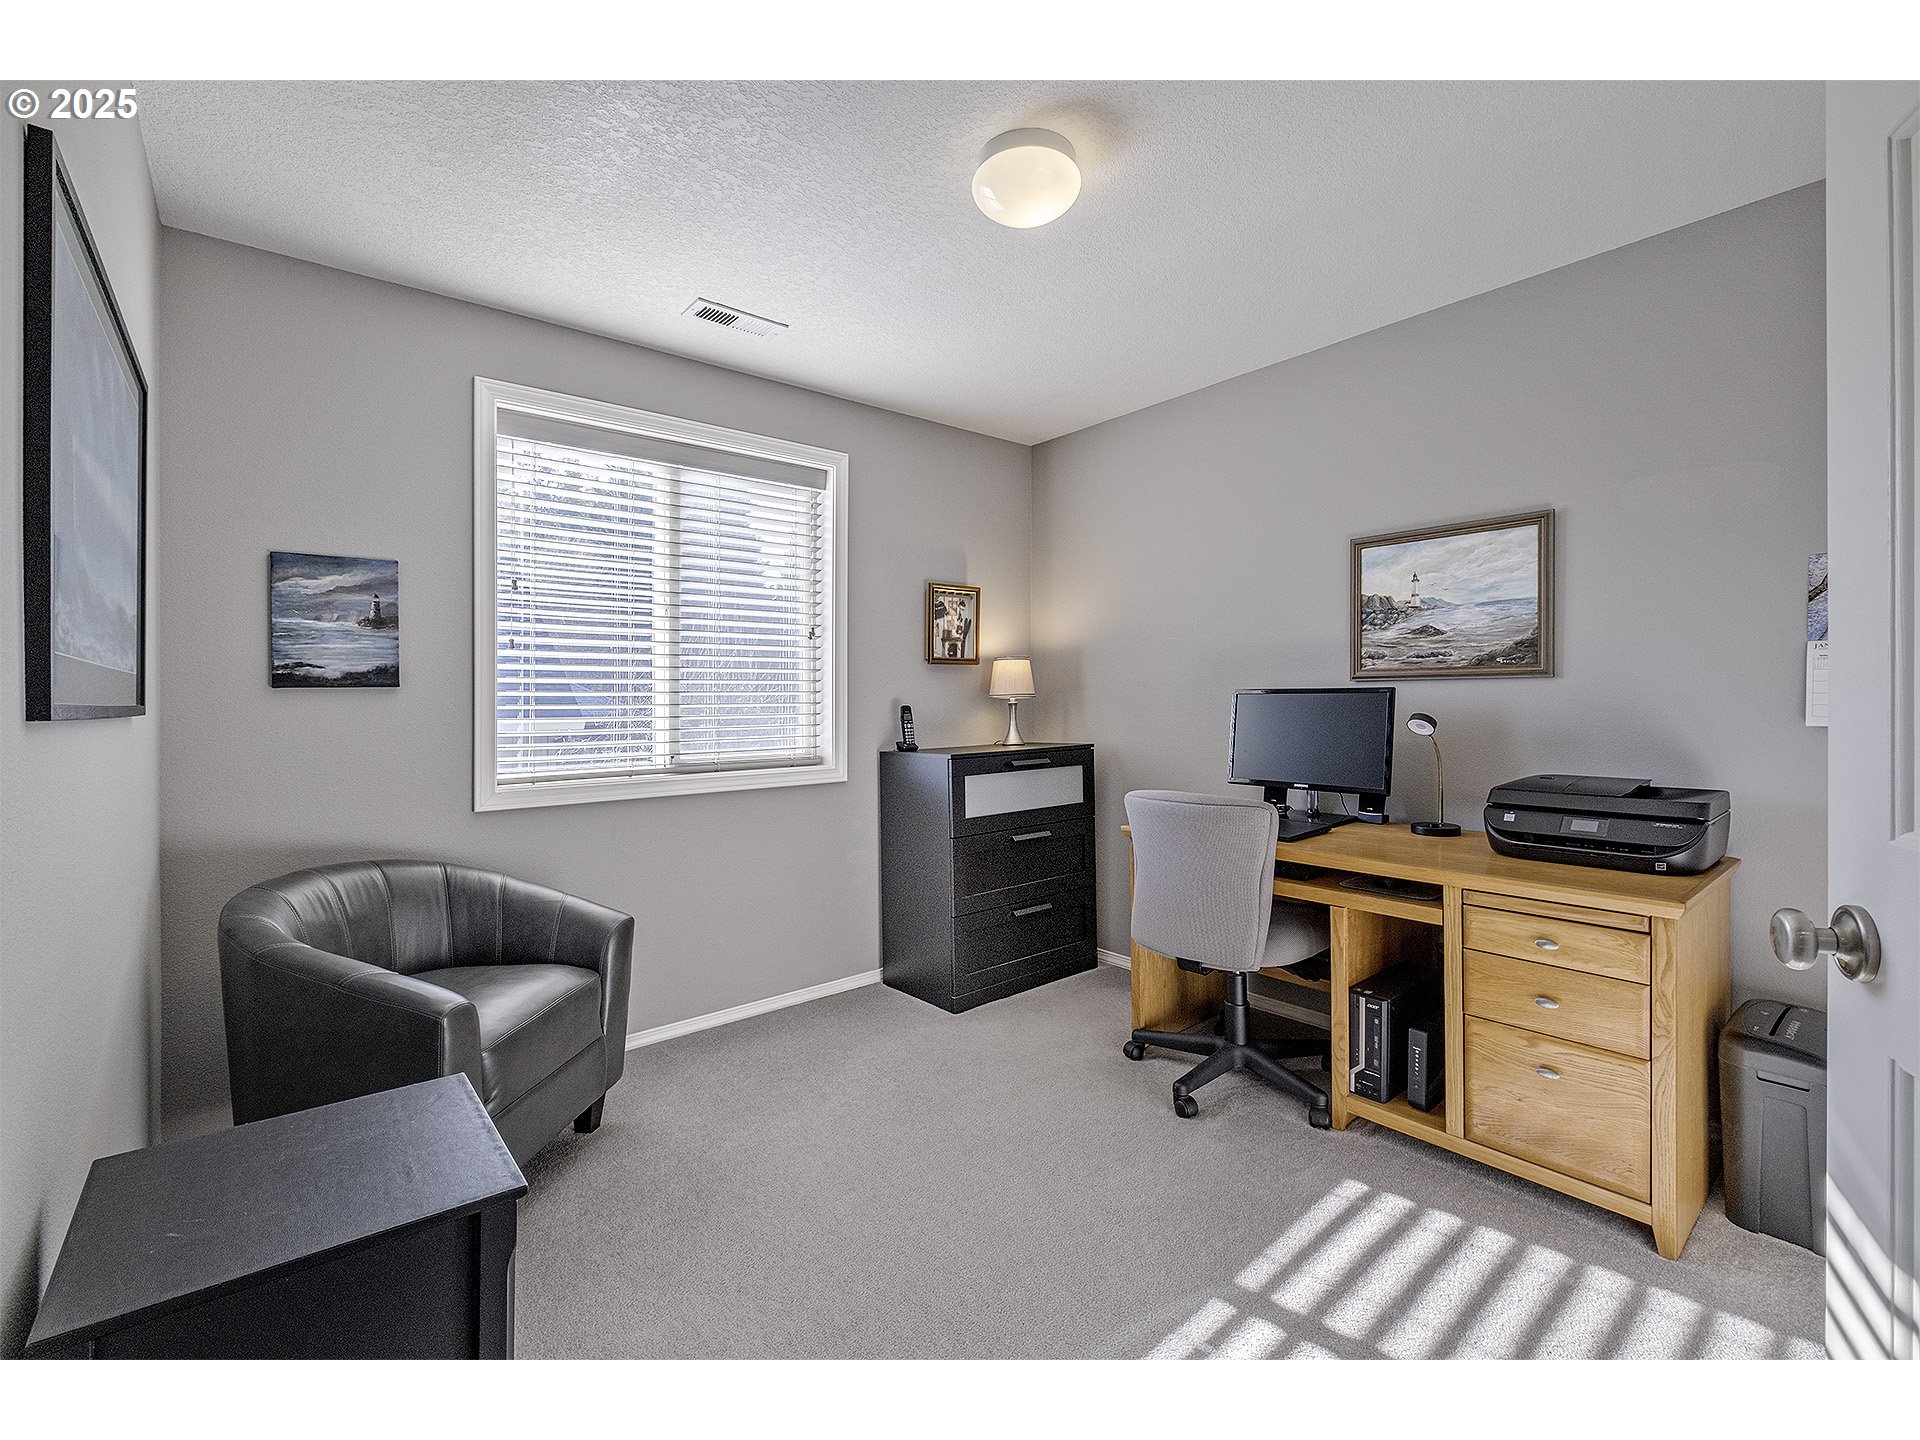
| room7Description: | 2nd Bedroom |
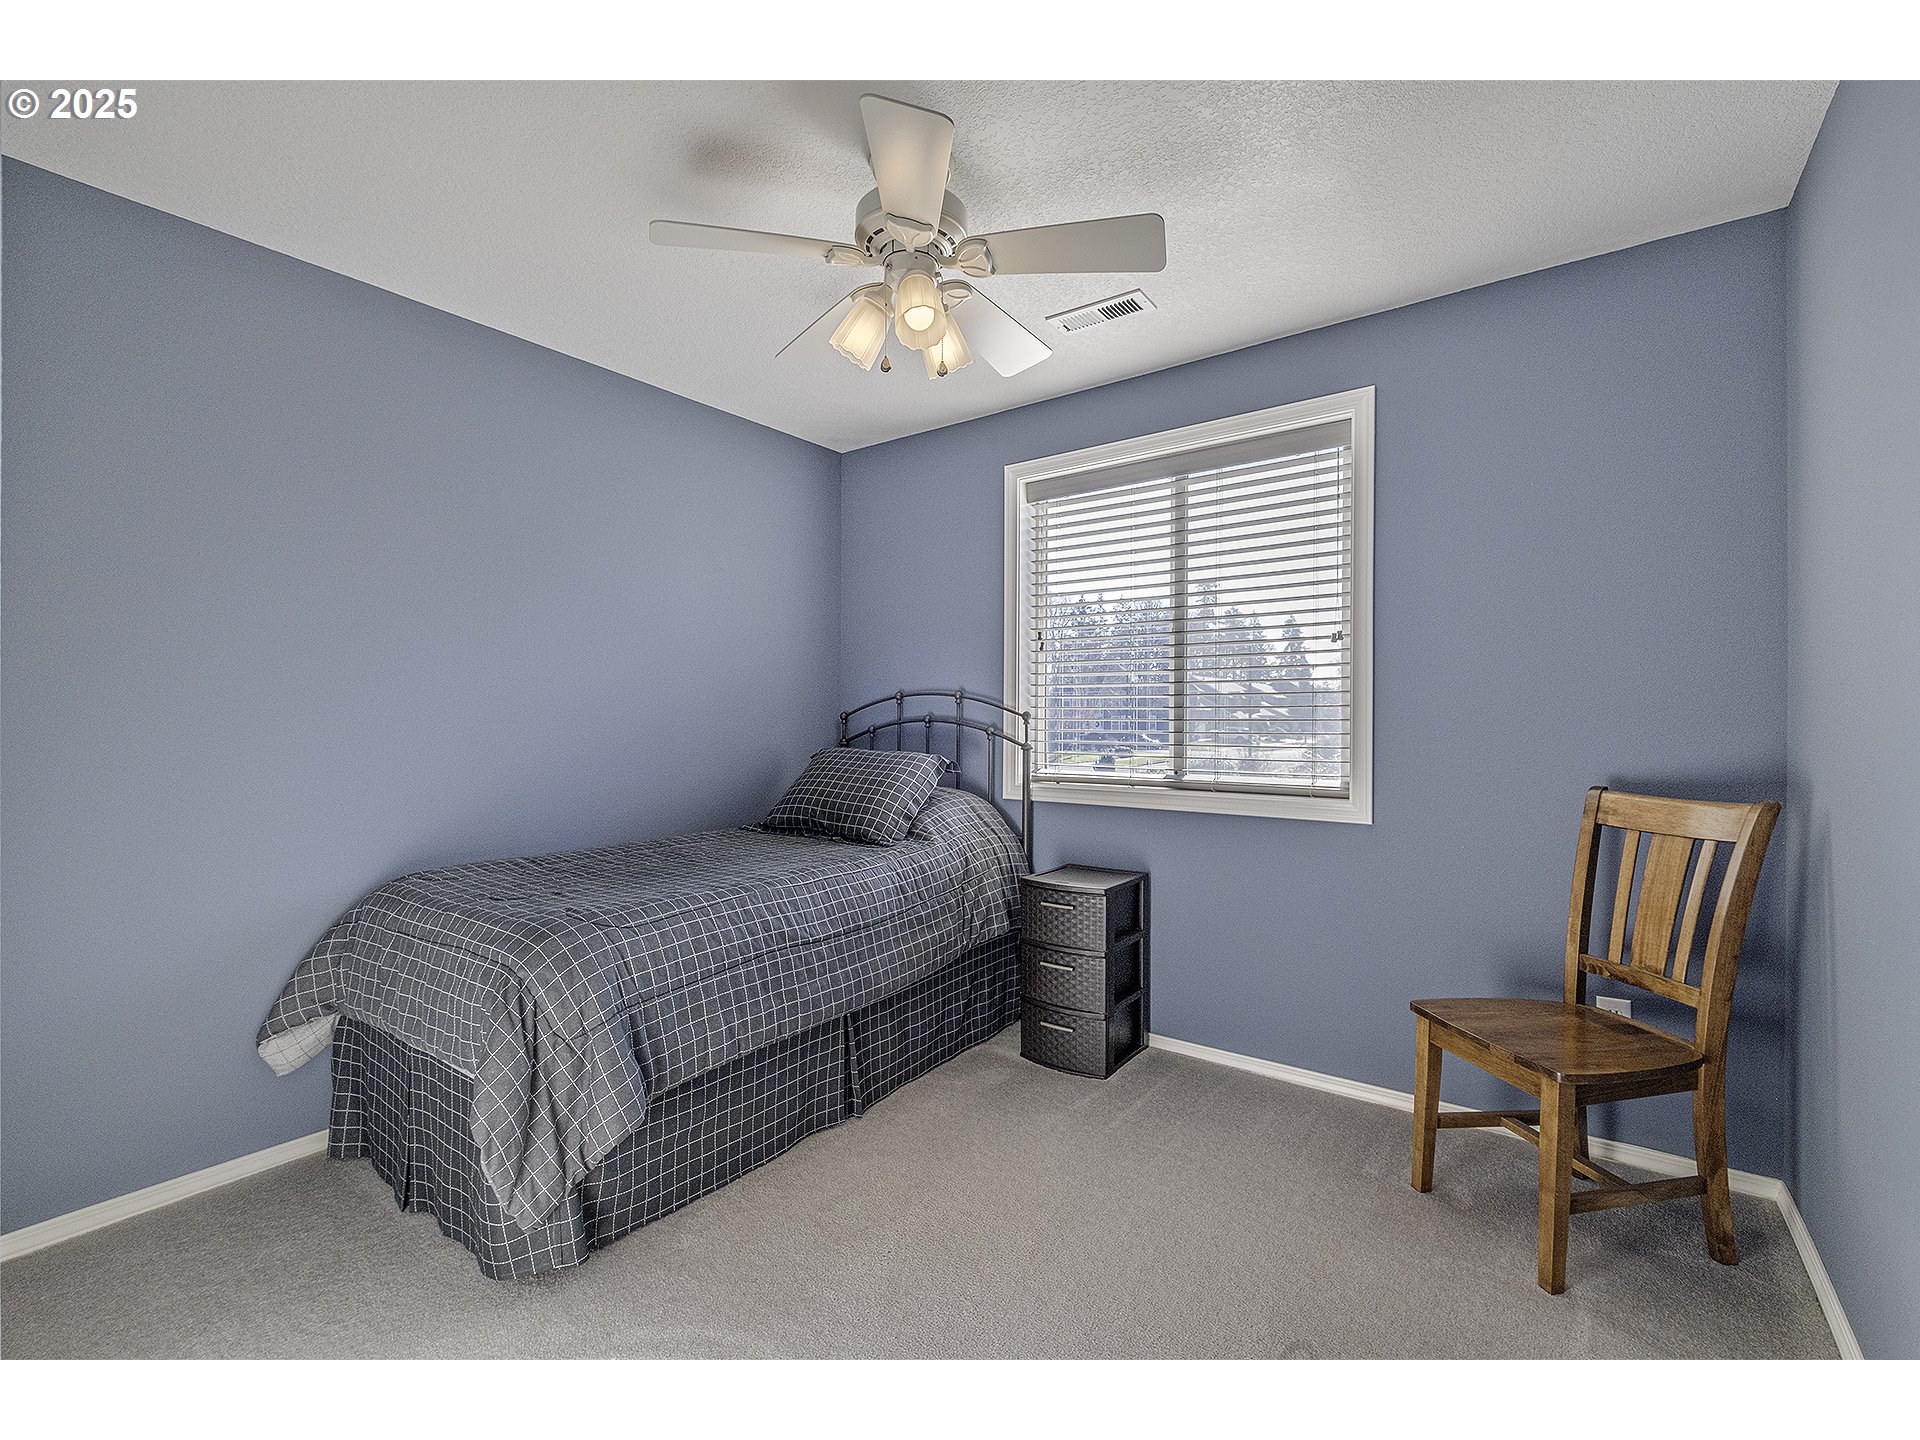
| room8Description: | 3rd Bedroom |
| room9Description: | Dining Room |
| sourceSystemName: | Regional Multiple Listing Service, Inc. |
| supplementNumber: | 1 |
| fireplaceFeatures: | Gas |
| listAgentLastName: | Cichy |
| listMainOfficeKey: | 107969 |
| listingKeyNumeric: | 304116197 |
| lotSizeSquareFeet: | 8276 |
| offerInstructions: | Seller's Agent Only |
| originalListPrice: | 645000 |
| propertyCondition: | Resale |
| room10Description: | Family Room |
| room11Description: | Kitchen |
| room12Description: | Living Room |
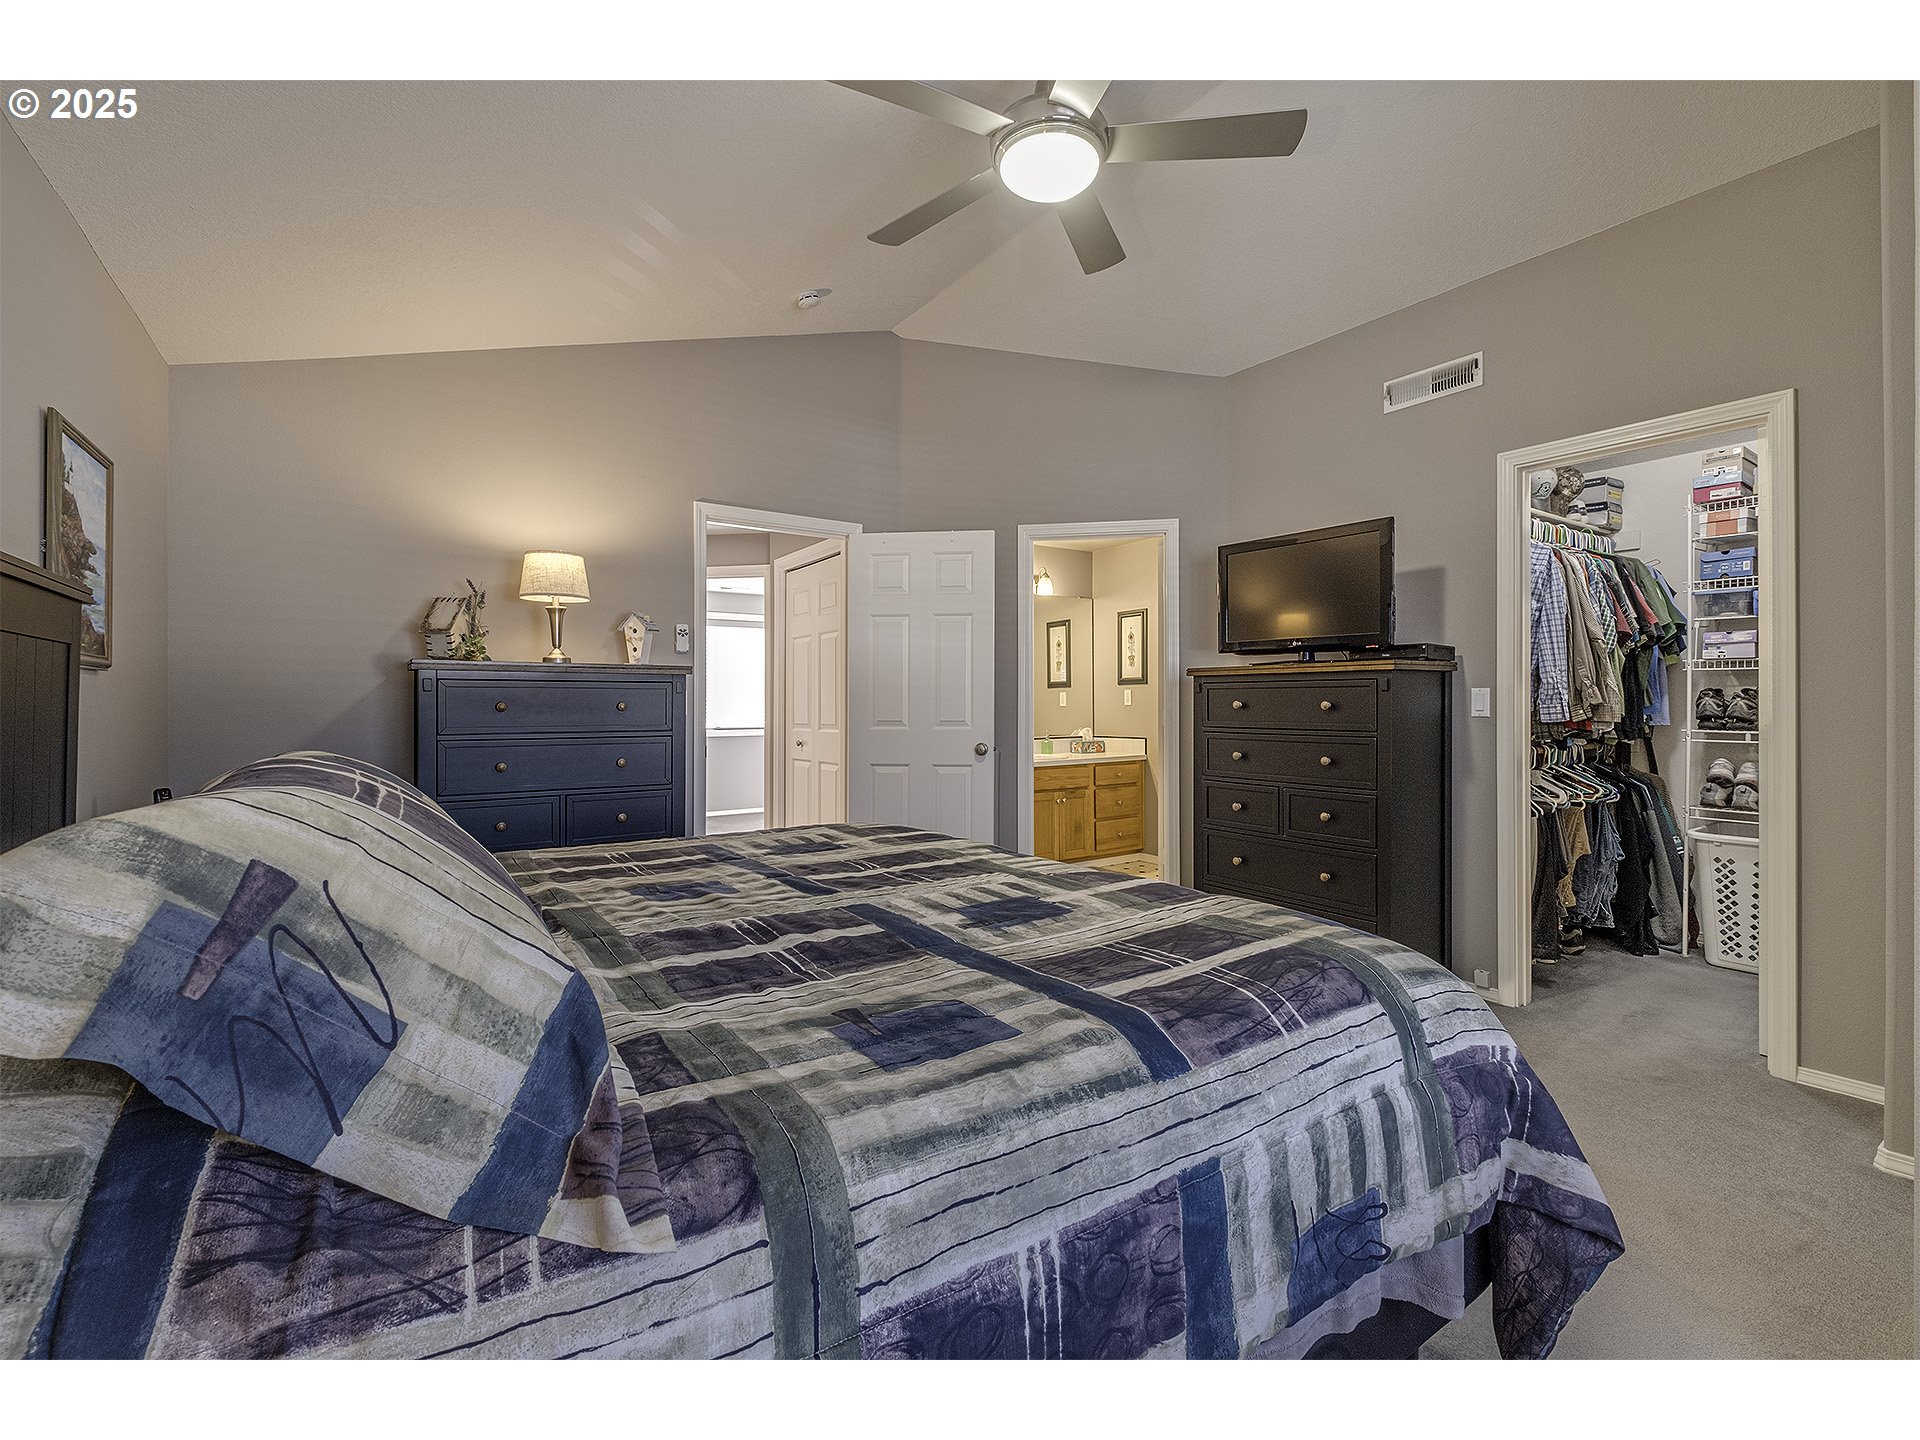
| room13Description: | Primary Bedroom |
| room4FeaturesCont: | Wall to Wall Carpet |
| room7FeaturesCont: | Wall to Wall Carpet |
| room8FeaturesCont: | Wall to Wall Carpet |
| architecturalStyle: | Traditional |
| listAgentFirstName: | Catharine |
| mainLevelAreaTotal: | 900 |
| room10FeaturesCont: | Wall to Wall Carpet |
| room11FeaturesCont: | Plumbed For Ice Maker, Solid Surface Countertop, Wood Floors |
| room12FeaturesCont: | Wall to Wall Carpet |
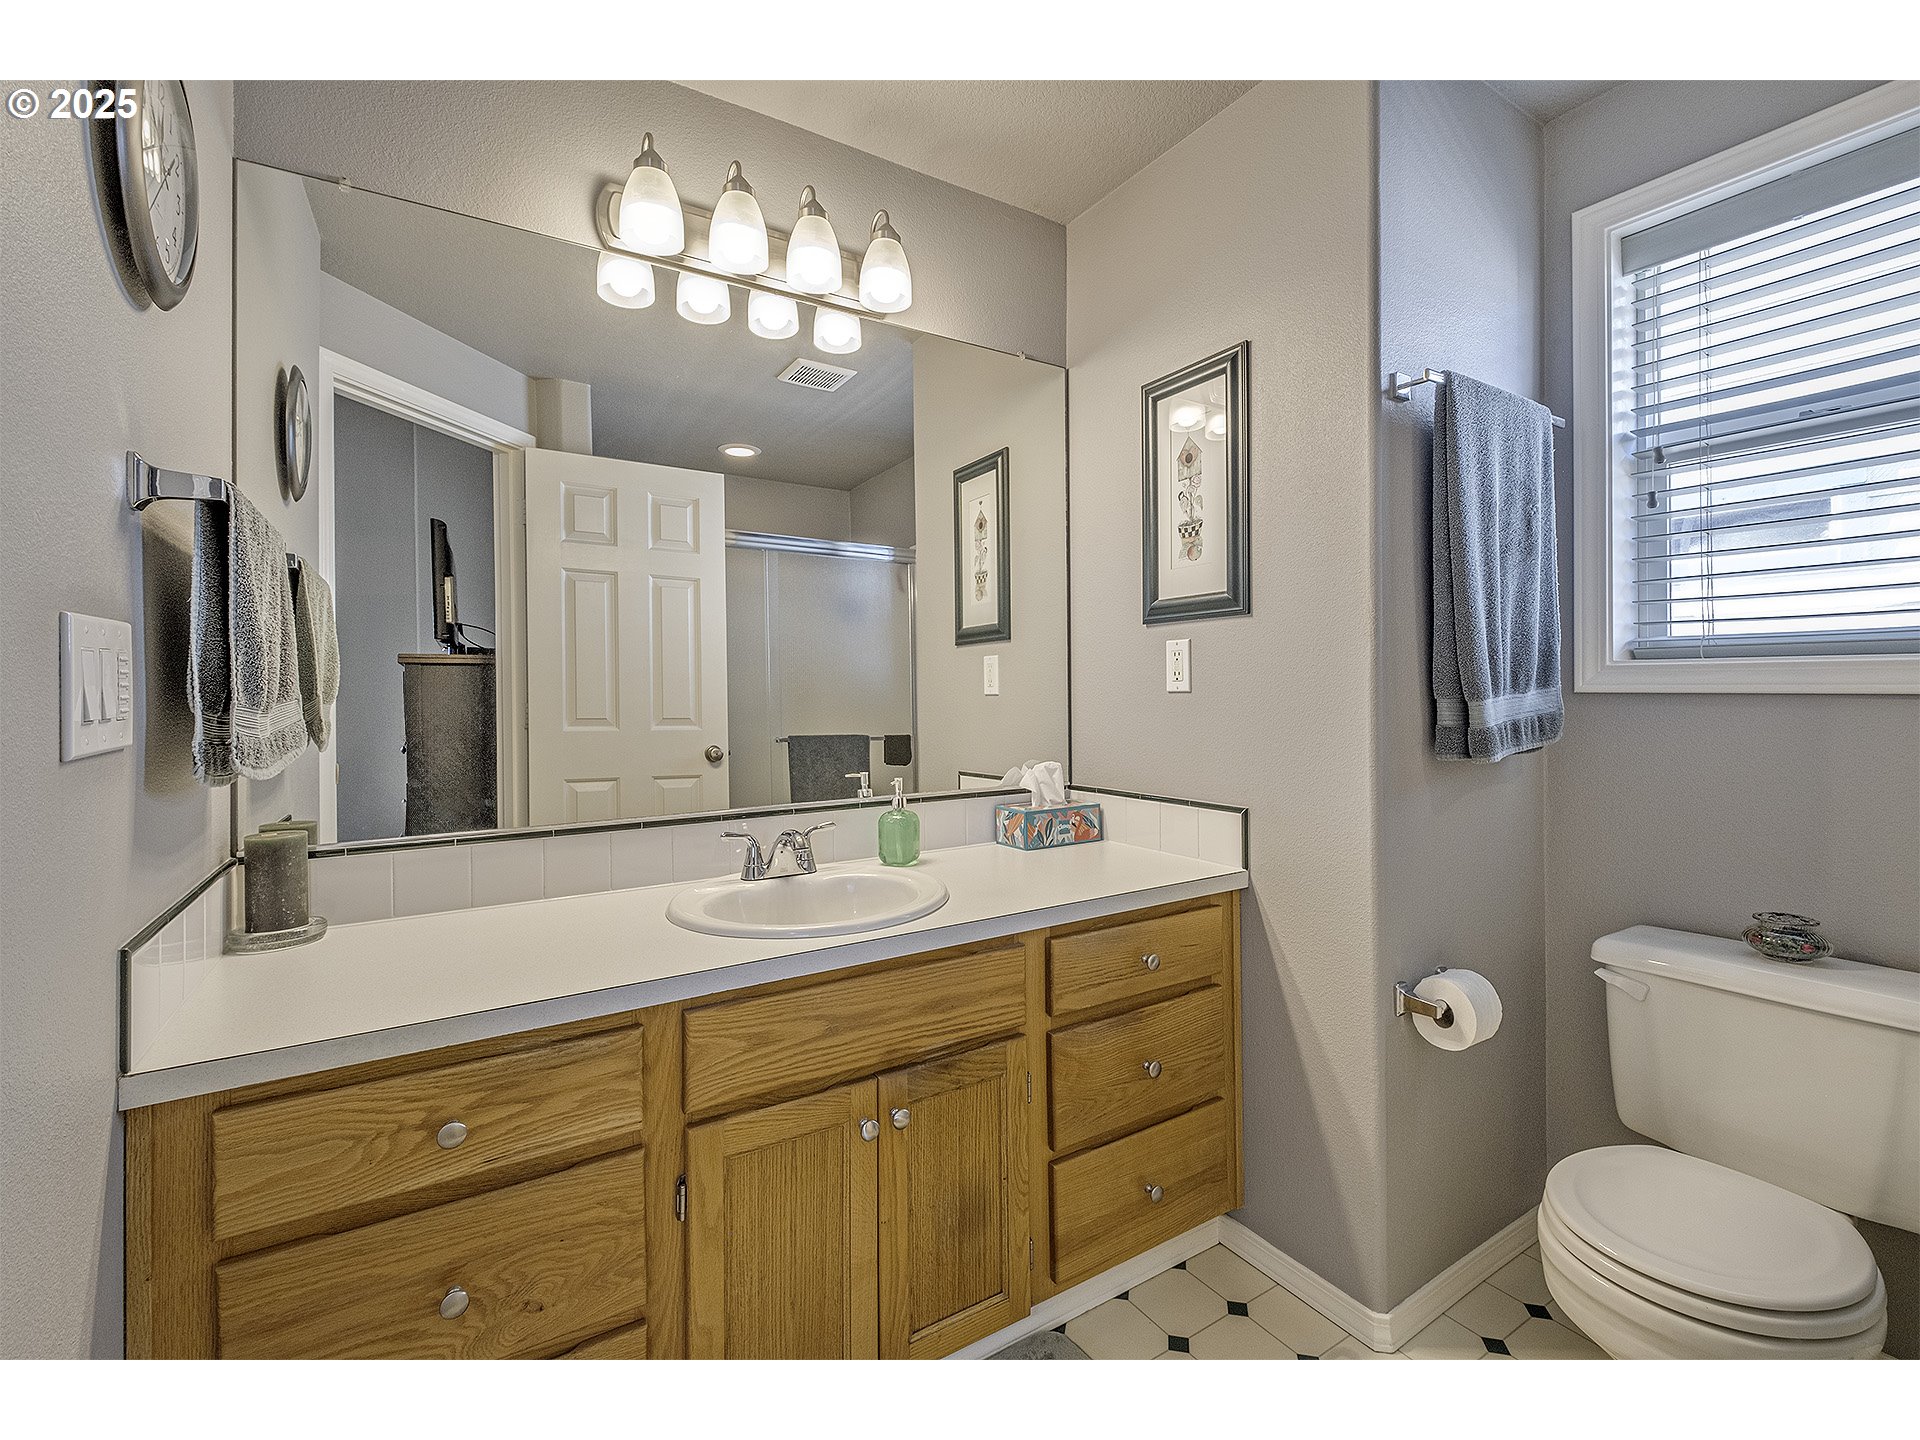
| room13FeaturesCont: | Walk in Closet, Walk-in Shower, Wall to Wall Carpet |
| exteriorDescription: | Brick, Cement Siding, T-111 Siding |
| hotWaterDescription: | Gas |
| listingContractDate: | 2025-01-22T00:00:00+00:00 |
| streetNumberNumeric: | 6326 |
| taxLegalDescription: | PICKET FENCES, LOT 2, PLUS PT VACATED ROAD, ACRES 0.19 |
| upperLevelAreaTotal: | 856 |
| listOfficeKeyNumeric: | 107969 |
| middleOrJuniorSchool: | Brown |
| originatingSystemKey: | 304116197 |
| purchaseContractDate: | 2025-01-25T00:00:00+00:00 |
| accessibilityFeatures: | Garage on Main, Utility Room On Main, Walk-in Shower |
| bathroomsTotalInteger: | 3 |
| currentPriceForStatus: | 645000 |
| originatingSystemName: | Regional Multiple Listing Service, Inc. |
| statusChangeTimestamp: | 2025-01-26T02:31:14+00:00 |
| buildingAreaCalculated: | 1756 |
| cumulativeDaysOnMarket: | 3 |
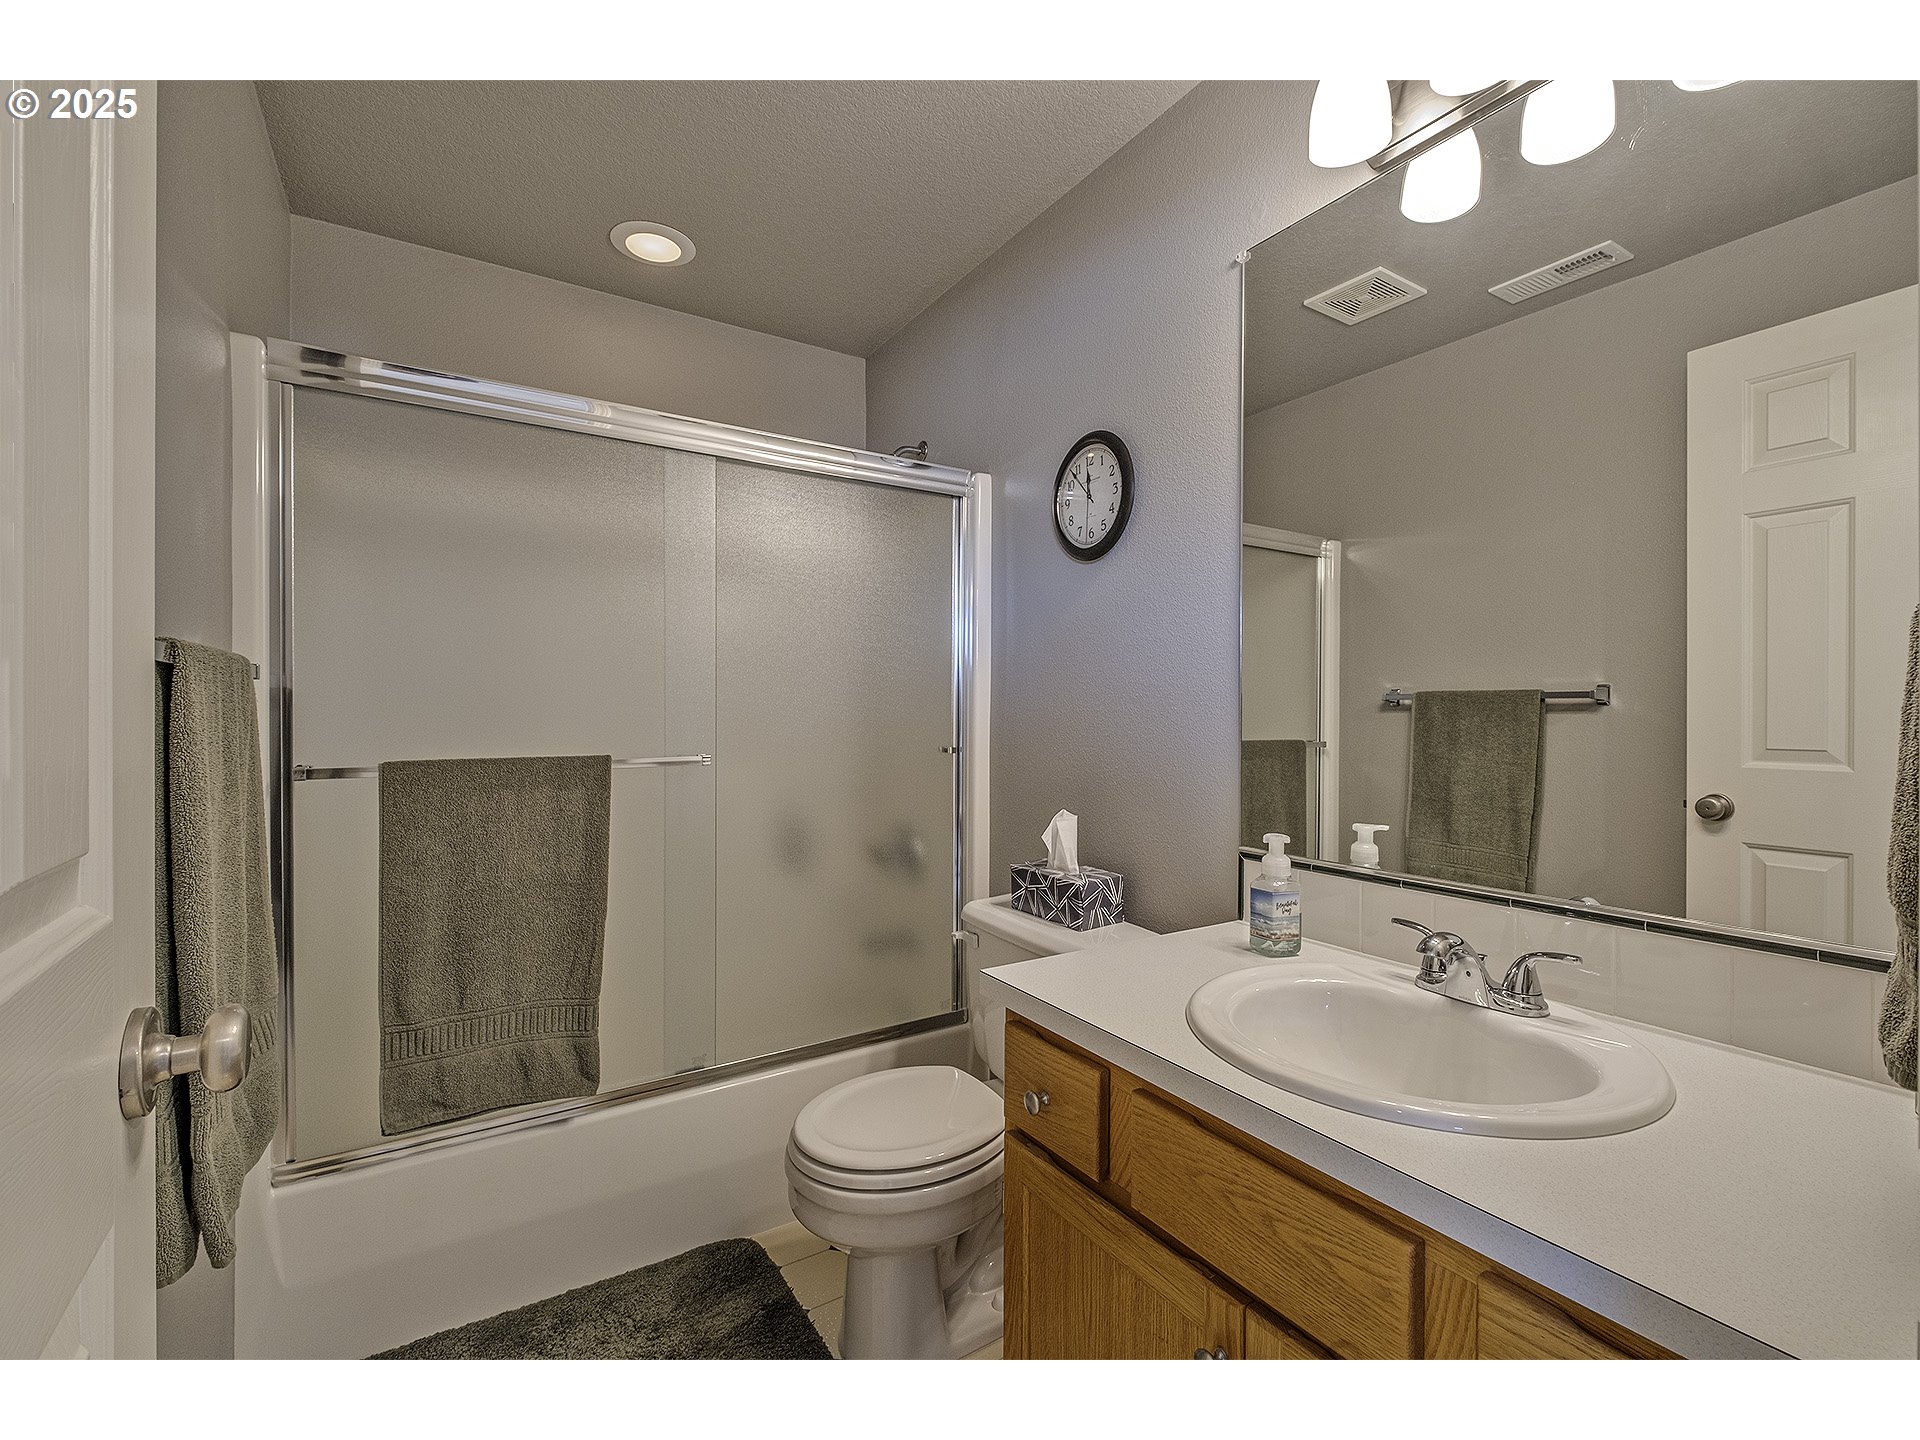
| bathroomsFullUpperLevel: | 2 |
| bathroomsTotalMainLevel: | 0.1 |
| buildingAreaDescription: | Title |
| bathroomsTotalLowerLevel: | 0.0 |
| bathroomsTotalUpperLevel: | 2.0 |
| contractStatusChangeDate: | 2025-01-25T00:00:00+00:00 |
| listMainOfficeKeyNumeric: | 107969 |
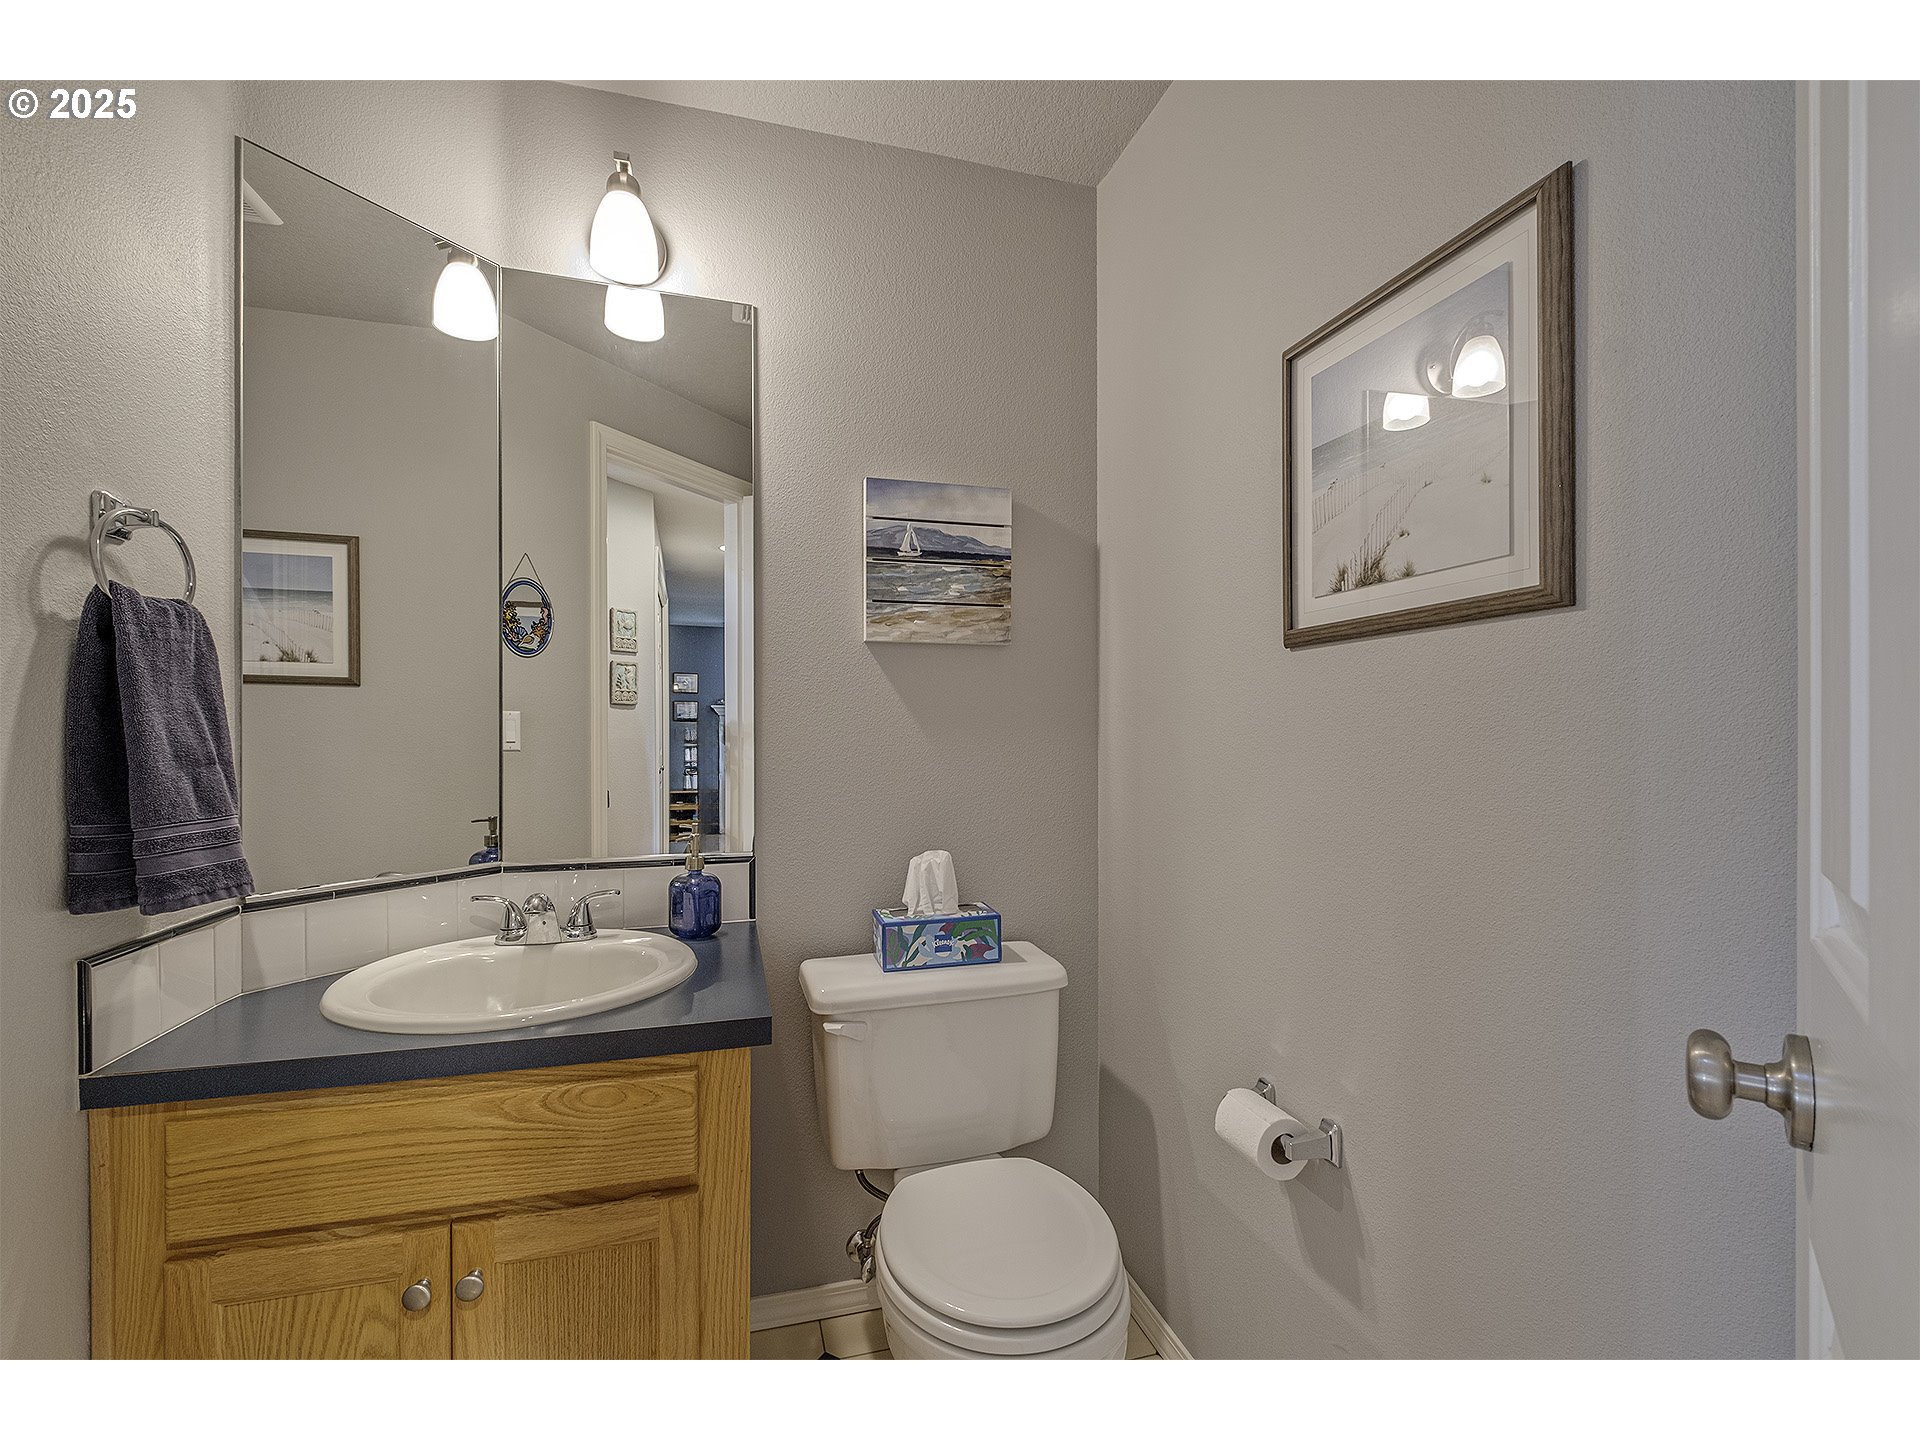
| bathroomsPartialMainLevel: | 1 |

Please sign up for a Listing Manager account below to inquire about this listing