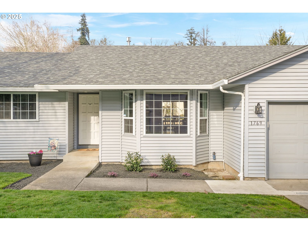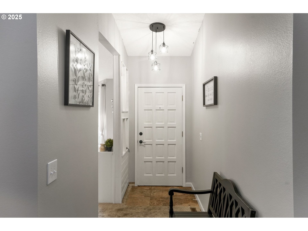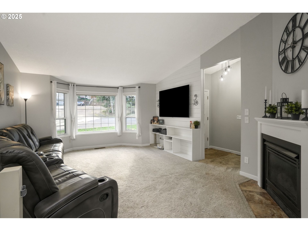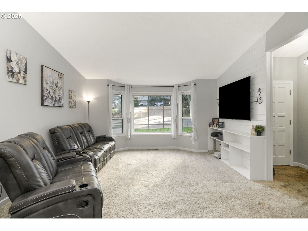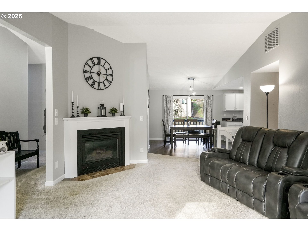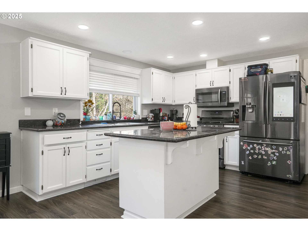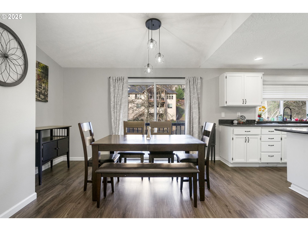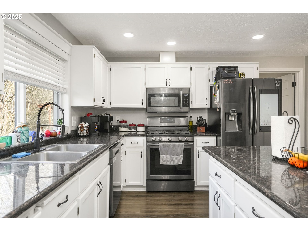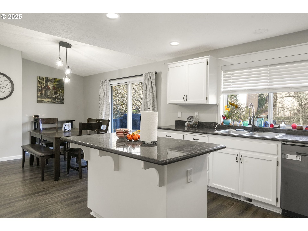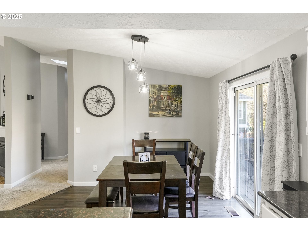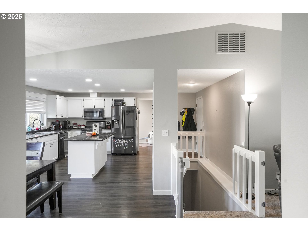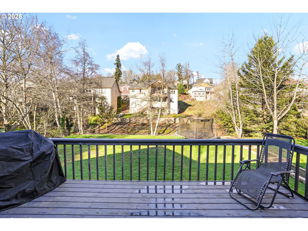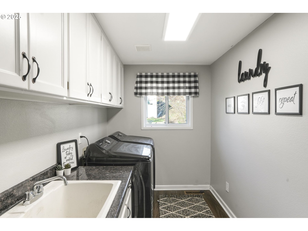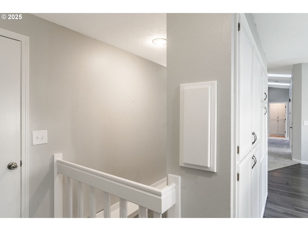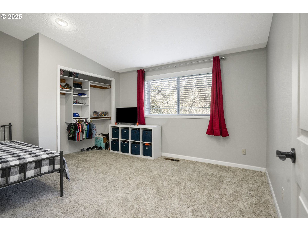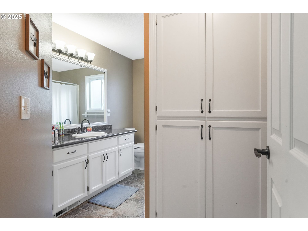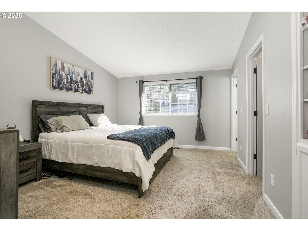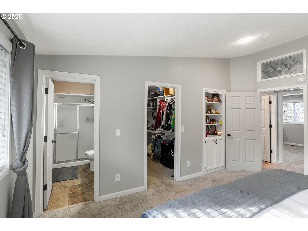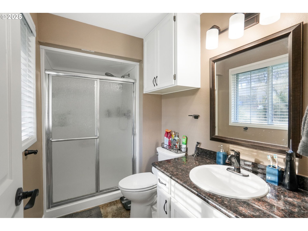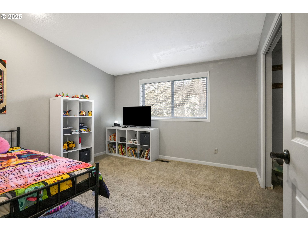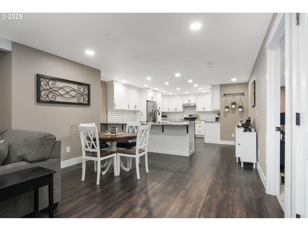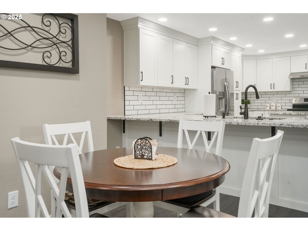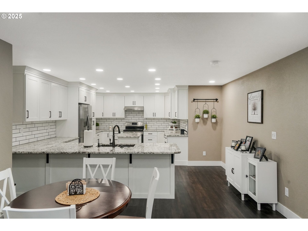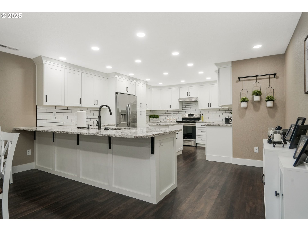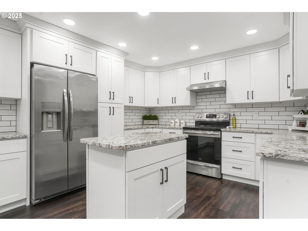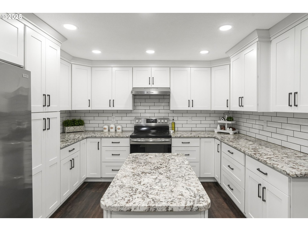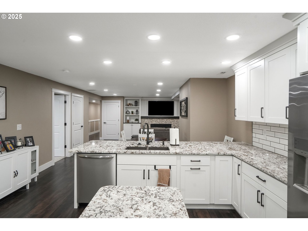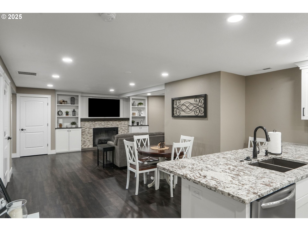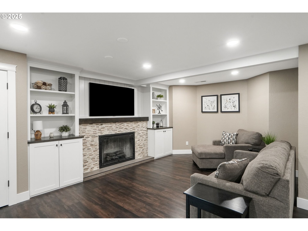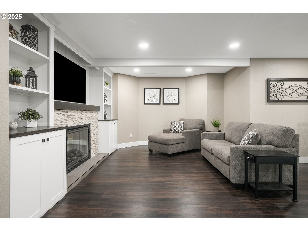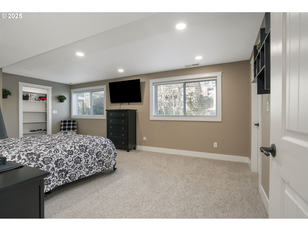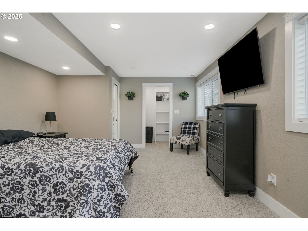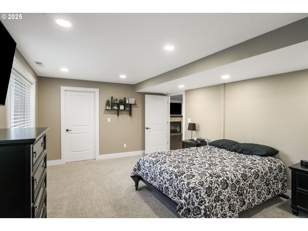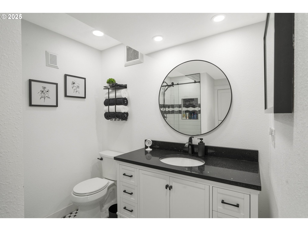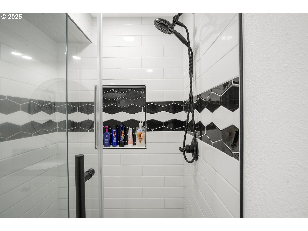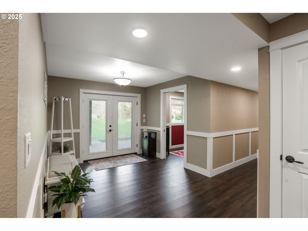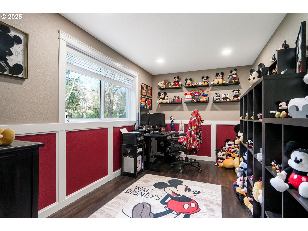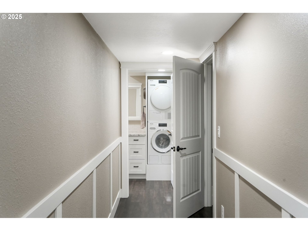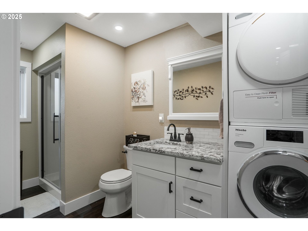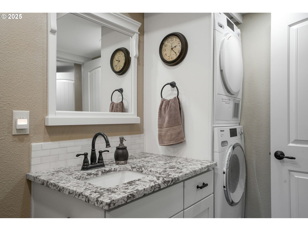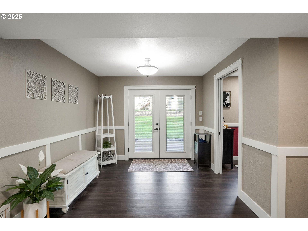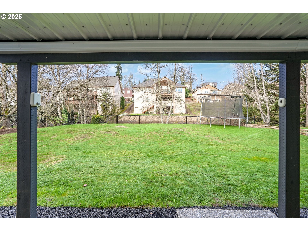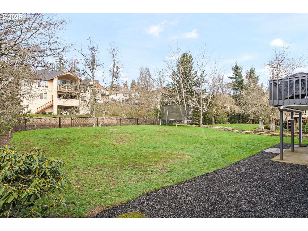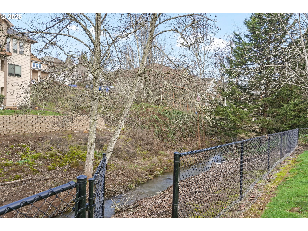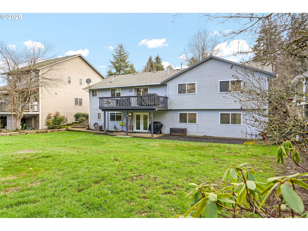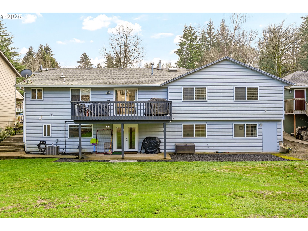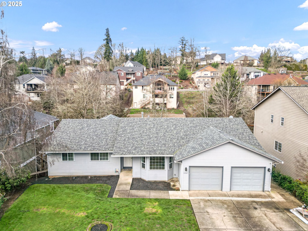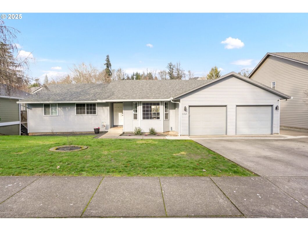
Rare dual living masterpiece in West Salem! 3br/2ba on main level, vaulted ceilings, skylights, gas fire place, spacious kitchen and deck with gas for grill. Office in partially converted garage. Basement extensively remodeled in 2021 to provide a true dual living experience. 1br/2ba, separate french door entrance from covered patio, 2nd laundry room and fireplace. Dream kitchen w/ granite & SS appliances. 2nd master suite with 2 walk in closets! Large flat lot for West Salem w/ Glen Creek frontage.This one truly has it all! Perfect for multigenerational living, or as an investment with great income potential. Granite counters and vinyl windows throughout. Main level deck overlooking the sizable yard and Glen Creek. (home out of flood plain). Basement can be accessed by a separate french door entrance leading in from the covered patio. Basement remodel features elegant wainscoting, 2 bathrooms, a 2nd laundry room (Standing W/D included), and a 2nd office/bonus room. Newer AC unit, furnace replaced in 2020, and sellers replaced the storm drain in 2024. Home has been cared for diligently so major repairs should not be necessary for some time. Visit today to truly appreciate all this property has to offer!
View full listing details| Price: | $695,000 |
| Address: | 1769 Sunburst Ter NW |
| City: | Salem |
| County: | Polk |
| State: | Oregon |
| Zip Code: | 97304 |
| MLS: | 286782567 |
| Year Built: | 1992 |
| Square Feet: | 3,404 |
| Acres: | 0.27 |
| Lot Square Feet: | 0.27 acres |
| Bedrooms: | 4 |
| Bathrooms: | 4 |
| roof: | Composition, Shingle |
| sewer: | Public Sewer |
| cooling: | Central Air |
| country: | US |
| heating: | Forced Air, Gas Stove |
| stories: | 2 |
| taxYear: | 2024 |
| basement: | Daylight, Finished, Separate Living Quarters/Apartment/Aux Living Unit |
| photo1Url: | https://www.rmlsweb.com/webphotos/28600000/70000/8000/286782567-1-a.jpg |
| priceType: | List Price |
| appliances: | Disposal, Free-Standing Gas Range, Free-Standing Range, Free-Standing Refrigerator, Granite, Island, Microwave, Stainless Steel Appliance(s), Tile |
| directions: | From Wallace Rd, West up Glen Creek, Right on Sunburst, continue andhome is on the right. |
| garageType: | Attached, Partially Converted to Living Space |
| highSchool: | West Salem |
| room4Level: | Lower |
| room5Level: | Lower |
| room6Level: | Lower |
| room7Level: | Main |
| room8Level: | Main |
| room9Level: | Main |
| disclosures: | Disclosure |
| lotFeatures: | Level |
| room10Level: | Lower |
| room11Level: | Main |
| room12Level: | Main |
| room13Level: | Main |
| waterSource: | Public Water |
| daysOnMarket: | 51 |
| garageSpaces: | 2 |
| hotSheetDate: | 2025-01-27 |
| listAgentKey: | 98939 |
| listingTerms: | Cash, Conventional, FHA, VA Loan |
| lotSizeRange: | 10, 000 to 14, 999 SqFt |
| mlsAreaMajor: | Polk Co: West Salem N |
| onMarketDate: | 2025-01-22T00:00:00+00:00 |
| parcelNumber: | 380546 |
| parkingTotal: | 2 |
| listOfficeFax: | 503-444-9008 |
| listOfficeKey: | 107969 |
| listingService: | Full Service |
| standardStatus: | Active |
| windowFeatures: | Double Pane Windows, Vinyl Frames |
| fireplacesTotal: | 2 |
| fuelDescription: | Gas |
| parkingFeatures: | Driveway, On Street |
| roadSurfaceType: | Paved |
| sourceSystemKey: | 286782567 |
| taxAnnualAmount: | 6999.27 |
| viewDescription: | Creek/Stream, Territorial |
| elementarySchool: | Chapman Hill |
| exteriorFeatures: | Deck, Gas Hookup, Patio, Raised Beds, Sprinkler, Yard |
| interiorFeatures: | Garage Door Opener, Granite, Laundry, Luxury Vinyl Plank, Skylight(s), Sprinkler, Vaulted Ceiling(s), Washer/Dryer |
| room4Description: | 2nd Primary Bedroom |
| room5Description: | Office |
| room6Description: | 2nd Kitchen |
| room7Description: | 2nd Bedroom |
| room8Description: | 3rd Bedroom |
| room9Description: | Dining Room |
| securityFeatures: | None |
| sourceSystemName: | Regional Multiple Listing Service, Inc. |
| fireplaceFeatures: | Electric, Gas |
| foundationDetails: | Slab |
| listAgentLastName: | Elder |
| listMainOfficeKey: | 107969 |
| listingKeyNumeric: | 286782567 |
| lotSizeSquareFeet: | 11761 |
| offerInstructions: | Call Seller's Agent |
| originalListPrice: | 725000 |
| previousListPrice: | 725000 |
| propertyCondition: | Updated/Remodeled |
| room10Description: | Family Room |
| room11Description: | Kitchen |
| room12Description: | Living Room |
| room13Description: | Primary Bedroom |
| architecturalStyle: | 2 Story, Daylight Ranch |
| listAgentFirstName: | Alexander |
| mainLevelAreaTotal: | 1702 |
| waterfrontFeatures: | Creek |
| exteriorDescription: | Lap Siding, Vinyl Siding |
| hotWaterDescription: | Gas |
| listingContractDate: | 2025-01-22T00:00:00+00:00 |
| lowerLevelAreaTotal: | 1702 |
| streetNumberNumeric: | 1769 |
| taxLegalDescription: | BLK 7 LOT 7 |
| listOfficeKeyNumeric: | 107969 |
| middleOrJuniorSchool: | Straub |
| originatingSystemKey: | 286782567 |
| accessibilityFeatures: | Main Floor Bedroom w/Bath, Utility Room On Main |
| bathroomsTotalInteger: | 4 |
| currentPriceForStatus: | 695000 |
| originatingSystemName: | Regional Multiple Listing Service, Inc. |
| bathroomsFullMainLevel: | 2 |
| buildingAreaCalculated: | 1702 |
| bathroomsFullLowerLevel: | 2 |
| bathroomsTotalMainLevel: | 2.0 |
| buildingAreaDescription: | County |
| bathroomsTotalLowerLevel: | 2.0 |
| bathroomsTotalUpperLevel: | 0.0 |
| contractStatusChangeDate: | 2025-01-22T00:00:00+00:00 |
| listMainOfficeKeyNumeric: | 107969 |