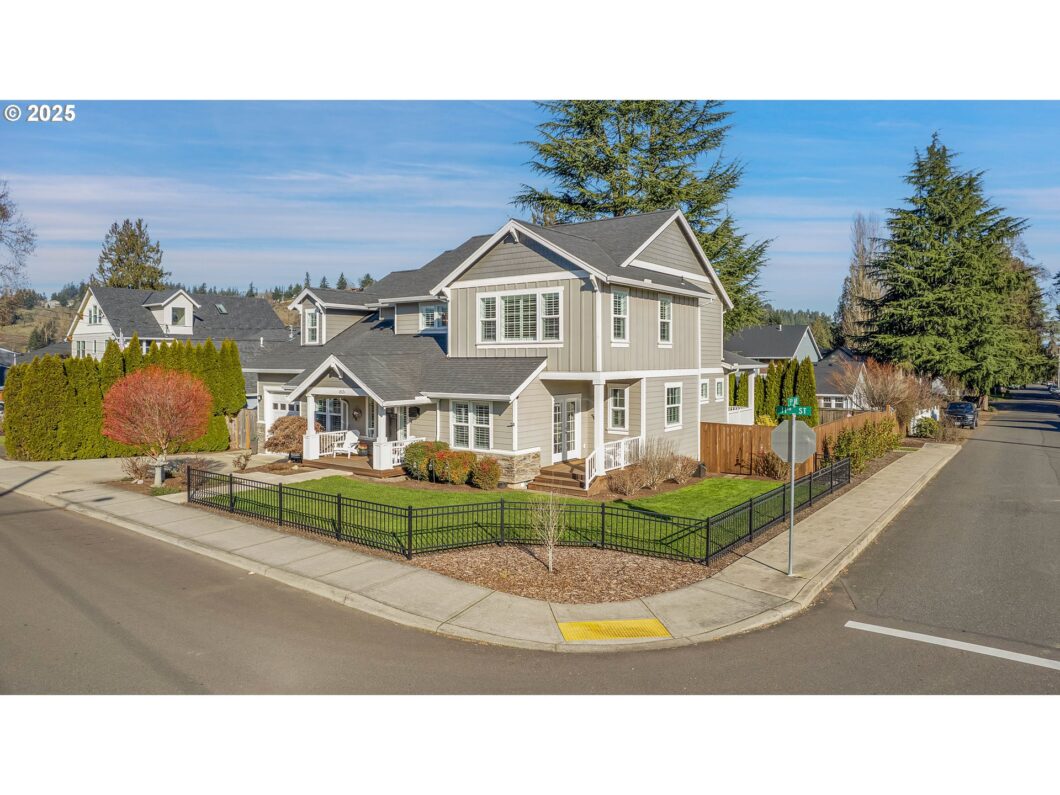
Open House Sat & Sun 12-5pm “Step into the timeless charm of this Craftsman-style masterpiece, offering 3,484 square feet of luxurious living space. This exquisite home features 4 spacious bedrooms, with a flexible home theater room that could be used as a 5th bedroom complete with a walk-in closet. From the moment you enter, the formal office and dining room set an elegant tone, while the open-concept kitchen and great room provide the perfect blend of comfort and sophistication. The chef’s kitchen is a true showpiece with a massive marble island with cooktop, upscale stainless steel appliances, over cabinet lighting with crown mouldings. The great/family room with a gas fireplace, built-in cabinets, 9 ft ceilings along with a bank of double glass sliding doors connects to the covered backyard deck, creating an inviting indoor-outdoor flow. On the main level, a guest suite bedroom and full bathroom access offers privacy and convenience. Upstairs, the oversized primary suite is a tranquil retreat, showcasing vaulted ceilings, a charming front dormer, and a spa-inspired ensuite with a soaking tub and tiled finishes. Two additional bedrooms and a another full bathroom complete the upper level. Modern upgrades include plantation shutters, laundry shute, a tankless gas water heater, efficient furnace, and a thoughtfully designed two-car tandem garage with 9-foot doors along with a drive-through feature to a private gated exit to the side street, Perfect for RV parking. The beautifully landscaped yard is highlighted by an 8×20 shed, perfect for hobbies, tools, or converting into a cozy “Man cave or She Shed” The back-up gas generator automatically kicks on if there is a power outage! Located just one block from the vibrant shops and restaurants of the historic Old Town Willamette District, this home offers unparalleled access to Willamette Primary School and Willamette Park, ensuring a lifestyle of convenience and community. This is not just a home—it’s a destination!
View full listing details| Price: | $1,325,000 |
| Address: | 1521 11th St |
| City: | West Linn |
| County: | Clackamas |
| State: | Oregon |
| Zip Code: | 97068 |
| Subdivision: | Willamete District |
| MLS: | 520129748 |
| Year Built: | 2017 |
| Square Feet: | 3,484 |
| Bedrooms: | 4 |
| Bathrooms: | 3 |
| roof: | Composition |
| sewer: | Public Sewer |
| vtURL: | https://www.dropbox.com/scl/fi/rxp6yxvfaa8slq2fqoh3q/1521-video-tour.mp4?rlkey=rpvpc2clvut1gqf6zblvyga6g&e=1&st=c0ikigum&dl=0 |
| vtURL2: | https://view.ricoh360.com/a108bb7e-a652-47de-b6dc-cf20f3f000de |
| cooling: | Central Air |
| country: | US |
| heating: | Forced Air |
| stories: | 2 |
| taxYear: | 2024 |
| basement: | Crawl Space |
| photo1Url: | https://www.rmlsweb.com/webphotos/52000000/10000/2000/520129748-1-a.jpg |
| priceType: | List Price |
| room4Area: | 156 |
| room5Area: | 49 |
| room6Area: | 99 |
| room7Area: | 156 |
| room8Area: | 132 |
| room9Area: | 169 |
| appliances: | Built-in Oven, Built-in Range, Cook Island, Cooktop, Dishwasher, Disposal, Free-Standing Refrigerator, Gas Appliances, Island, Marble, Microwave, Stainless Steel Appliance(s), Tile |
| directions: | corner of 11th St and 5th Ave |
| garageType: | Attached, Oversized, Tandem |
| highSchool: | West Linn |
| room10Area: | 336 |
| room11Area: | 195 |
| room13Area: | 360 |
| room4Level: | Main |
| room4Width: | 12 |
| room5Level: | Main |
| room5Width: | 7 |
| room6Level: | Main |
| room6Width: | 9 |
| room7Level: | Upper |
| room7Width: | 12 |
| room8Level: | Upper |
| room8Width: | 11 |
| room9Level: | Main |
| room9Width: | 13 |
| disclosures: | Disclosure |
| lotFeatures: | Corner Lot, Level |
| room10Level: | Main |
| room10Width: | 16 |
| room11Level: | Main |
| room11Width: | 13 |
| room13Level: | Upper |
| room13Width: | 15 |
| room4Length: | 13 |
| room5Length: | 7 |
| room6Length: | 11 |
| room7Length: | 13 |
| room8Length: | 12 |
| room9Length: | 13 |
| waterSource: | Public Water |
| daysOnMarket: | 111 |
| garageSpaces: | 2 |
| hotSheetDate: | 2025-05-02 |
| listAgentKey: | 66944 |
| listingTerms: | Cash, Conventional, VA Loan |
| lotSizeRange: | 7, 000 to 9, 999 SqFt |
| mlsAreaMajor: | Lake Oswego, West Linn |
| onMarketDate: | 2025-01-24T00:00:00+00:00 |
| parcelNumber: | 00749355 |
| parkingTotal: | 2 |
| room10Length: | 21 |
| room11Length: | 15 |
| room13Length: | 24 |
| listOfficeFax: | 503-444-9008 |
| listOfficeKey: | 107969 |
| room4Features: | Bathroom |
| room6Features: | French Doors |
| room9Features: | Deck |
| rvDescription: | RV Parking |
| listingService: | Full Service |
| room10Features: | Bookcases, Built-in Features, Fireplace, Gas Appliances |
| room11Features: | Cook Island, Dishwasher, Disposal, Gas Appliances, Gourmet Kitchen, Microwave |
| standardStatus: | Active |
| windowFeatures: | Double Pane Windows, Vinyl Frames |
| fireplacesTotal: | 1 |
| fuelDescription: | Gas |
| parkingFeatures: | Driveway, On Street |
| roadSurfaceType: | Paved |
| sourceSystemKey: | 520129748 |
| taxAnnualAmount: | 10424.35 |
| elementarySchool: | Willamette |
| exteriorFeatures: | Covered Deck, Deck, Fenced, Garden, Outbuilding, Porch, RV Parking, Sprinkler, Tool Shed, Workshop, Yard |
| interiorFeatures: | Ceiling Fan, Central Vacuum, Engineered Hardwood, Garage Door Opener, High Ceilings, Home Theater, Laundry, Marble, Quartz, Soaking Tub, Vaulted Ceiling(s), Wall to Wall Carpet |
| room4Description: | 4th Bedroom |
| room5Description: | Laundry |
| room6Description: | Office |
| room7Description: | 2nd Bedroom |
| room8Description: | 3rd Bedroom |
| room9Description: | Dining Room |
| securityFeatures: | Security System Owned |
| sourceSystemName: | Regional Multiple Listing Service, Inc. |
| fireplaceFeatures: | Gas |
| foundationDetails: | Concrete Perimeter |
| listAgentLastName: | Galloway |
| listMainOfficeKey: | 107969 |
| listingKeyNumeric: | 520129748 |
| lotSizeDimensions: | 80x99 |
| offerInstructions: | Call Seller's Agent |
| originalListPrice: | 1425000 |
| previousListPrice: | 1375000 |
| propertyCondition: | Resale |
| room10Description: | Family Room |
| room11Description: | Kitchen |
| room12Description: | Living Room |
| room13Description: | Primary Bedroom |
| room4FeaturesCont: | Closet, Ensuite, Wall to Wall Carpet |
| room7FeaturesCont: | Walk in Closet, Wall to Wall Carpet |
| room8FeaturesCont: | Closet, Wall to Wall Carpet |
| room9FeaturesCont: | Engineered Hardwood |
| architecturalStyle: | 2 Story, Craftsman |
| listAgentFirstName: | Scott |
| mainLevelAreaTotal: | 1736 |
| room11FeaturesCont: | Built-in Oven, Free-Standing Refrigerator, Marble, Quartz |
| room13FeaturesCont: | Ensuite, Soaking Tub, Vaulted Ceiling(s), Walk in Closet, Wall to Wall Carpet |
| exteriorDescription: | Cement Siding, Lap Siding |
| hotWaterDescription: | Gas, Tankless |
| internetServiceType: | Cable |
| listingContractDate: | 2025-01-24T00:00:00+00:00 |
| streetNumberNumeric: | 1521 |
| taxLegalDescription: | 147 WILLAMETTE TRACTS TR 1-64 PT LT D BLK 57 |
| upperLevelAreaTotal: | 1748 |
| listOfficeKeyNumeric: | 107969 |
| middleOrJuniorSchool: | Athey Creek |
| originatingSystemKey: | 520129748 |
| bathroomsTotalInteger: | 3 |
| currentPriceForStatus: | 1325000 |
| originatingSystemName: | Regional Multiple Listing Service, Inc. |
| bathroomsFullMainLevel: | 1 |
| buildingAreaCalculated: | 3484 |
| bathroomsFullUpperLevel: | 2 |
| bathroomsTotalMainLevel: | 1.0 |
| buildingAreaDescription: | county |
| bathroomsTotalLowerLevel: | 0.0 |
| bathroomsTotalUpperLevel: | 2.0 |
| contractStatusChangeDate: | 2025-01-24T00:00:00+00:00 |
| listMainOfficeKeyNumeric: | 107969 |


