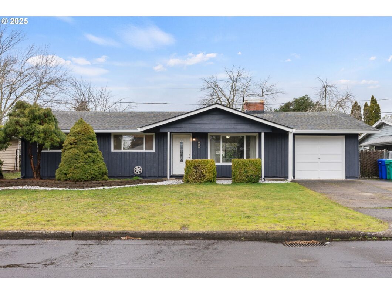
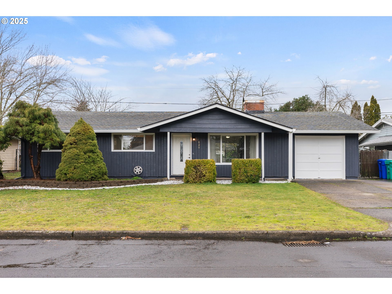
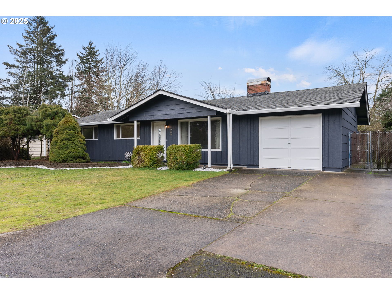
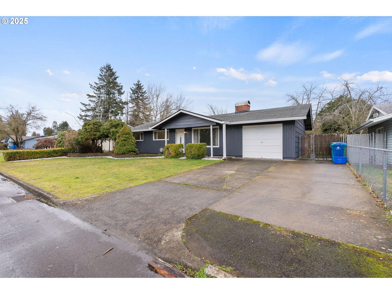
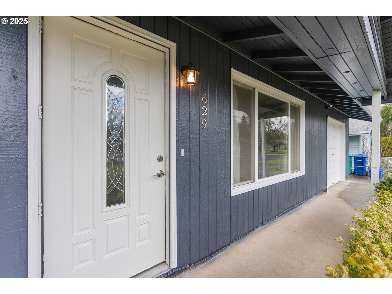
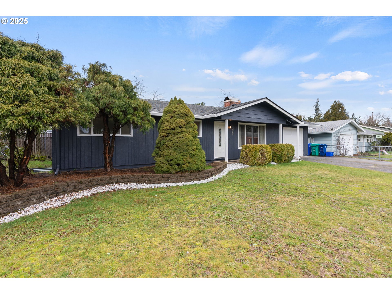
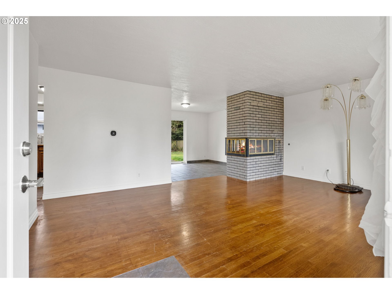
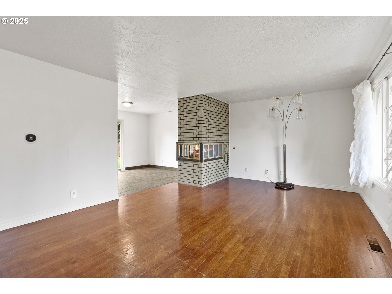
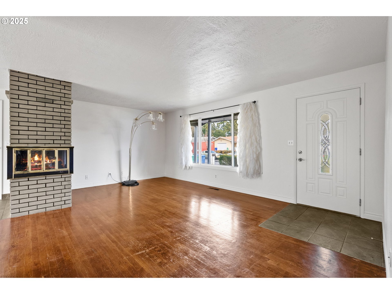
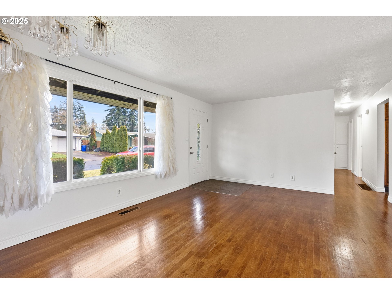
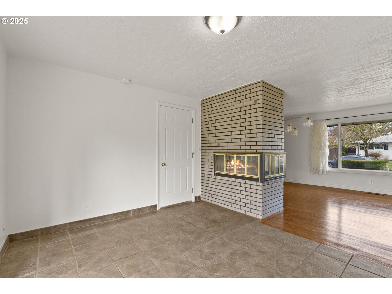
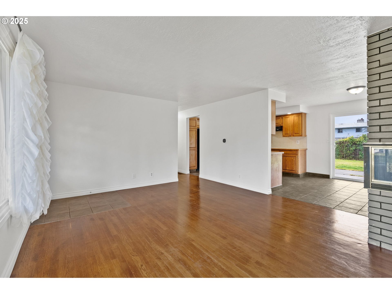
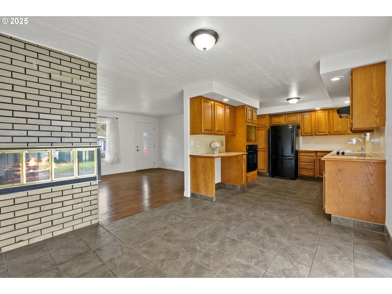
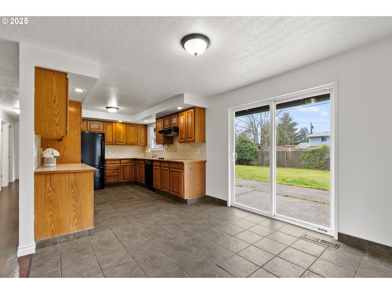
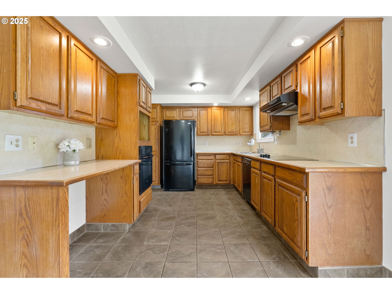
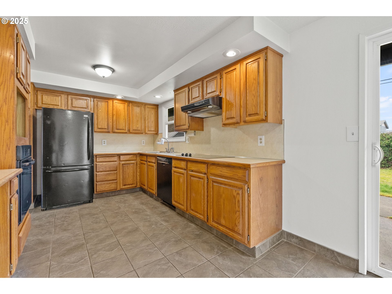
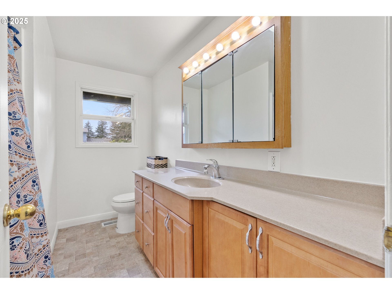
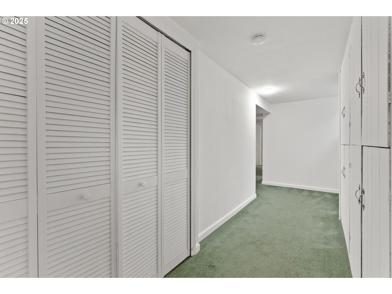
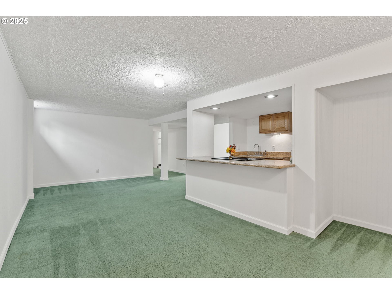
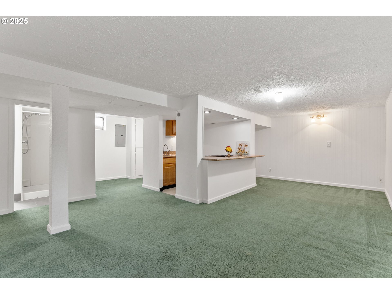
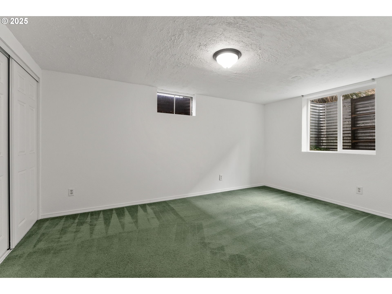
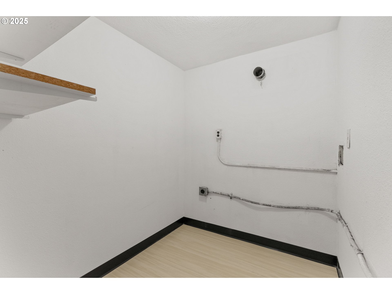
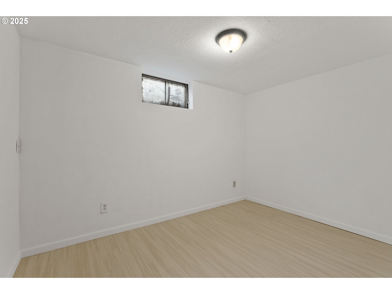
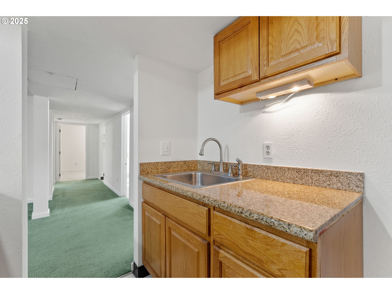
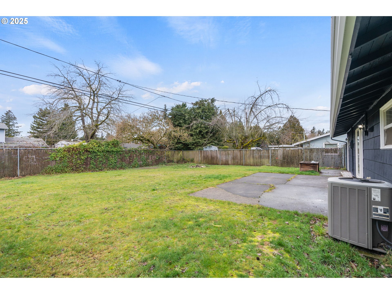
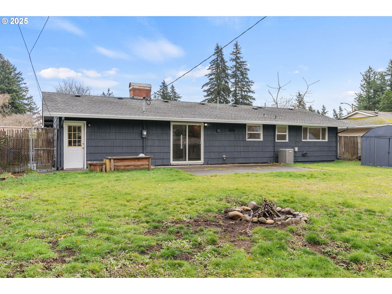
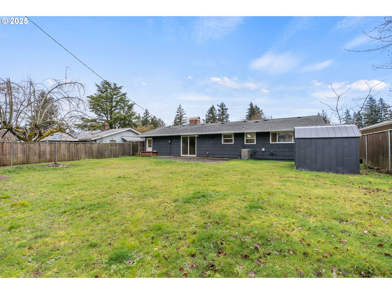
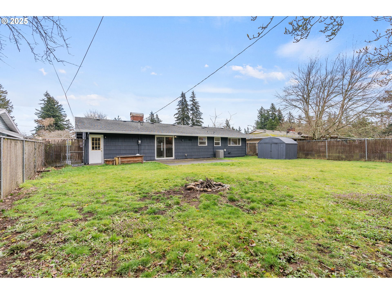
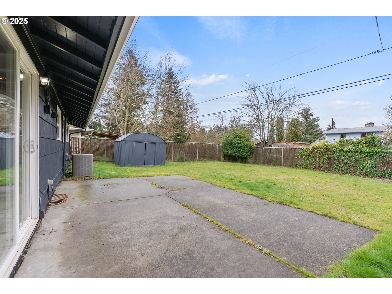
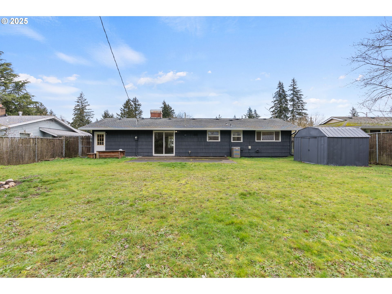
Freshly painted inside and out, this 3 bed, 2 bath ranch in SE Portland’s Rockwood neighborhood is ready to welcome you home! The wrap-around gas fireplace creates a cozy focal point in the living room, while the fully finished basement with a separate entrance, large bonus room and small kitchen, it offers endless possibilities — perfect for multi-generational living, work-from-home space, or investment potential. Whether you’re a first-time buyer, growing family, or savvy investor, this home is full of opportunity!
View full listing details| Price: | $410,000 |
| Address: | 629 SE 176th Pl |
| City: | Portland |
| County: | Multnomah |
| State: | Oregon |
| Zip Code: | 97233 |
| MLS: | 539056566 |
| Year Built: | 1958 |
| Square Feet: | 2,064 |
| Acres: | 0.16 |
| Lot Square Feet: | 0.16 acres |
| Bedrooms: | 3 |
| Bathrooms: | 2 |
| roof: | Composition |
| sewer: | Public Sewer |
| cooling: | Central Air, Heat Pump |
| country: | US |
| heating: | Heat Pump |
| stories: | 2 |
| taxYear: | 2024 |
| basement: | Full Basement |
| photo1Url: | https://www.rmlsweb.com/webphotos/53900000/00000/5000/539056566-1-a.jpg |
| priceType: | List Price |
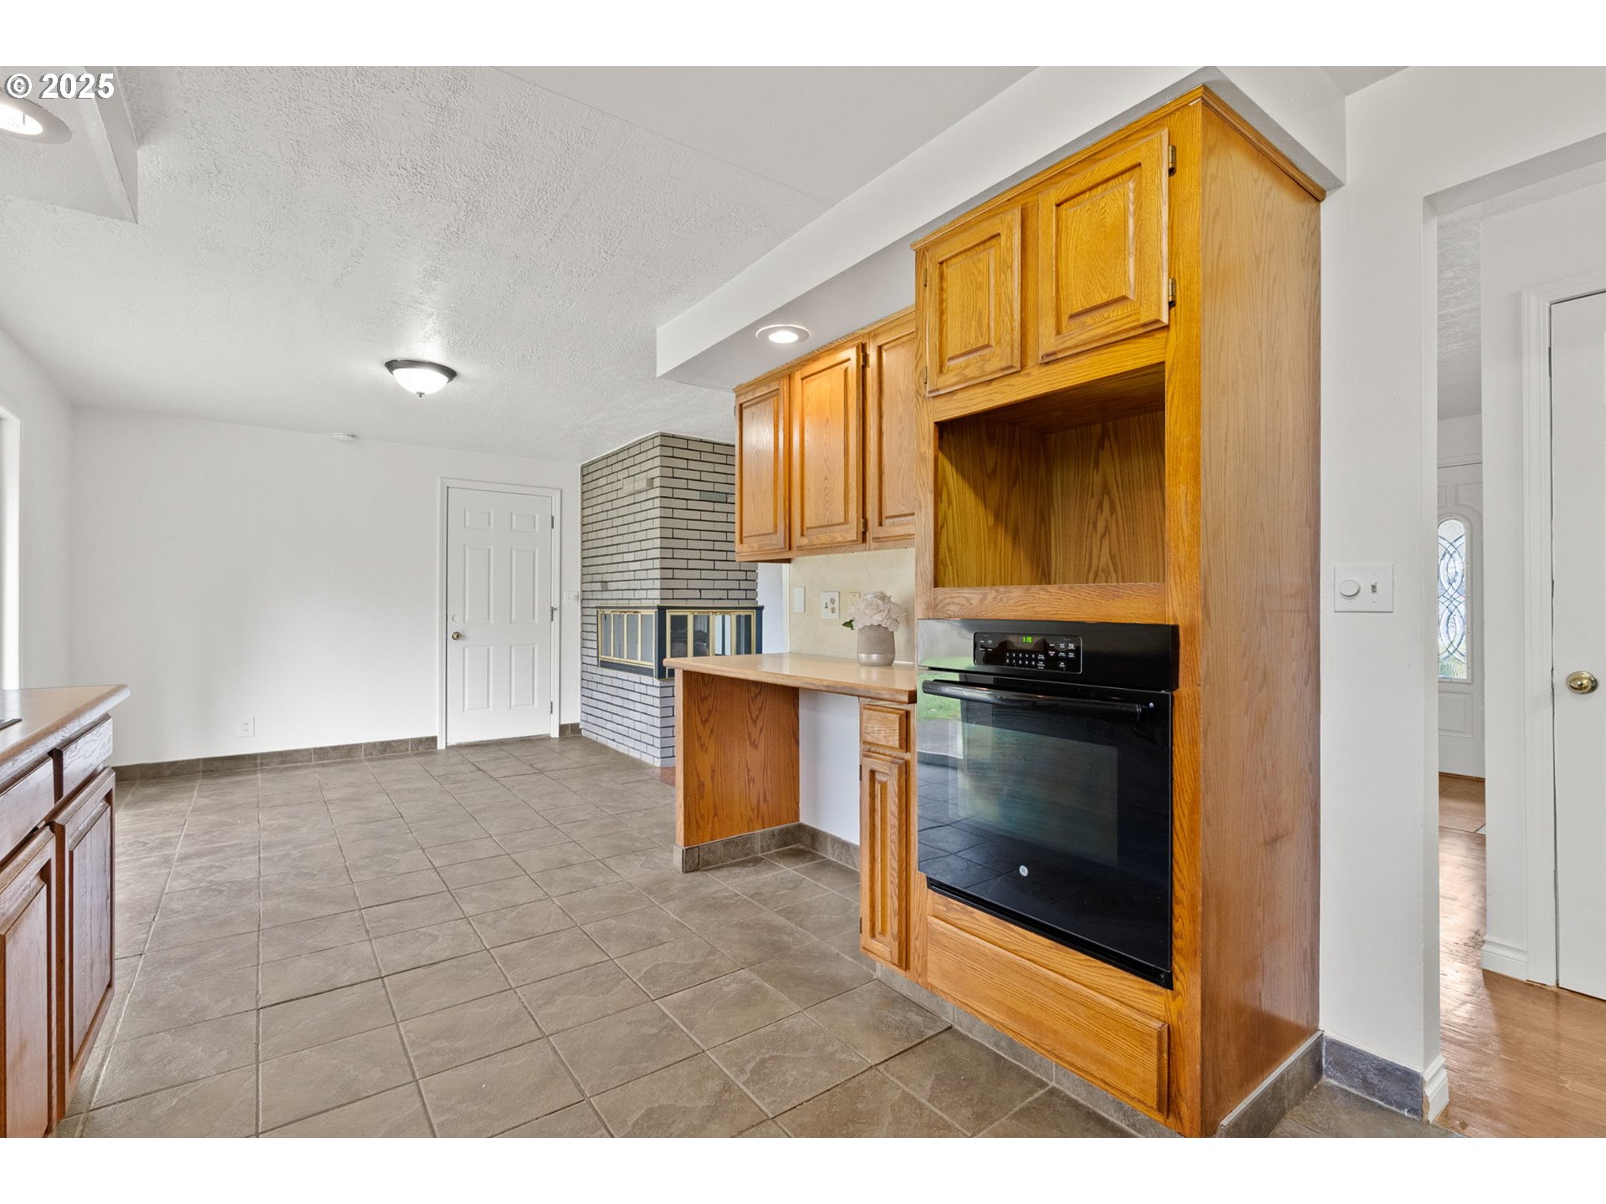
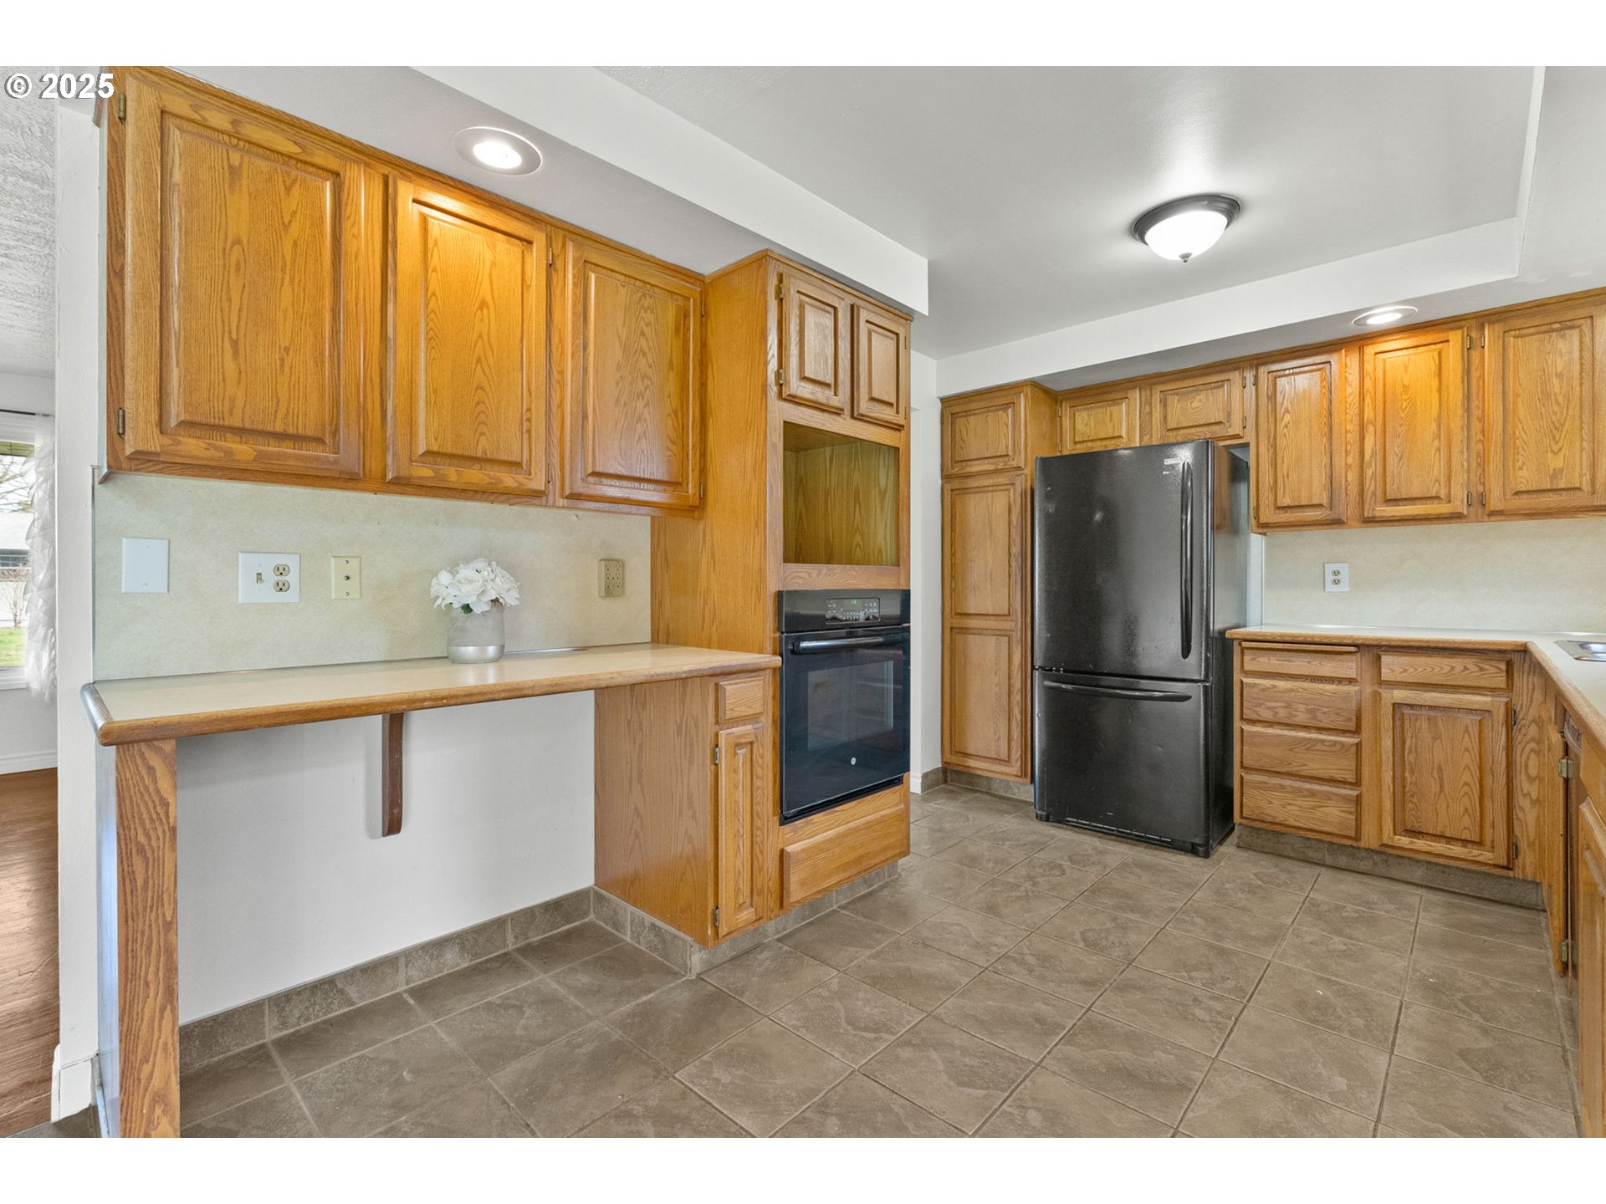
| appliances: | Built-in Oven, Cooktop, Dishwasher |
| directions: | N on I205, R on Washington St Exit, E on SE Stark St, R on SE 176th Pl |
| garageType: | Attached |
| highSchool: | Reynolds |
| room4Level: | Lower |
| room7Level: | Main |
| room8Level: | Main |
| room9Level: | Main |
| disclosures: | Disclosure |
| lotFeatures: | Level |
| room11Level: | Main |
| room12Level: | Main |
| room13Level: | Main |
| waterSource: | Public Water |
| daysOnMarket: | 2 |
| garageSpaces: | 1 |
| hotSheetDate: | 2025-03-01 |
| listAgentKey: | 107287 |
| listingTerms: | Cash, Conventional |
| lotSizeRange: | 7, 000 to 9, 999 SqFt |
| mlsAreaMajor: | Portland Southeast |
| onMarketDate: | 2025-02-27T00:00:00+00:00 |
| parcelNumber: | R220595 |
| parkingTotal: | 1 |
| listOfficeFax: | 503-444-9008 |
| listOfficeKey: | 107969 |
| listingService: | Full Service |
| standardStatus: | Pending |
| windowFeatures: | Aluminum Frames, Vinyl Frames |
| fuelDescription: | Electricity, Gas |
| parkingFeatures: | Driveway |
| sourceSystemKey: | 539056566 |
| taxAnnualAmount: | 3734.79 |
| elementarySchool: | Alder |
| exteriorFeatures: | Fenced, Yard |
| offMarketDateMls: | 2025-03-01T00:00:00+00:00 |
| room4Description: | Bonus Room |
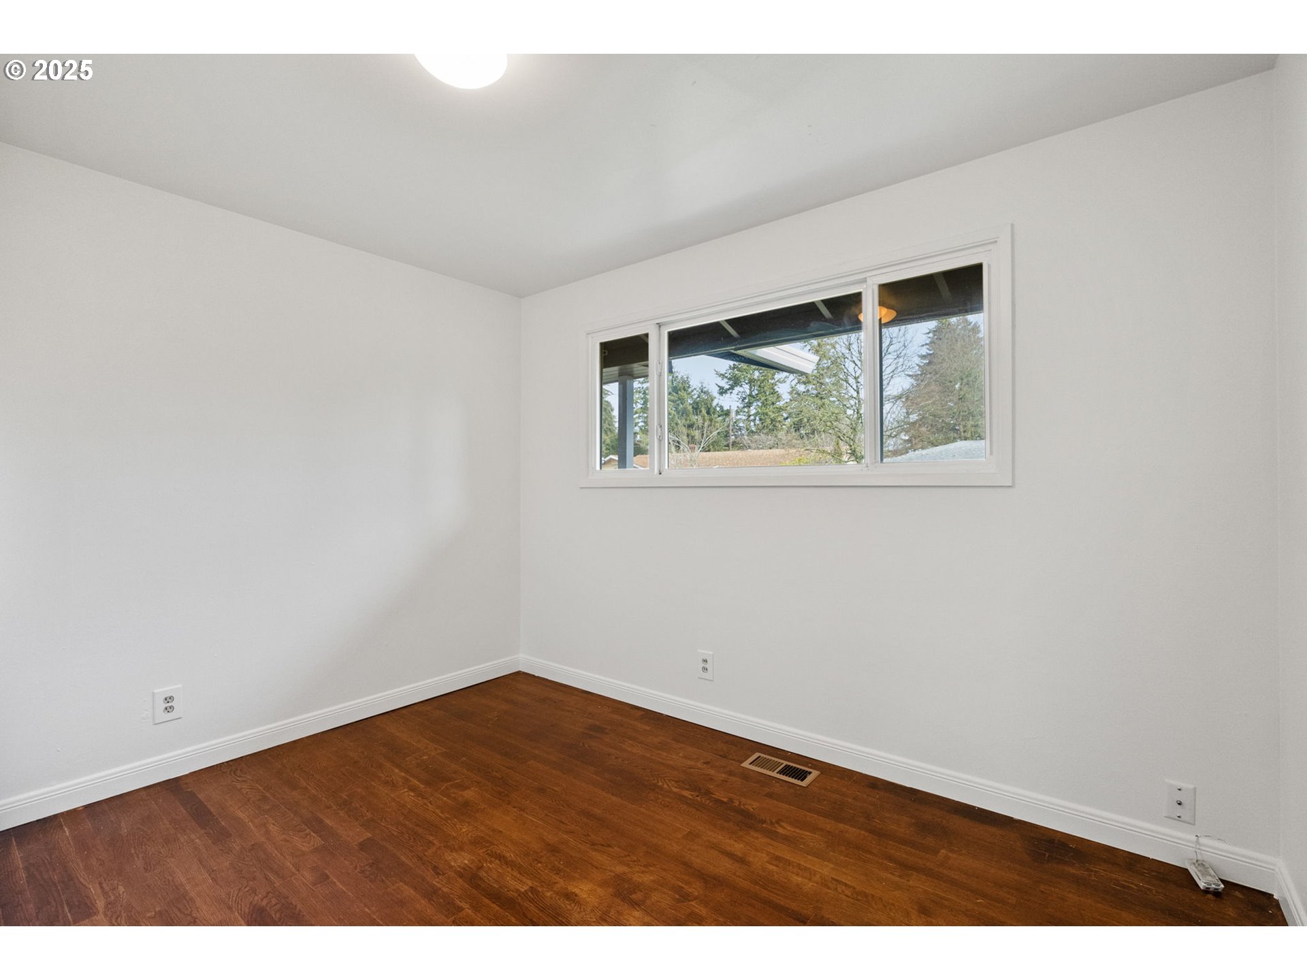
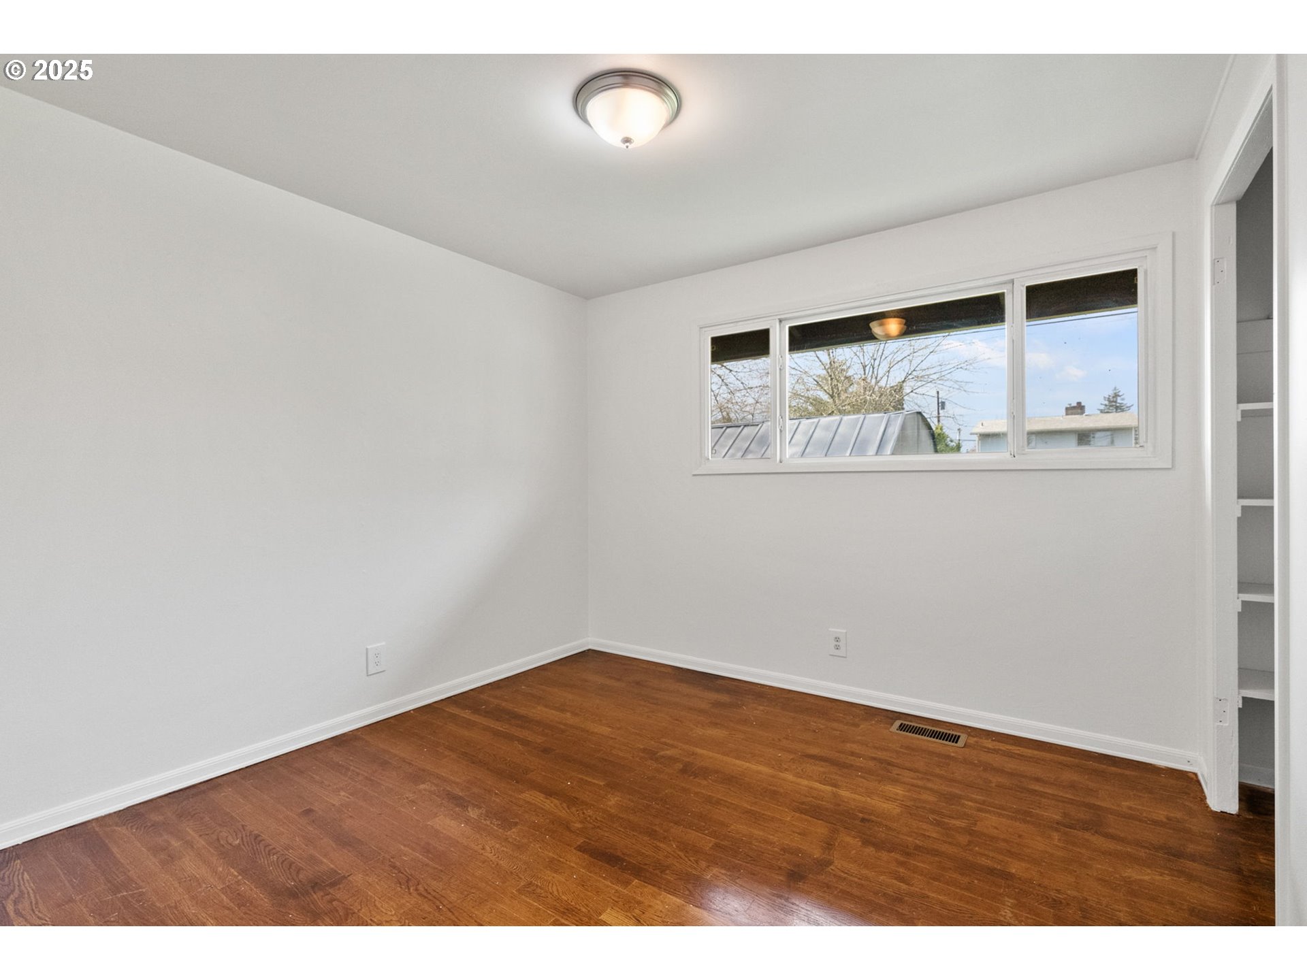
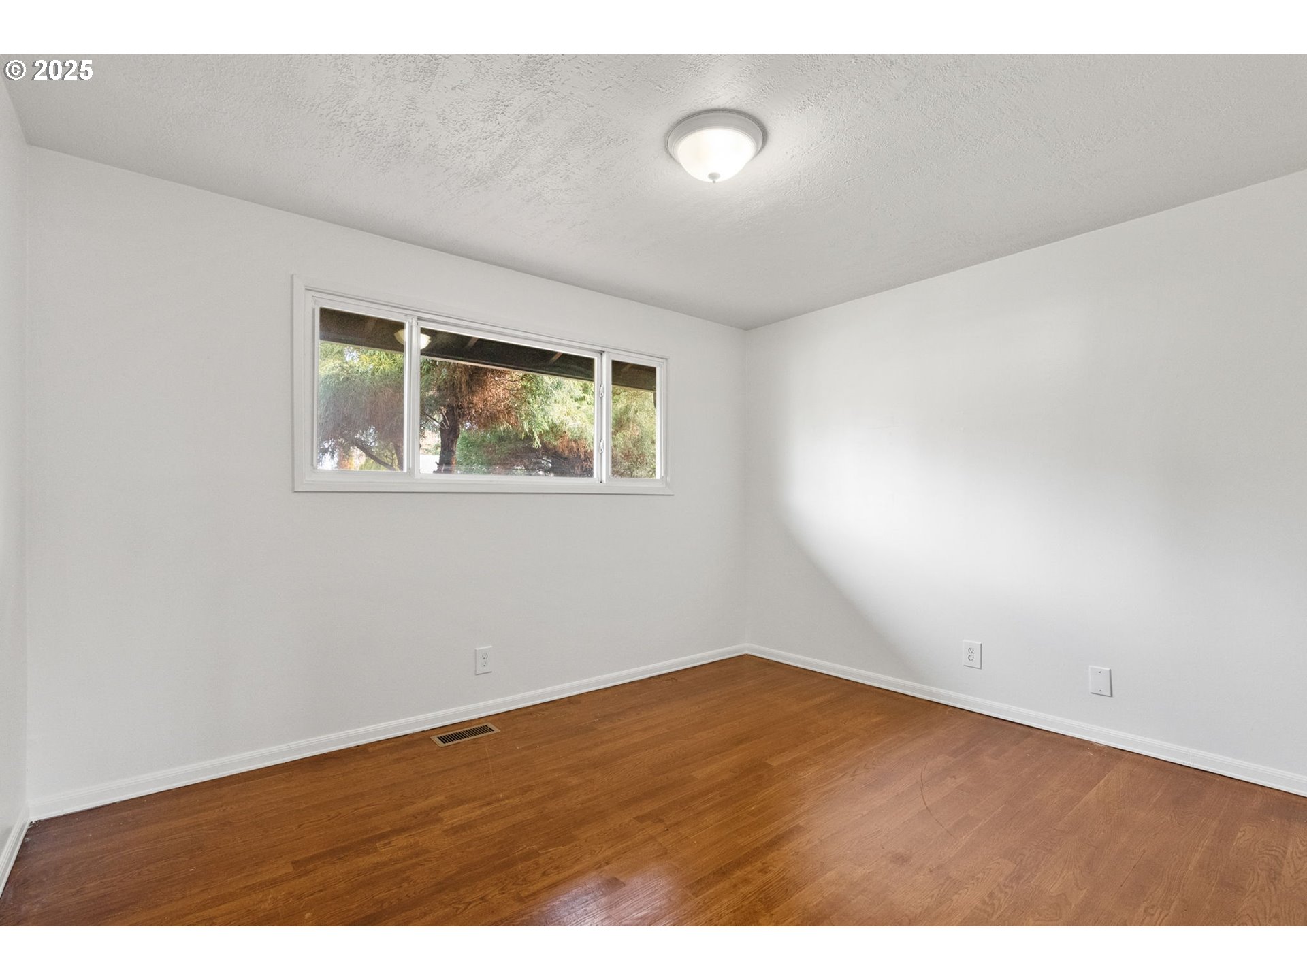
| room7Description: | 2nd Bedroom |
| room8Description: | 3rd Bedroom |
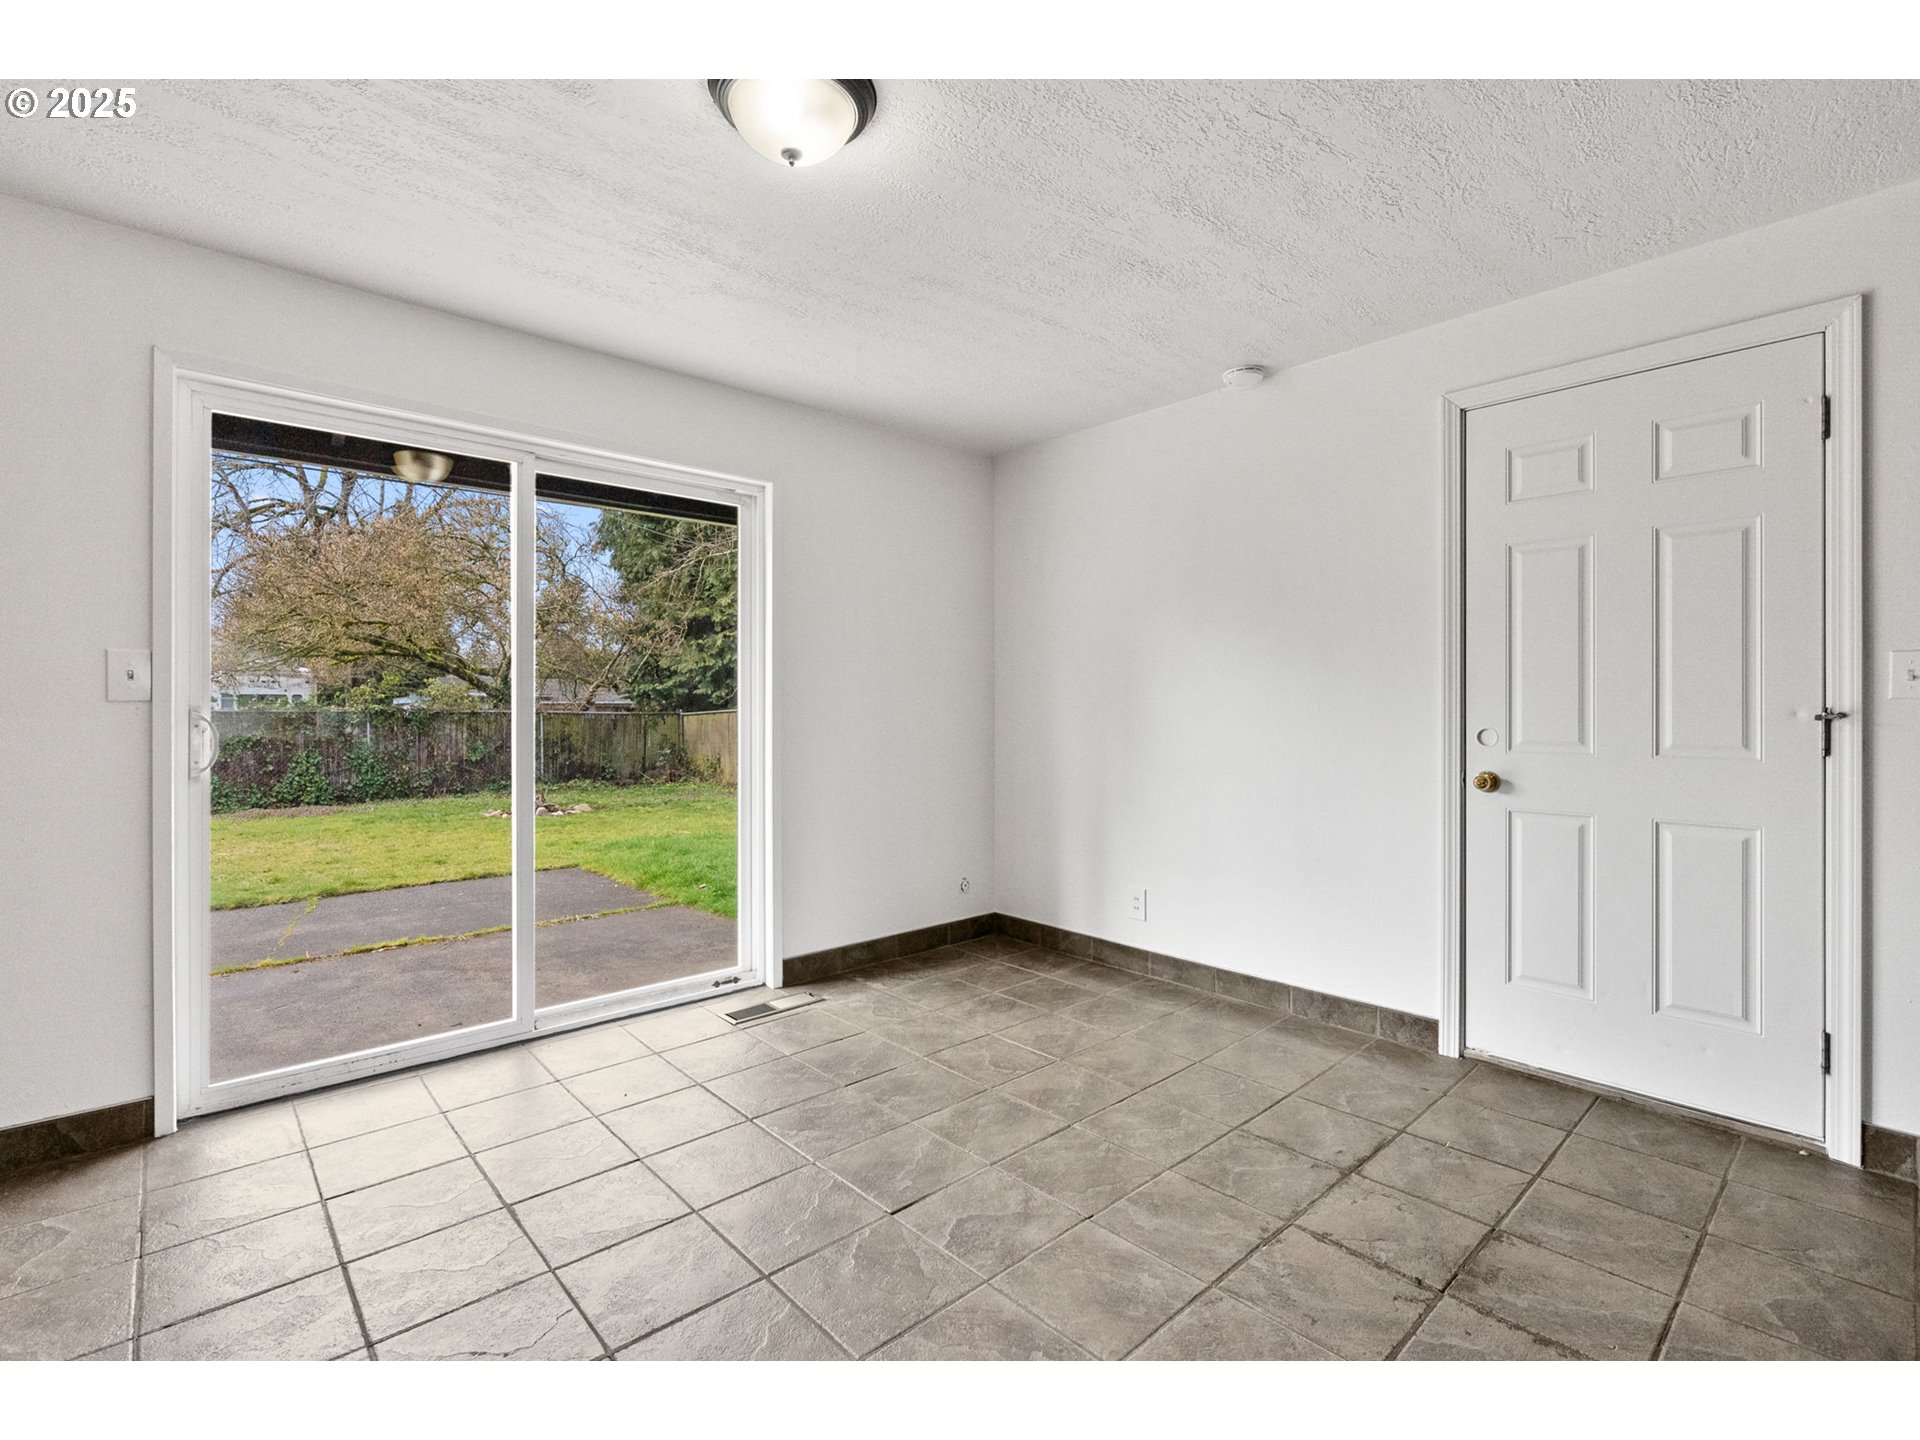
| room9Description: | Dining Room |
| sourceSystemName: | Regional Multiple Listing Service, Inc. |
| fireplaceFeatures: | Gas |
| listAgentLastName: | Demers |
| listMainOfficeKey: | 107969 |
| listingKeyNumeric: | 539056566 |
| lotSizeSquareFeet: | 6969 |
| offerInstructions: | Call Seller's Agent |
| originalListPrice: | 410000 |
| propertyCondition: | Resale |
| room10Description: | Family Room |
| room11Description: | Kitchen |
| room12Description: | Living Room |
| room13Description: | Primary Bedroom |
| architecturalStyle: | Ranch |
| listAgentFirstName: | Jacqueline |
| mainLevelAreaTotal: | 1032 |
| exteriorDescription: | Shake Siding, Tongue and Groove |
| hotWaterDescription: | Gas, Tank |
| listingContractDate: | 2025-02-27T00:00:00+00:00 |
| lowerLevelAreaTotal: | 1032 |
| streetNumberNumeric: | 629 |
| taxLegalDescription: | MONTE VISTA, BLOCK 3, LOT 6 |
| listOfficeKeyNumeric: | 107969 |
| middleOrJuniorSchool: | H.B. Lee |
| originatingSystemKey: | 539056566 |
| purchaseContractDate: | 2025-03-01T00:00:00+00:00 |
| bathroomsTotalInteger: | 2 |
| currentPriceForStatus: | 410000 |
| originatingSystemName: | Regional Multiple Listing Service, Inc. |
| statusChangeTimestamp: | 2025-03-01T18:01:24+00:00 |
| bathroomsFullMainLevel: | 1 |
| buildingAreaCalculated: | 1032 |
| cumulativeDaysOnMarket: | 2 |
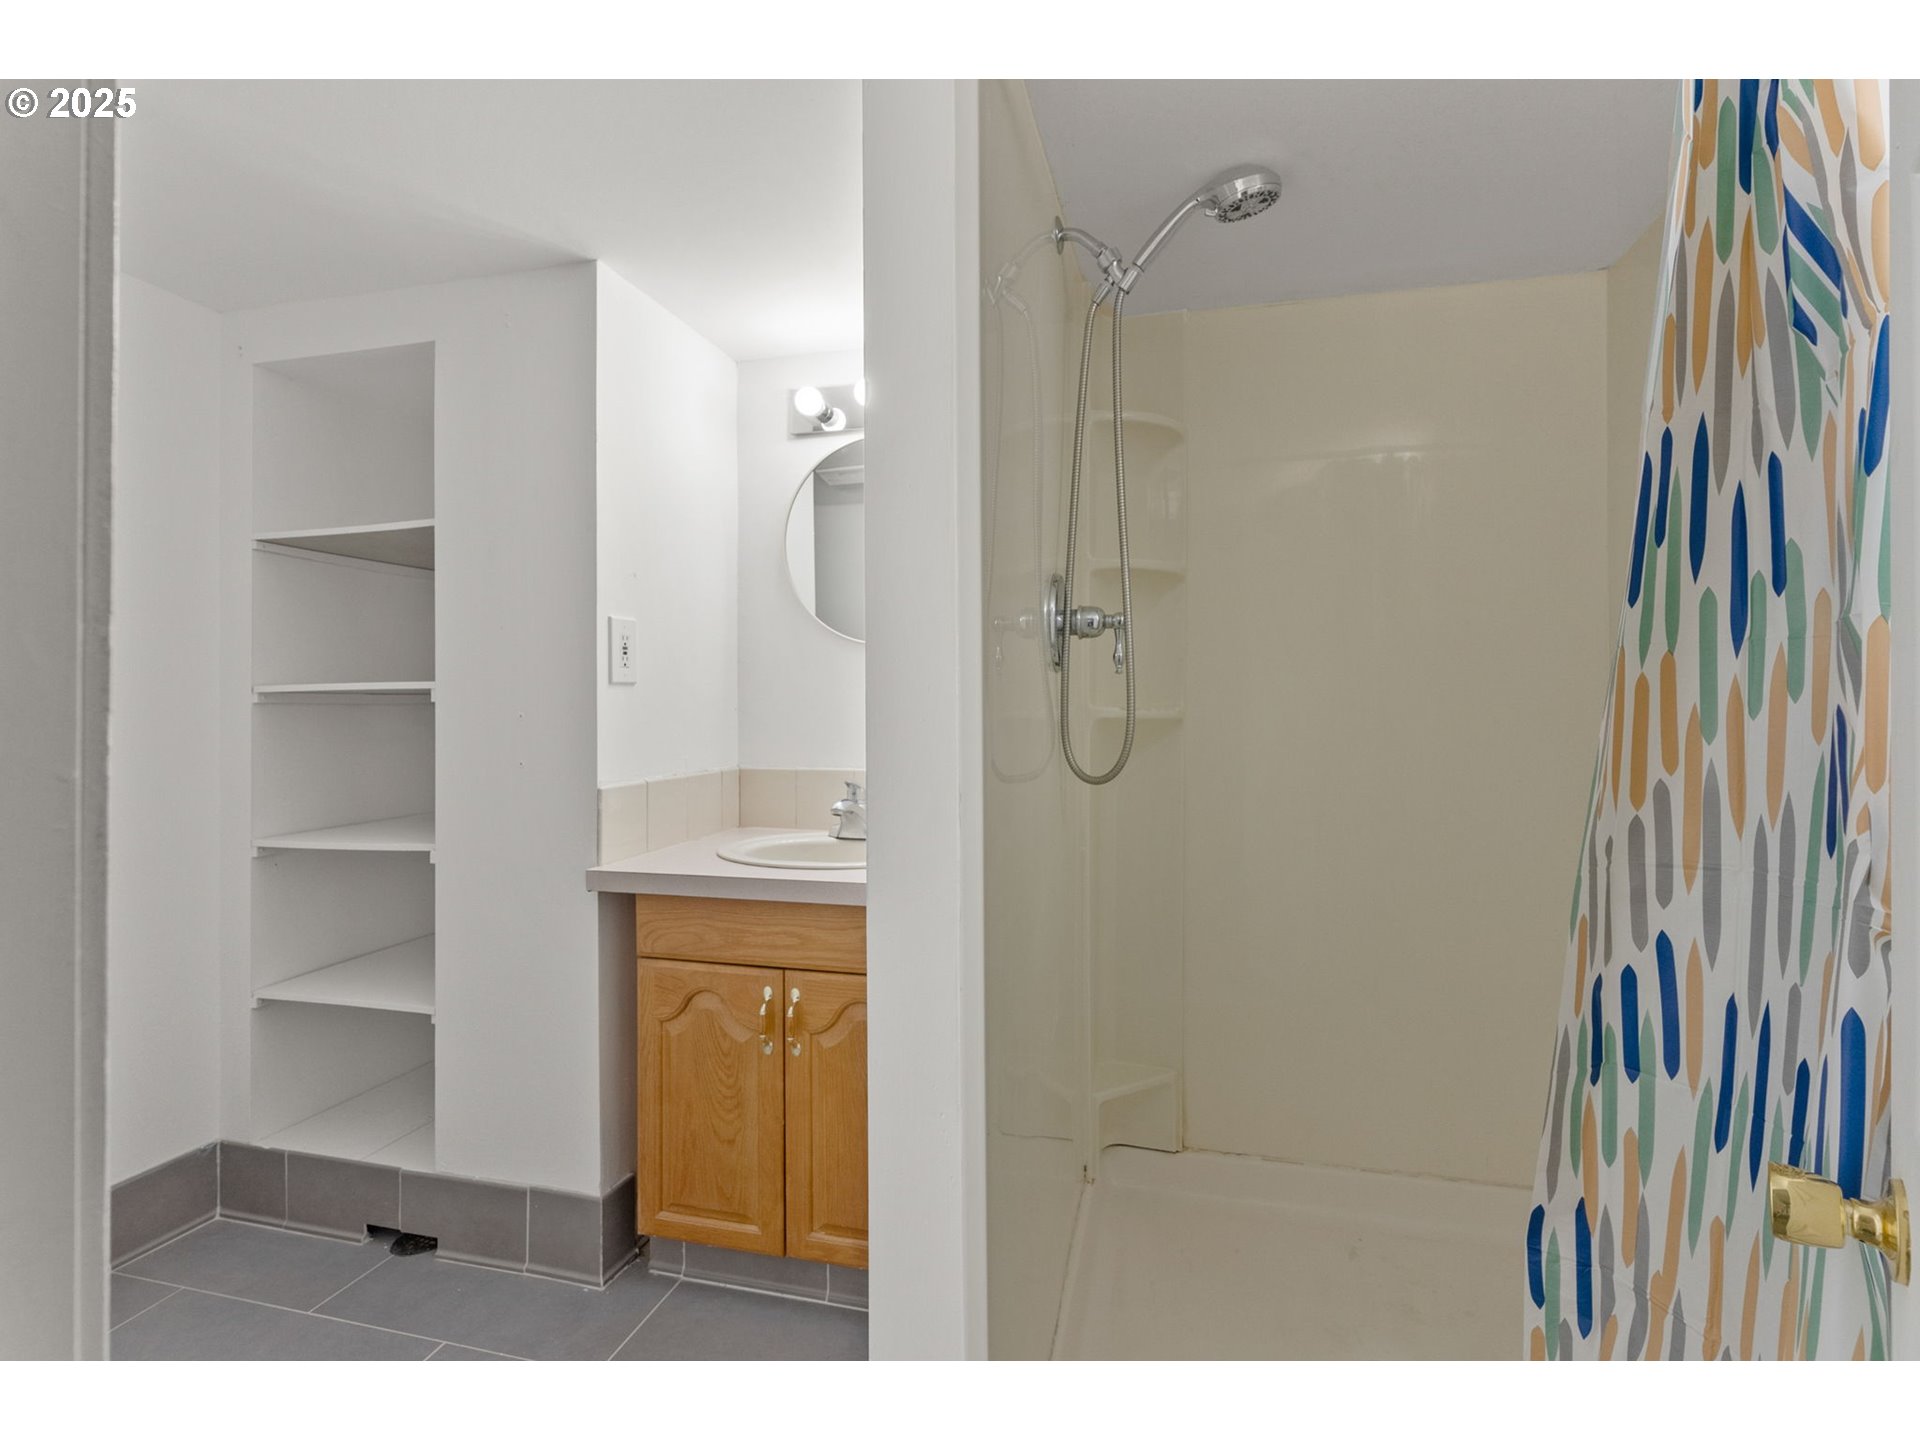
| bathroomsFullLowerLevel: | 1 |
| bathroomsTotalMainLevel: | 1.0 |
| buildingAreaDescription: | Trio |
| bathroomsTotalLowerLevel: | 1.0 |
| bathroomsTotalUpperLevel: | 0.0 |
| contractStatusChangeDate: | 2025-03-01T00:00:00+00:00 |
| listMainOfficeKeyNumeric: | 107969 |
Please sign up for a Listing Manager account below to inquire about this listing