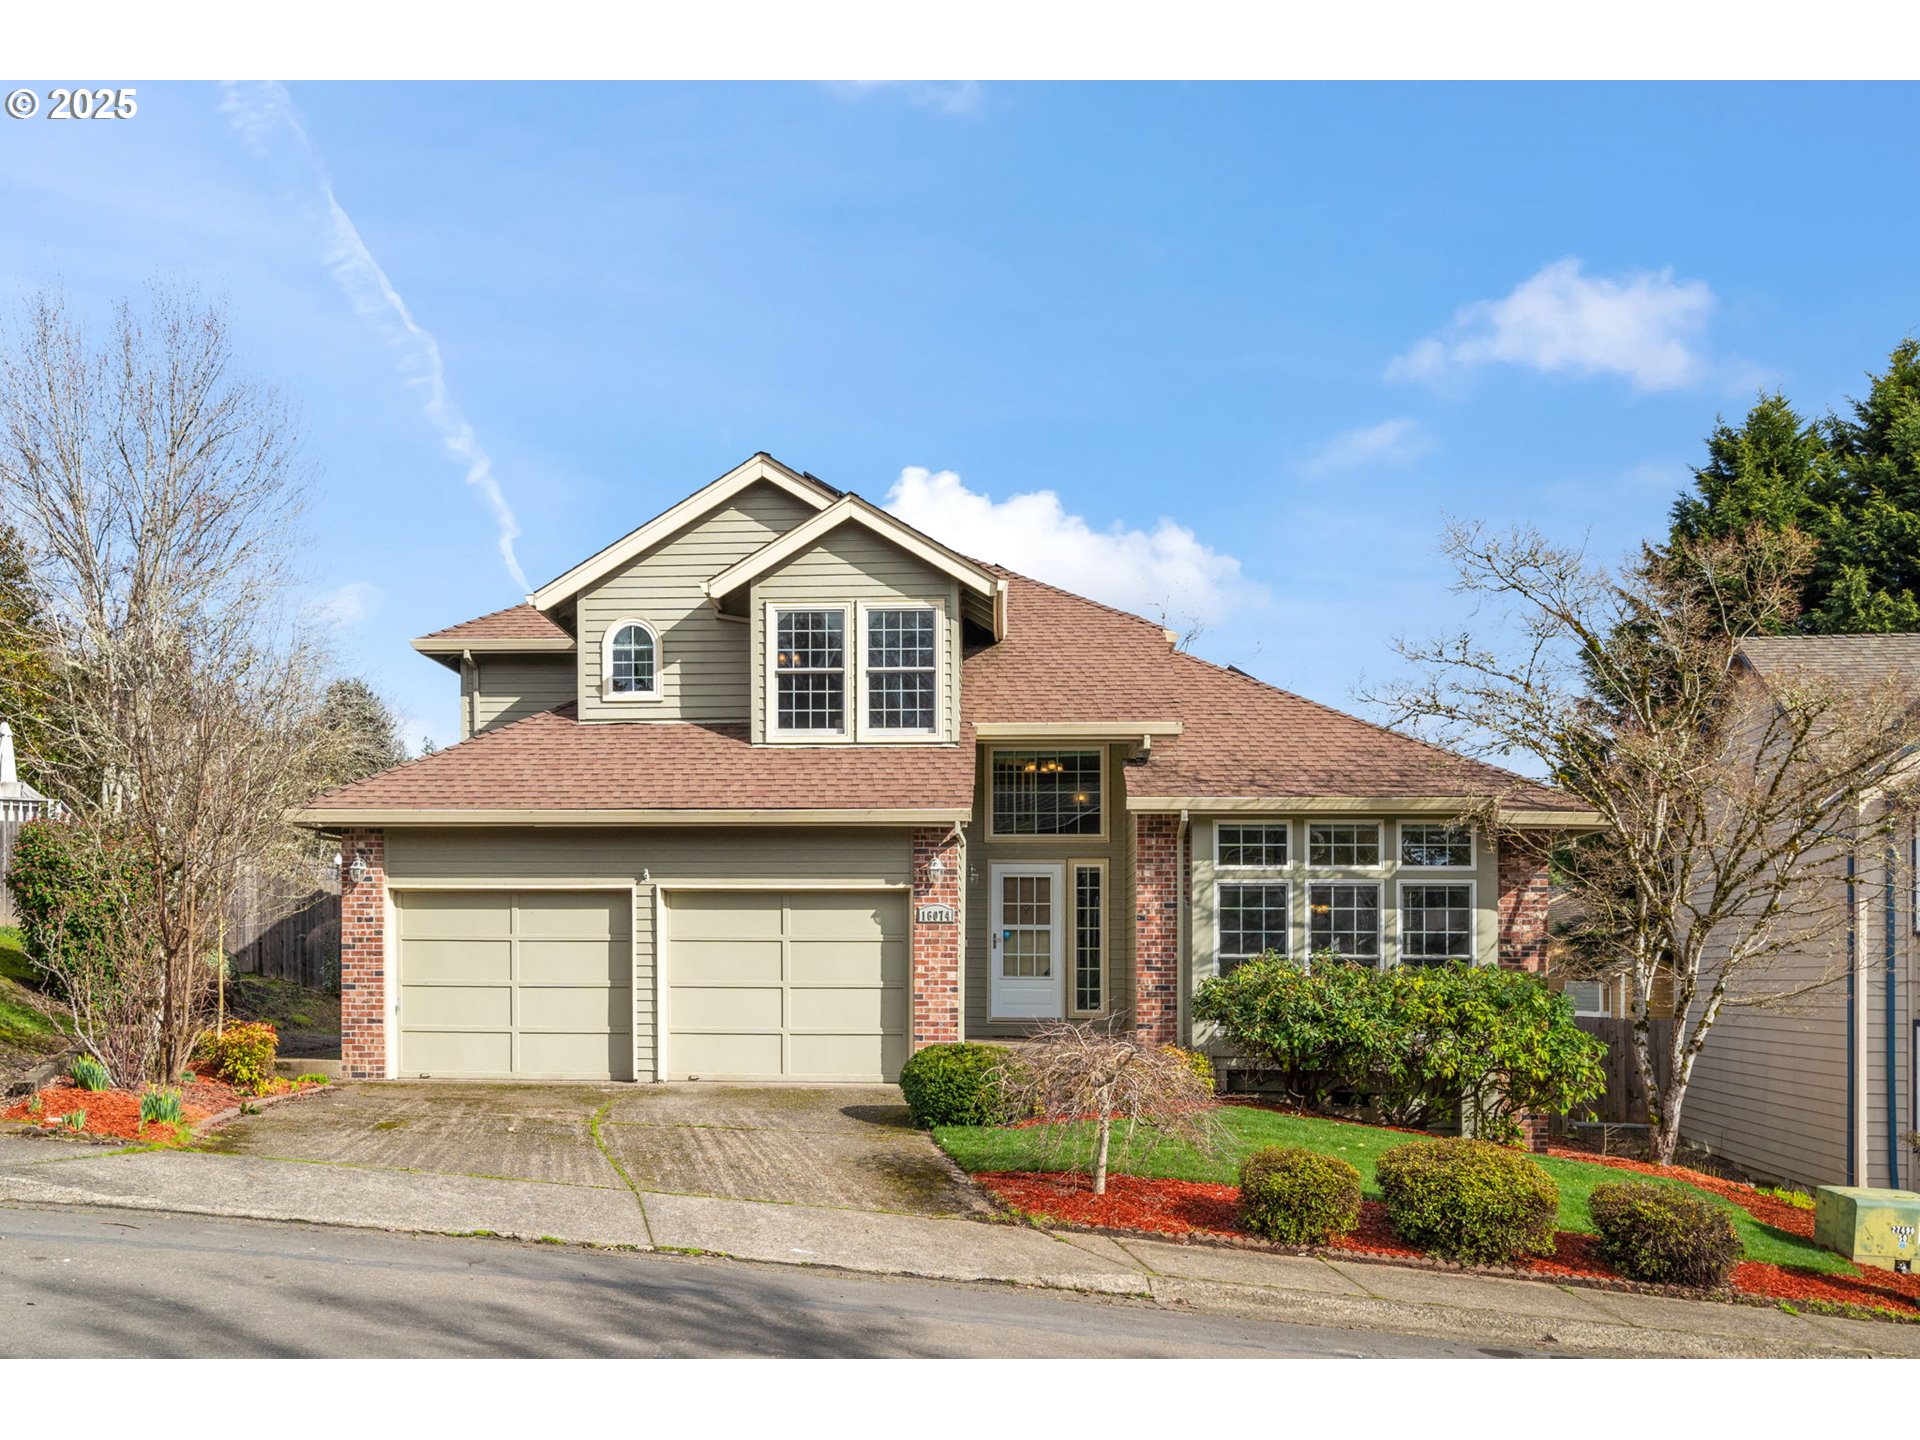
OPEN HOUSE Saturday, March 1st, 2-4PM. Beautifully maintained, remodeled 4-bedroom home in a great neighborhood with too many features to list! Inside, the formal living and dining rooms welcome you with soaring vaulted ceilings. The expansive family room, complete with a cozy gas fireplace, is open to a spacious kitchen which features a large island, abundant counter space, and plenty of storage. The luxurious primary suite serves as your private retreat. The en-suite bathroom has heated floors and includes a double vanity, soaking tub, oversized walk-in shower, and walk-in closet with custom organizer. There are 2 more bedrooms upstairs and a full bath, along with another bedroom and half bath downstairs. Additional highlights of this home include a large laundry room with utility sink and extra storage and state-of-the-art solar panels installed in 2022. Fully owned and backed by a 25-year transferable warranty, these panels make energy bills a rarity—even for electric vehicle owners. The 6-50R outlet in the garage is EV ready. Outside, you’ll discover a generous, fully-fenced backyard featuring a recently refurbished deck.
View full listing details| Price: | $645,000 |
| Address: | 16074 SW Westminster Dr |
| City: | Portland |
| County: | Washington |
| State: | Oregon |
| Zip Code: | 97224 |
| Subdivision: | BARRINGTON HEIGHTS |
| MLS: | 368046058 |
| Year Built: | 1988 |
| Square Feet: | 2,274 |
| Acres: | 0.15 |
| Lot Square Feet: | 0.15 acres |
| Bedrooms: | 4 |
| Bathrooms: | 2.1 |
| Half Bathrooms: | 1 |
| roof: | Composition |
| sewer: | Public Sewer |
| cooling: | Central Air |
| country: | US |
| heating: | Forced Air - 95+% |
| stories: | 2 |
| taxYear: | 2024 |
| basement: | Crawl Space |
| photo1Url: | https://www.rmlsweb.com/webphotos/36800000/00000/4000/368046058-1-a.jpg |
| priceType: | List Price |
| appliances: | Dishwasher, Disposal, Free-Standing Range, Free-Standing Refrigerator, Granite, Island, Microwave, Plumbed For Ice Maker, Stainless Steel Appliance(s), Tile |
| directions: | Hwy 99 to Beef Bend - R on Westminster. Roy Rogers to Beef Bend - L on Westminster |
| garageType: | Attached |
| highSchool: | Tualatin |
| room4Level: | Main |
| room5Level: | Main |
| room7Level: | Upper |
| room8Level: | Upper |
| room9Level: | Main |
| disclosures: | Disclosure |
| room10Level: | Main |
| room11Level: | Main |
| room12Level: | Main |
| room13Level: | Upper |
| waterSource: | Public Water |
| daysOnMarket: | 19 |
| garageSpaces: | 2 |
| hotSheetDate: | 2025-04-10 |
| listAgentKey: | 91987 |
| listingTerms: | Cash, Conventional, FHA, VA Loan |
| lotSizeRange: | 5, 000 to 6, 999 SqFt |
| mlsAreaMajor: | Tigard, Tualatin, Sherwood, Wilsonville |
| onMarketDate: | 2025-02-27T00:00:00+00:00 |
| parcelNumber: | R1454134 |
| parkingTotal: | 2 |
| listOfficeFax: | 503-444-9008 |
| listOfficeKey: | 107969 |
| room5Features: | Built-in Features |
| room7Features: | Ceiling Fan |
| room8Features: | Ceiling Fan |
| room9Features: | Living Room/Dining Room Combo |
| associationFee: | 199 |
| buyerFinancing: | FHA |
| listingService: | Full Service |
| room10Features: | Family Room/Kitchen Combo, Fireplace Insert, Nook |
| room11Features: | Dishwasher, Disposal, Family Room/Kitchen Combo, Island, Microwave |
| room12Features: | Living Room/Dining Room Combo |
| room13Features: | Ceiling Fan, Closet Organizer |
| standardStatus: | Closed |
| windowFeatures: | Double Pane Windows, Vinyl Frames |
| fireplacesTotal: | 1 |
| fuelDescription: | Gas |
| parkingFeatures: | Driveway, EV Ready |
| sourceSystemKey: | 368046058 |
| taxAnnualAmount: | 5842.52 |
| elementarySchool: | Deer Creek |
| exteriorFeatures: | Deck, Fenced, Garden, Storm Door(s), Yard |
| interiorFeatures: | Ceiling Fan, Garage Door Opener, Granite, Heated Tile Floor, High Speed Internet, Laundry, Slate Flooring, Soaking Tub, Tile Floor, Vaulted Ceiling(s), Wall to Wall Carpet, Washer/Dryer, Wood Floors |
| offMarketDateMls: | 2025-03-18T00:00:00+00:00 |
| room4Description: | 4th Bedroom |
| room5Description: | Laundry |
| room7Description: | 2nd Bedroom |
| room8Description: | 3rd Bedroom |
| room9Description: | Dining Room |
| sourceSystemName: | Regional Multiple Listing Service, Inc. |
| supplementNumber: | 1 |
| fireplaceFeatures: | Gas |
| foundationDetails: | Concrete Perimeter |
| listAgentLastName: | Whitaker |
| listMainOfficeKey: | 107969 |
| listingKeyNumeric: | 368046058 |
| lotSizeSquareFeet: | 6534 |
| offerInstructions: | Call Seller's Agent |
| originalListPrice: | 645000 |
| propertyCondition: | Updated/Remodeled |
| room10Description: | Family Room |
| room11Description: | Kitchen |
| room12Description: | Living Room |
| room13Description: | Primary Bedroom |
| room4FeaturesCont: | Closet, Wall to Wall Carpet |
| room5FeaturesCont: | Sink, Tile Floor |
| room7FeaturesCont: | Closet, Wall to Wall Carpet |
| room8FeaturesCont: | Closet, Wall to Wall Carpet |
| room9FeaturesCont: | Vaulted Ceiling(s), Wood Floors |
| architecturalStyle: | 2 Story, Traditional |
| buyerAgentLastName: | Romagosa |
| buyerMainOfficeKey: | 101241 |
| listAgentFirstName: | Brandi |
| mainLevelAreaTotal: | 1424 |
| room10FeaturesCont: | Wood Floors |
| room11FeaturesCont: | Free-Standing Range, Free-Standing Refrigerator, Granite, Plumbed For Ice Maker, Tile Floor |
| room12FeaturesCont: | Vaulted Ceiling(s), Wood Floors |
| room13FeaturesCont: | Double Sinks, Ensuite, Granite, Shower, Slate Flooring, Soaking Tub, Walk in Closet, Wall to Wall Carpet |
| buyerAgentFirstName: | Ricardo |
| exteriorDescription: | Lap Siding, Wood Composite |
| hotWaterDescription: | Gas |
| internetServiceType: | Cable, Fiber Optics |
| listingContractDate: | 2025-02-27T00:00:00+00:00 |
| streetNumberNumeric: | 16074 |
| taxLegalDescription: | BARRINGTON HEIGHTS, LOT 9 |
| upperLevelAreaTotal: | 850 |
| associationAmenities: | Commons |
| listOfficeKeyNumeric: | 107969 |
| middleOrJuniorSchool: | Twality |
| originatingSystemKey: | 368046058 |
| purchaseContractDate: | 2025-03-18T00:00:00+00:00 |
| bathroomsTotalInteger: | 3 |
| currentPriceForStatus: | 646000 |
| originatingSystemName: | Regional Multiple Listing Service, Inc. |
| statusChangeTimestamp: | 2025-04-10T17:58:14+00:00 |
| buildingAreaCalculated: | 2274 |
| cumulativeDaysOnMarket: | 19 |
| soldPricePerSquareFeet: | 284.08 |
| associationFeeFrequency: | Annually |
| bathroomsFullUpperLevel: | 2 |
| bathroomsTotalMainLevel: | 0.1 |
| buildingAreaDescription: | TRIO |
| bathroomsTotalLowerLevel: | 0.0 |
| bathroomsTotalUpperLevel: | 2.0 |
| contractStatusChangeDate: | 2025-04-09T00:00:00+00:00 |
| listMainOfficeKeyNumeric: | 107969 |
| bathroomsPartialMainLevel: | 1 |
| buyerMainOfficeKeyNumeric: | 101241 |