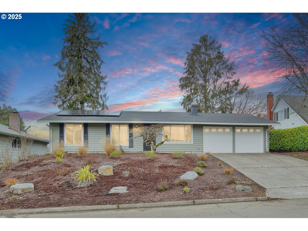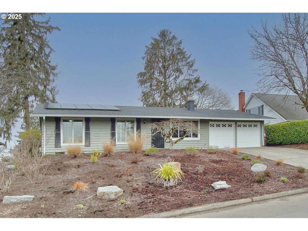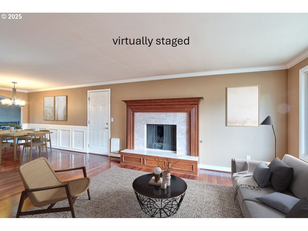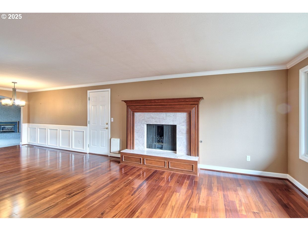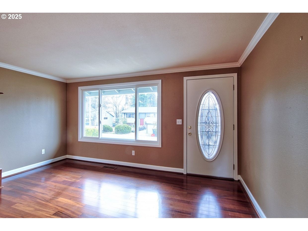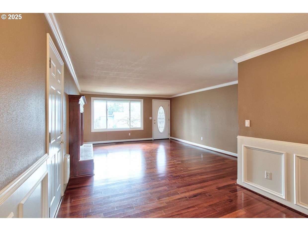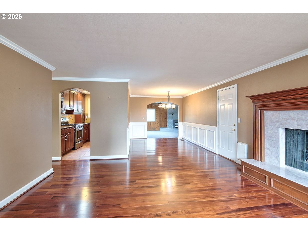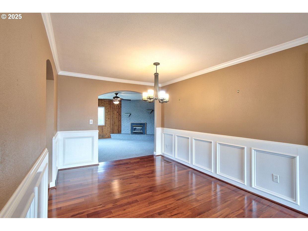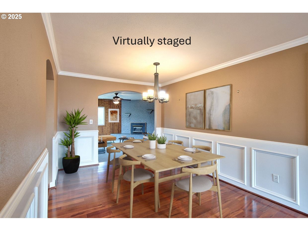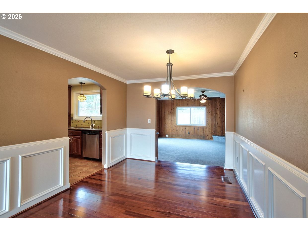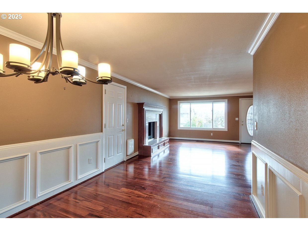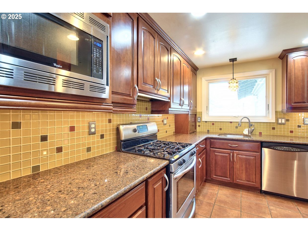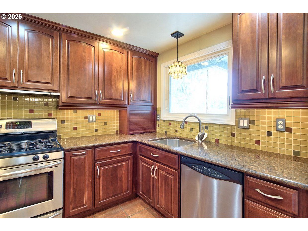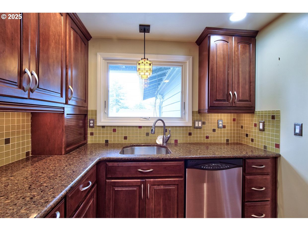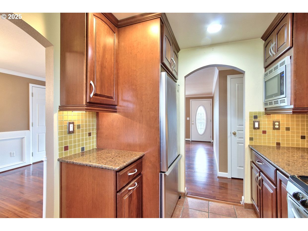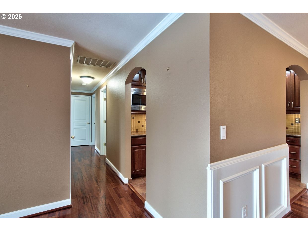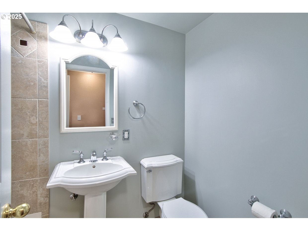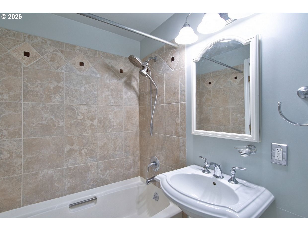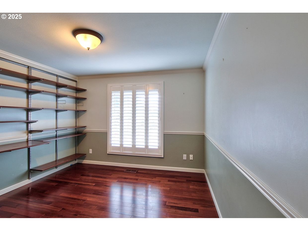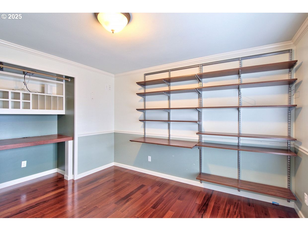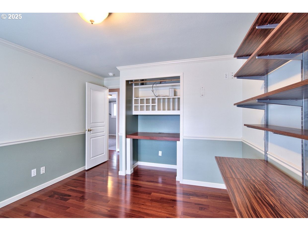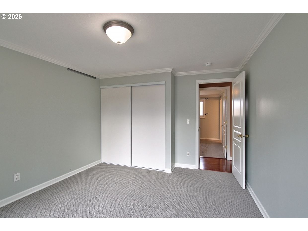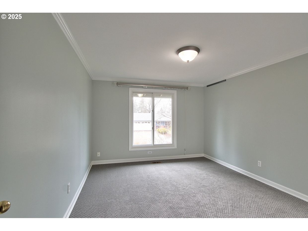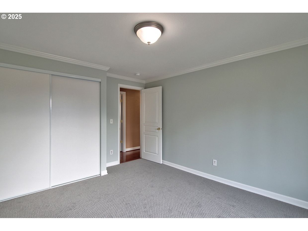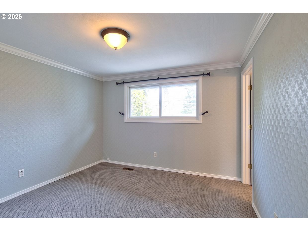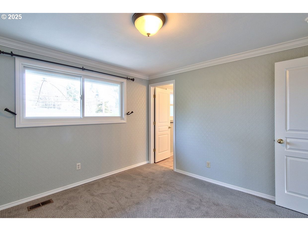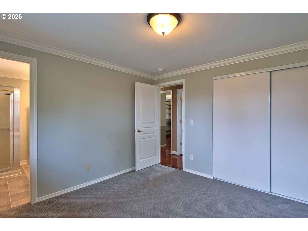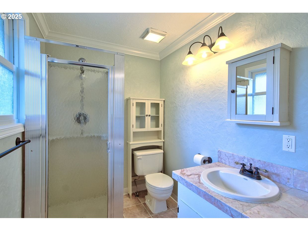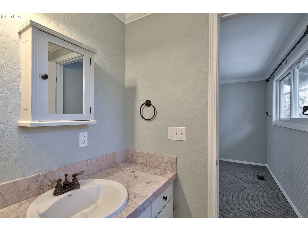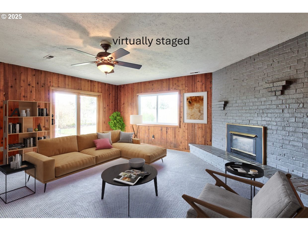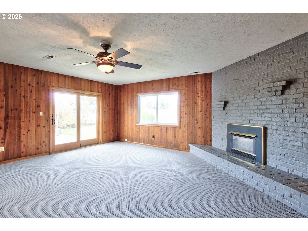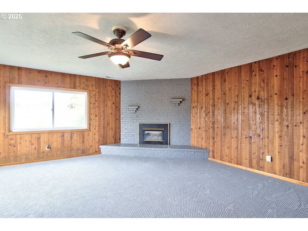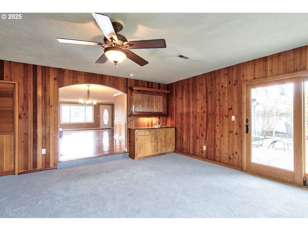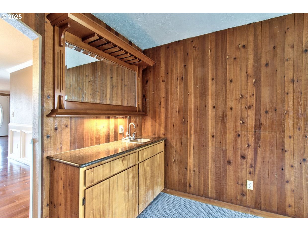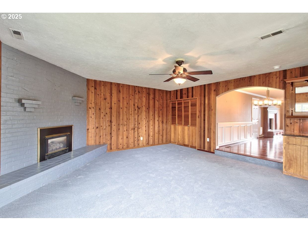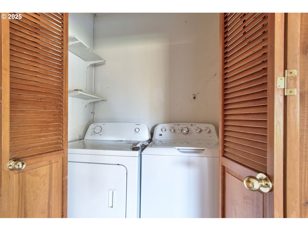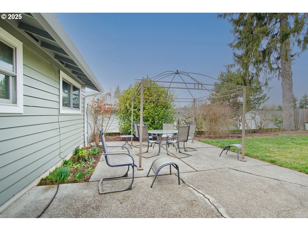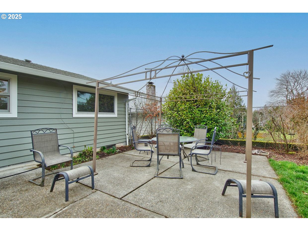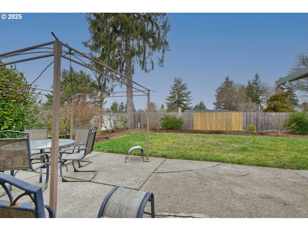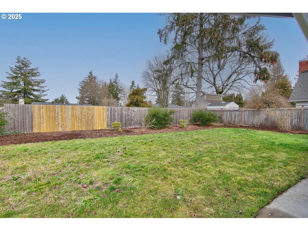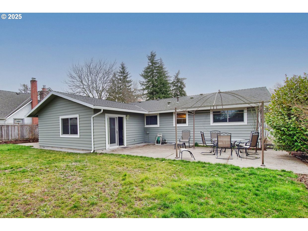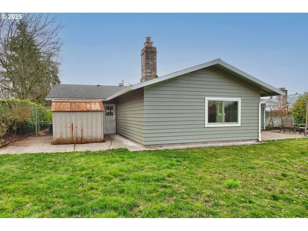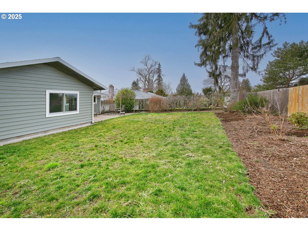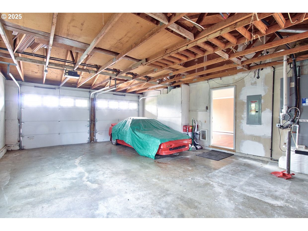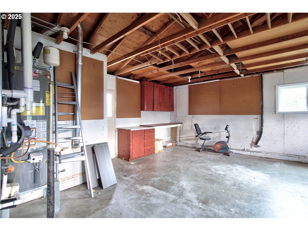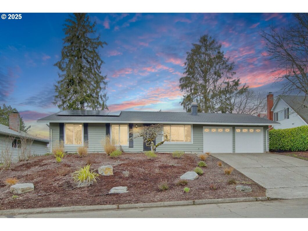
You’ve found one level living in Beaverton! This 1968 3 bedroom, 2 bathroom 1506SF home is only on its second owner. Located in the Cedar Hills neighborhood featuring cedar siding, new exterior paint in June 2024, solar panels, smart thermostat, newer roof, windows, new gas hot water heater and all mechanicals. Whole house re-piped with PEX, water main replaced. Separate living room and family room are each complete with their own gas fireplace and large picture windows. Entertain in the formal dinning room tastefully embellished with crown molding and wainscotting. Take your refreshments from the wet bar out the sliding glass door for some summertime patio living. This cooks kitchen offers a view of the fenced back yard with ample counter space, stainless appliances including a built-in microwave. Extra deep garage with exterior door access to the backyard, storage shelves and workbench, water shutoff installed in crawlspace. All appliances are energy star and stay, patio furniture included along with smart feature drip irrigation. Near Sunset Transit Center, Cedar Hills for shopping and Commonwealth, Foothills and Peppertree Parks.
View full listing details| Price: | $575,000 |
| Address: | 12965 SW Rita Dr |
| City: | Beaverton |
| County: | Washington |
| State: | Oregon |
| Zip Code: | 97005 |
| MLS: | 24214059 |
| Year Built: | 1968 |
| Square Feet: | 1,506 |
| Bedrooms: | 3 |
| Bathrooms: | 2 |
| roof: | Composition |
| sewer: | Public Sewer |
| vtURL: | https://www.propertytours.us/12965-sw-rita-dr-beaverton-or-virtual-tour/#tour |
| cooling: | Central Air |
| country: | US |
| heating: | Forced Air |
| stories: | 1 |
| taxYear: | 2024 |
| basement: | Crawl Space |
| photo1Url: | https://www.rmlsweb.com/webphotos/24200000/10000/4000/24214059-1-a.jpg |
| priceType: | List Price |
| room7Area: | 154 |
| room8Area: | 90 |
| appliances: | Appliance Garage, Dishwasher, Disposal, ENERGY STAR Qualified Appliances, Free-Standing Gas Range, Free-Standing Refrigerator, Gas Appliances, Microwave, Quartz, Stainless Steel Appliance(s), Tile |
| directions: | Hwy 26 West to Beaverton, Exit 68, L on Cedar Hills Blvd, R on Butner, R on 130th, R on Rita |
| garageType: | Attached, Extra Deep |
| highSchool: | Beaverton |
| room10Area: | 306 |
| room12Area: | 255 |
| room13Area: | 110 |
| room7Level: | Main |
| room7Width: | 14 |
| room8Level: | Main |
| room8Width: | 9 |
| room9Level: | Main |
| disclosures: | Disclosure |
| lotFeatures: | Level |
| room10Level: | Main |
| room10Width: | 17 |
| room11Level: | Main |
| room12Level: | Main |
| room12Width: | 17 |
| room13Level: | Main |
| room13Width: | 11 |
| room7Length: | 11 |
| room8Length: | 10 |
| waterSource: | Public Water |
| daysOnMarket: | 7 |
| garageSpaces: | 2 |
| hotSheetDate: | 2025-03-04 |
| listAgentKey: | 53364 |
| listingTerms: | Conventional, FHA, VA Loan |
| lotSizeRange: | 7, 000 to 9, 999 SqFt |
| mlsAreaMajor: | Beaverton, Aloha |
| onMarketDate: | 2025-02-25T00:00:00+00:00 |
| parcelNumber: | R19116 |
| parkingTotal: | 2 |
| room10Length: | 18 |
| room12Length: | 15 |
| room13Length: | 10 |
| listOfficeFax: | 503-444-9008 |
| listOfficeKey: | 107969 |
| listingService: | Full Service |
| room10Features: | Fireplace, Sliding Doors |
| room11Features: | Appliance Garage, Dishwasher, Disposal |
| room12Features: | Fireplace |
| standardStatus: | Pending |
| windowFeatures: | Double Pane Windows |
| fireplacesTotal: | 2 |
| fuelDescription: | Gas |
| parkingFeatures: | Driveway, On Street |
| roadSurfaceType: | Paved |
| sourceSystemKey: | 24214059 |
| taxAnnualAmount: | 5073.15 |
| elementarySchool: | Ridgewood |
| exteriorFeatures: | Fenced, Patio, Tool Shed |
| interiorFeatures: | Engineered Hardwood, Garage Door Opener, Tile Floor, Wainscoting, Wall to Wall Carpet, Washer/Dryer |
| offMarketDateMls: | 2025-03-04T00:00:00+00:00 |
| room7Description: | 2nd Bedroom |
| room8Description: | 3rd Bedroom |
| room9Description: | Dining Room |
| sourceSystemName: | Regional Multiple Listing Service, Inc. |
| fireplaceFeatures: | Gas |
| foundationDetails: | Concrete Perimeter |
| listAgentLastName: | Hinkle |
| listMainOfficeKey: | 107969 |
| listingKeyNumeric: | 24214059 |
| offerInstructions: | Call Seller's Agent |
| originalListPrice: | 575000 |
| propertyCondition: | Resale |
| room10Description: | Family Room |
| room11Description: | Kitchen |
| room12Description: | Living Room |
| room13Description: | Primary Bedroom |
| room7FeaturesCont: | Wall to Wall Carpet |
| room8FeaturesCont: | Engineered Hardwood |
| room9FeaturesCont: | Engineered Hardwood |
| architecturalStyle: | 1 Story, Ranch |
| listAgentFirstName: | Lisa |
| mainLevelAreaTotal: | 1506 |
| room10FeaturesCont: | Engineered Hardwood, Wet Bar |
| room11FeaturesCont: | ENERGY STAR Qualified Appliances, Granite, Tile Floor |
| room12FeaturesCont: | Engineered Hardwood |
| room13FeaturesCont: | Wall to Wall Carpet |
| exteriorDescription: | Cedar |
| hotWaterDescription: | Gas |
| internetServiceType: | Cable |
| listingContractDate: | 2025-02-25T00:00:00+00:00 |
| streetNumberNumeric: | 12965 |
| taxLegalDescription: | SUNSET SLOPE NO.5, BLOCK 19, LOT 2 |
| listOfficeKeyNumeric: | 107969 |
| middleOrJuniorSchool: | Cedar Park |
| originatingSystemKey: | 24214059 |
| purchaseContractDate: | 2025-03-04T00:00:00+00:00 |
| accessibilityFeatures: | One Level |
| bathroomsTotalInteger: | 2 |
| currentPriceForStatus: | 575000 |
| originatingSystemName: | Regional Multiple Listing Service, Inc. |
| statusChangeTimestamp: | 2025-03-04T22:59:01+00:00 |
| bathroomsFullMainLevel: | 2 |
| buildingAreaCalculated: | 1506 |
| cumulativeDaysOnMarket: | 7 |
| bathroomsTotalMainLevel: | 2.0 |
| buildingAreaDescription: | Appraisal |
| bathroomsTotalLowerLevel: | 0.0 |
| bathroomsTotalUpperLevel: | 0.0 |
| contractStatusChangeDate: | 2025-03-04T00:00:00+00:00 |
| listMainOfficeKeyNumeric: | 107969 |