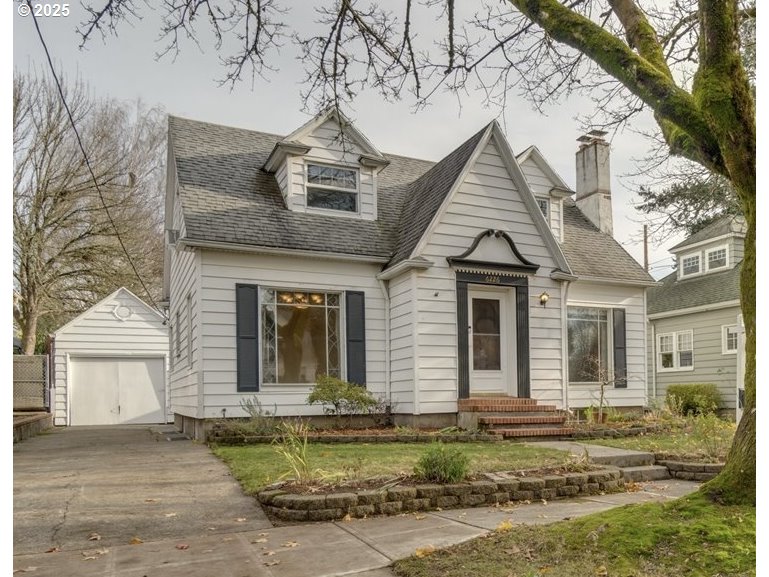
Charming Craftsman in the Heart of Woodstock!Nestled on a peaceful, tree-lined street just blocks from the vibrant Woodstock shopping and dining district, this beautifully maintained home blends classic character with modern updates. Step inside to gleaming hardwood floors, elegant leaded glass windows, and a cozy wood-burning fireplace — all hallmarks of timeless Craftsman design.The chef’s kitchen features granite countertops and a 5-burner gas stove, perfect for cooking and entertaining. The main floor offers a spacious bedroom and full bath, while the upper level includes two additional bedrooms and a full bath. The finished basement adds incredible flexibility with high ceilings, ample bonus space, and a separate entrance — ideal for guest quarters, a home office, or potential rental income.Enjoy the outdoors in your fully fenced backyard with a private patio, and take advantage of the detached garage for extra storage or a creative workspace. With a Walk Score of 85 and a Bike Score of 99, you’re perfectly positioned to enjoy everything this sought-after neighborhood has to offer.Don’t miss this opportunity to own a true gem in one of Portland’s most beloved communities! [Home Energy Score = 4. HES Report at https://rpt.greenbuildingregistry.com/hes/OR10237596]
View full listing details| Price: | $679,000 |
| Address: | 6226 SE 40th Ave |
| City: | Portland |
| County: | Multnomah |
| State: | Oregon |
| Zip Code: | 97202 |
| MLS: | 112946189 |
| Year Built: | 1940 |
| Square Feet: | 2,373 |
| Acres: | 0.12 |
| Lot Square Feet: | 0.12 acres |
| Bedrooms: | 4 |
| Bathrooms: | 2 |
| roof: | Composition |
| sewer: | Public Sewer |
| cooling: | Evaporative Cooling, Window Unit(s) |
| country: | US |
| heating: | ENERGY STAR Qualified Equipment, Forced Air - 95+% |
| stories: | 3 |
| taxYear: | 2024 |
| basement: | Exterior Entry, Full Basement, Partially Finished |
| warranty: | Home Warranty |
| photo1Url: | https://www.rmlsweb.com/webphotos/11200000/90000/4000/112946189-1-a.jpg |
| priceType: | List Price |
| appliances: | Dishwasher, Disposal, ENERGY STAR Qualified Appliances, Free-Standing Gas Range, Free-Standing Refrigerator, Gas Appliances, Granite, Microwave, Range Hood, Solid Surface Countertop, Stainless Steel Appliance(s) |
| directions: | 3 blocks S of Woodstock, 1 block E of Cesar Chavez |
| garageType: | Detached |
| highSchool: | Cleveland |
| room4Level: | Lower |
| room5Level: | Lower |
| room7Level: | Upper |
| room8Level: | Upper |
| room9Level: | Main |
| disclosures: | Disclosure |
| lotFeatures: | Level, Private, Secluded |
| room10Level: | Lower |
| room11Level: | Main |
| room12Level: | Main |
| room13Level: | Main |
| waterSource: | Public Water |
| daysOnMarket: | 35 |
| garageSpaces: | 1 |
| hotSheetDate: | 2025-04-26 |
| listAgentKey: | 58821 |
| listingTerms: | Cash, Conventional, FHA, VA Loan |
| lotSizeRange: | 5, 000 to 6, 999 SqFt |
| mlsAreaMajor: | Portland Southeast |
| onMarketDate: | 2025-04-10T00:00:00+00:00 |
| parcelNumber: | R312731 |
| parkingTotal: | 1 |
| listOfficeFax: | 503-444-9008 |
| listOfficeKey: | 107969 |
| optionalLevel: | Lower |
| listingService: | Full Service |
| standardStatus: | Active |
| windowFeatures: | Double Pane Windows, Storm Window(s), Wood Frames |
| fireplacesTotal: | 1 |
| fuelDescription: | Gas |
| parkingFeatures: | Driveway |
| roadSurfaceType: | Paved |
| sourceSystemKey: | 112946189 |
| taxAnnualAmount: | 7477.58 |
| viewDescription: | City, Trees/Woods |
| elementarySchool: | Duniway |
| exteriorFeatures: | Fenced, Patio, Porch, Storm Door(s), Workshop, Yard |
| interiorFeatures: | 3rd Floor, Dual Flush Toilet, Granite, Hardwood Floors, Heated Tile Floor, High Ceilings, Jetted Tub, Laundry, Tile Floor, Wall to Wall Carpet, Washer/Dryer, Wood Floors |
| room4Description: | Laundry |
| room5Description: | Workshop |
| room7Description: | 2nd Bedroom |
| room8Description: | 3rd Bedroom |
| room9Description: | Dining Room |
| securityFeatures: | Entry, Security Lights, Sidewalk |
| sourceSystemName: | Regional Multiple Listing Service, Inc. |
| supplementNumber: | 1 |
| fireplaceFeatures: | Wood Burning |
| foundationDetails: | Concrete Perimeter |
| listAgentLastName: | Wenger |
| listMainOfficeKey: | 107969 |
| listingKeyNumeric: | 112946189 |
| lotSizeSquareFeet: | 5227 |
| offerInstructions: | Call Seller's Agent |
| originalListPrice: | 695000 |
| previousListPrice: | 695000 |
| propertyCondition: | Updated/Remodeled |
| room10Description: | Family Room |
| room11Description: | Kitchen |
| room12Description: | Living Room |
| room13Description: | Primary Bedroom |
| architecturalStyle: | 2 Story, Country French |
| listAgentFirstName: | Sharon |
| mainLevelAreaTotal: | 929 |
| exteriorDescription: | Vinyl Siding |
| hotWaterDescription: | Electricity |
| internetServiceType: | DSL, Other |
| listingContractDate: | 2025-04-10T00:00:00+00:00 |
| lowerLevelAreaTotal: | 734 |
| streetNumberNumeric: | 6226 |
| taxLegalDescription: | WOODSTOCK, BLOCK 45, N 1/2 OF LOT 3 |
| upperLevelAreaTotal: | 559 |
| listOfficeKeyNumeric: | 107969 |
| middleOrJuniorSchool: | Sellwood |
| originatingSystemKey: | 112946189 |
| accessibilityFeatures: | Built-in Lighting, Garage on Main, Main Floor Bedroom w/Bath, Minimal Steps, Natural Lighting, Parking |
| bathroomsTotalInteger: | 2 |
| currentPriceForStatus: | 679000 |
| originatingSystemName: | Regional Multiple Listing Service, Inc. |
| bathroomsFullMainLevel: | 1 |
| buildingAreaCalculated: | 1488 |
| optionalLevelAreaTotal: | 151 |
| bathroomsFullUpperLevel: | 1 |
| bathroomsTotalMainLevel: | 1.0 |
| buildingAreaDescription: | Floor plan |
| bathroomsTotalLowerLevel: | 0.0 |
| bathroomsTotalUpperLevel: | 1.0 |
| contractStatusChangeDate: | 2025-04-10T00:00:00+00:00 |
| energyEfficiencyFeatures: | Double Pane Windows, ENERGY STAR Qualified Appliances, Forced Air - 95+%, Insulation and Ceiling Insulation |
| listMainOfficeKeyNumeric: | 107969 |


