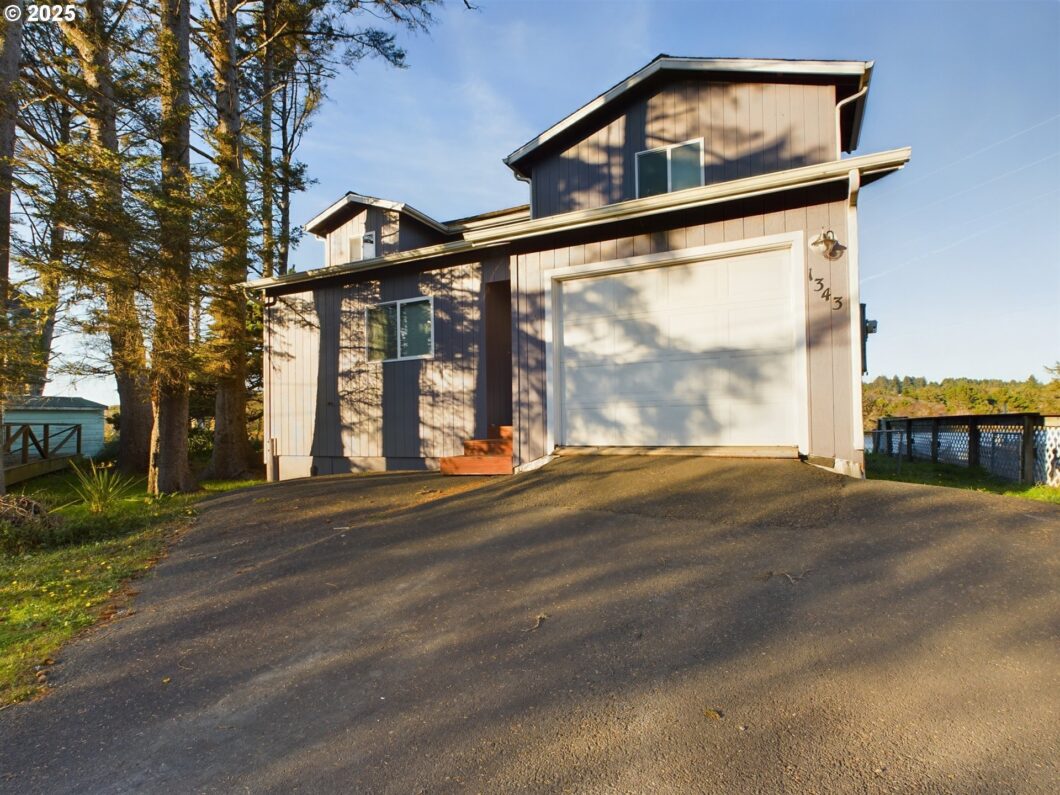
Live your life with “No Egrets” in this dreamy getaway for everyday living. Fishing, kayaking, boating, bird watching– right outside your deck in this comfy and beachy home. Two bedrooms have ensuite baths and one bedroom has a bathroom a short distance across the hall and an additional half bath upstairs. (Yes, a total of 3.5 baths!) Private decks with sliding glass doors grant wide, floor to ceiling views off of the upper and lower lake side bedrooms. This home touts Ocean views from all of the decks and upper living room window. Watch the Fourth of July fireworks show and be part of so much more Devil’s Lake Community activities. Ready for you with newer refrigerator and dishwasher as well as updated carpet and interior and exterior paint from 2021.
View full listing details| Price: | $670,000 |
| Address: | 1343 SE 2nd Ct |
| City: | Lincoln City |
| County: | Lincoln |
| State: | Oregon |
| Zip Code: | 97367 |
| MLS: | 167857743 |
| Year Built: | 1978 |
| Square Feet: | 2,075 |
| Acres: | 0.08 |
| Lot Square Feet: | 0.08 acres |
| Bedrooms: | 3 |
| Bathrooms: | 3.1 |
| Half Bathrooms: | 1 |
| roof: | Composition |
| sewer: | Public Sewer |
| cooling: | None |
| country: | US |
| heating: | Forced Air |
| stories: | 2 |
| taxYear: | 2024 |
| warranty: | Home Warranty |
| photo1Url: | https://www.rmlsweb.com/webphotos/16700000/80000/5000/167857743-1-a.jpg |
| priceType: | List Price |
| appliances: | Built-in Oven, Built-in Refrigerator, Dishwasher, Disposal, Gas Appliances, Range Hood, Stainless Steel Appliance(s) |
| directions: | 101N, R on SE 1st, R on Harbor, L on 2nd Ct |
| garageType: | Attached |
| highSchool: | Taft |
| room4Level: | Main |
| room7Level: | Main |
| room8Level: | Main |
| room9Level: | Main |
| disclosures: | Disclosure |
| lotFeatures: | Cul-de-sac, Ocean Beach 1/4 Mile or Less, Private, Trees |
| room10Level: | Upper |
| room11Level: | Main |
| room12Level: | Main |
| room13Level: | Upper |
| waterSource: | Public Water |
| daysOnMarket: | 122 |
| garageSpaces: | 1 |
| hotSheetDate: | 2025-05-09 |
| listAgentKey: | 70140 |
| listingTerms: | Cash, Conventional, FHA, VA Loan |
| lotSizeRange: | 3, 000 to 4, 999 SqFt |
| mlsAreaMajor: | Lincoln County |
| onMarketDate: | 2025-01-13T00:00:00+00:00 |
| parcelNumber: | R401256 |
| parkingTotal: | 1 |
| listOfficeFax: | 503-444-9008 |
| listOfficeKey: | 107969 |
| room7Features: | Bathroom |
| room9Features: | Deck, Eat Bar |
| waterBodyName: | Devils Lake |
| listingService: | Full Service |
| room10Features: | Deck |
| room11Features: | Built-in Range, Built-in Refrigerator, Dishwasher, Disposal, Gas Appliances, Pantry |
| room12Features: | Deck, Fireplace |
| room13Features: | Deck |
| standardStatus: | Active |
| windowFeatures: | Vinyl Frames |
| fireplacesTotal: | 1 |
| fuelDescription: | Gas |
| parkingFeatures: | Driveway, On Street |
| roadSurfaceType: | Gravel |
| sourceSystemKey: | 167857743 |
| taxAnnualAmount: | 5570.67 |
| viewDescription: | Lake, Ocean, Trees/Woods |
| elementarySchool: | Taft |
| exteriorFeatures: | Deck, Dock, Gas Hookup, Porch |
| interiorFeatures: | Ceiling Fan, Garage Door Opener, High Ceilings, Laminate Flooring, Vaulted Ceiling(s), Washer/Dryer |
| room4Description: | Laundry |
| room7Description: | 2nd Bedroom |
| room8Description: | 3rd Bedroom |
| room9Description: | Dining Room |
| sourceSystemName: | Regional Multiple Listing Service, Inc. |
| fireplaceFeatures: | Gas |
| foundationDetails: | Pillar/Post/Pier, Slab |
| listAgentLastName: | Pinetti |
| listMainOfficeKey: | 107969 |
| listingKeyNumeric: | 167857743 |
| lotSizeSquareFeet: | 3484 |
| offerInstructions: | Call Seller's Agent |
| originalListPrice: | 675000 |
| previousListPrice: | 650000 |
| propertyCondition: | Resale |
| room10Description: | Family Room |
| room11Description: | Kitchen |
| room12Description: | Living Room |
| room13Description: | Primary Bedroom |
| room7FeaturesCont: | Ensuite, Shower |
| room8FeaturesCont: | Double Closet |
| architecturalStyle: | 2 Story, Traditional |
| listAgentFirstName: | Alison |
| mainLevelAreaTotal: | 906 |
| room10FeaturesCont: | Vaulted Ceiling(s) |
| room11FeaturesCont: | Built-in Oven |
| room13FeaturesCont: | Bathtub, Ensuite, Shower, Walk in Closet |
| waterfrontFeatures: | Lake |
| exteriorDescription: | T-111 Siding |
| hotWaterDescription: | Gas |
| internetServiceType: | Cable |
| listingContractDate: | 2025-01-13T00:00:00+00:00 |
| streetNumberNumeric: | 1343 |
| taxLegalDescription: | PROPERTY ID R401256 DELAKE ISLAND, BLOCK 2, LOT 8,PTN OF, DOC2021 |
| upperLevelAreaTotal: | 1169 |
| listOfficeKeyNumeric: | 107969 |
| middleOrJuniorSchool: | Taft |
| originatingSystemKey: | 167857743 |
| accessibilityFeatures: | Bathroom Cabinets, Garage on Main, Kitchen Cabinets, Main Floor Bedroom w/Bath |
| bathroomsTotalInteger: | 4 |
| currentPriceForStatus: | 670000 |
| originatingSystemName: | Regional Multiple Listing Service, Inc. |
| bathroomsFullMainLevel: | 2 |
| buildingAreaCalculated: | 2075 |
| bathroomsFullUpperLevel: | 1 |
| bathroomsTotalMainLevel: | 2.0 |
| buildingAreaDescription: | tax |
| bathroomsTotalLowerLevel: | 0.0 |
| bathroomsTotalUpperLevel: | 1.1 |
| contractStatusChangeDate: | 2025-01-13T00:00:00+00:00 |
| listMainOfficeKeyNumeric: | 107969 |
| bathroomsPartialUpperLevel: | 1 |


