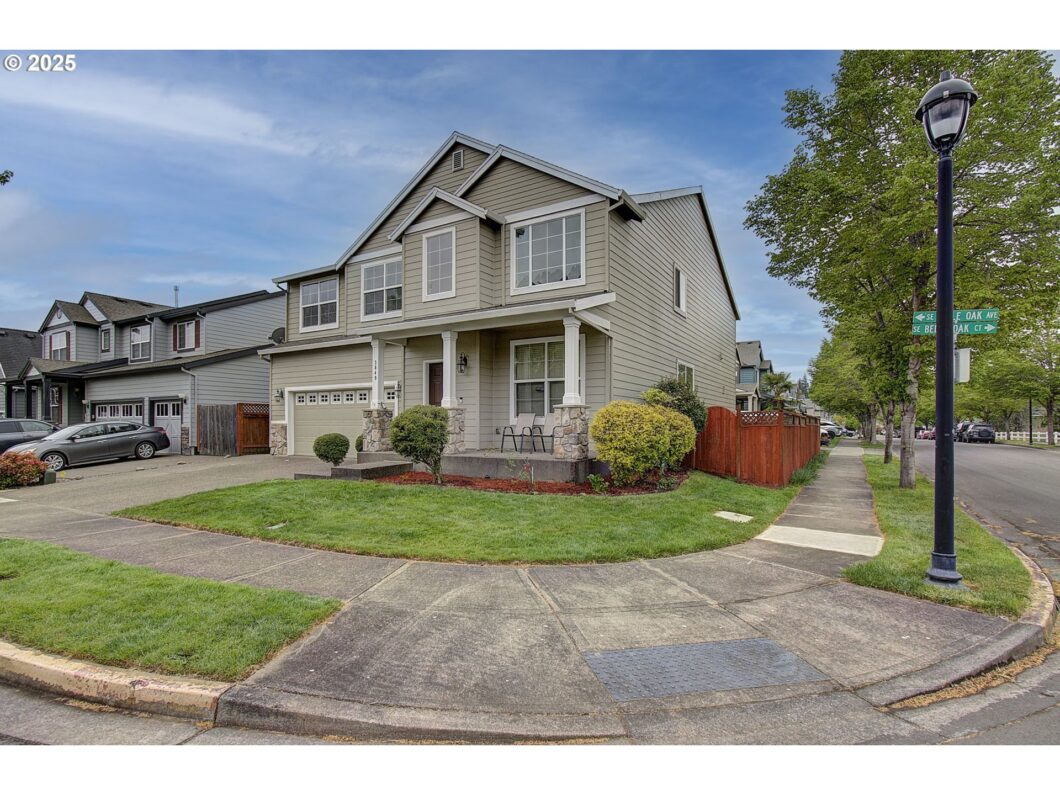
Location Location Location!! This newer construction home sits perfectly on a corner lot in the quite Oakhurst neighborhood. Just a few minutes from parks, shopping, schools, and country drives. Whether you want a quite outskirt property or want a home in the mix of things this home is it. The great thing about this property is that the neighborhood is nearly 20 years old but because of the care of the home owners you would never know. The stats on this property are wonderful. 2968 Sq Ft with 5 bedrooms including a bedroom on the main. The home has 2.1 total baths and tons of living space. The 2 story living room lets an abundant of light in while the large great room is open to the gourmet kitchen. Enjoy holidays and entertaining with the dining room and butlers pantry. The primary features 2 walk in closets, vaulted ceilings, and spacious bath. The large upstairs loft is great gathering place as well. The yard is fresh w sprinkler and large patio in rear with a louvered cover great for rain and shine. This home is a must see and is ready for you, your family and even your electric car with a hard wired 11.5-kw/48 amp EV Charger.
View full listing details| Price: | $679,000 |
| Address: | 3849 SE Belle Oak Ave |
| City: | Hillsboro |
| County: | Washington |
| State: | Oregon |
| Zip Code: | 97123 |
| Subdivision: | OAKHURST |
| MLS: | 561836560 |
| Year Built: | 2006 |
| Square Feet: | 2,968 |
| Acres: | 0.11 |
| Lot Square Feet: | 0.11 acres |
| Bedrooms: | 5 |
| Bathrooms: | 2.1 |
| Half Bathrooms: | 1 |
| roof: | Composition |
| sewer: | Public Sewer |
| vtURL: | https://listings.sunflowercreativemedia.com/sites/aaojkvo/unbranded |
| cooling: | Central Air |
| country: | US |
| heating: | Forced Air |
| stories: | 2 |
| taxYear: | 2024 |
| basement: | Crawl Space |
| photo1Url: | https://www.rmlsweb.com/webphotos/56100000/80000/3000/561836560-1-a.jpg |
| priceType: | List Price |
| walkScore: | 29 |
| appliances: | Built-in Range, Butler's Pantry, Dishwasher, Disposal, Gas Appliances, Granite, Island, Microwave, Plumbed For Ice Maker, Solid Surface Countertop, Stainless Steel Appliance(s), Tile |
| directions: | GPS 3849 SE Belle Oak Ave Hillsboro OR |
| garageType: | Attached |
| highSchool: | Hillsboro |
| room4Level: | Upper |
| room5Level: | Upper |
| room6Level: | Main |
| room7Level: | Upper |
| room8Level: | Upper |
| room9Level: | Main |
| disclosures: | Disclosure |
| lotFeatures: | Corner Lot, Irrigated/Irrigation Equipment, Level, Public Road |
| room11Level: | Main |
| room12Level: | Main |
| room13Level: | Upper |
| waterSource: | Public Water |
| daysOnMarket: | 3 |
| garageSpaces: | 2 |
| hotSheetDate: | 2025-05-07 |
| listAgentKey: | 58611 |
| listingTerms: | Cash, Conventional, FHA |
| lotSizeRange: | 3, 000 to 4, 999 SqFt |
| mlsAreaMajor: | Hillsboro, Forest Grove |
| onMarketDate: | 2025-05-01T00:00:00+00:00 |
| parcelNumber: | R2138429 |
| parkingTotal: | 2 |
| listOfficeFax: | 503-444-9008 |
| listOfficeKey: | 107969 |
| room9Features: | Formal |
| associationFee: | 64 |
| directionFaces: | East |
| listingService: | Full Service |
| room11Features: | Built-in Range, Gourmet Kitchen, Island, Microwave, Pantry |
| room13Features: | French Doors |
| standardStatus: | Pending |
| windowFeatures: | Double Pane Windows, Vinyl Frames |
| fireplacesTotal: | 1 |
| fuelDescription: | Electricity, Gas |
| parkingFeatures: | Driveway |
| roadSurfaceType: | Paved |
| sourceSystemKey: | 561836560 |
| taxAnnualAmount: | 5973.18 |
| elementarySchool: | Witch Hazel |
| exteriorFeatures: | Covered Patio, Fenced, Porch, Sprinkler, Yard |
| interiorFeatures: | Garage Door Opener, Granite, High Ceilings, High Speed Internet, Laminate Flooring, Soaking Tub, Tile Floor, Wall to Wall Carpet |
| offMarketDateMls: | 2025-05-04T00:00:00+00:00 |
| room4Description: | 4th Bedroom |
| room5Description: | Loft |
| room6Description: | 5th Bedroom |
| room7Description: | 2nd Bedroom |
| room8Description: | 3rd Bedroom |
| room9Description: | Dining Room |
| sourceSystemName: | Regional Multiple Listing Service, Inc. |
| supplementNumber: | 2 |
| fireplaceFeatures: | Gas |
| foundationDetails: | Pillar/Post/Pier |
| listAgentLastName: | Brooks |
| listMainOfficeKey: | 107969 |
| listingKeyNumeric: | 561836560 |
| lotSizeSquareFeet: | 4791 |
| offerInstructions: | Call Seller's Agent |
| originalListPrice: | 679000 |
| propertyCondition: | Approximately |
| room10Description: | Family Room |
| room11Description: | Kitchen |
| room12Description: | Living Room |
| room13Description: | Primary Bedroom |
| room4FeaturesCont: | Walk in Closet, Wall to Wall Carpet |
| room5FeaturesCont: | Flex Room, Wall to Wall Carpet |
| room6FeaturesCont: | Closet, Wall to Wall Carpet |
| room7FeaturesCont: | Closet, Wall to Wall Carpet |
| room8FeaturesCont: | Closet, Wall to Wall Carpet |
| room9FeaturesCont: | Butler's Pantry, High Ceilings |
| architecturalStyle: | Craftsman |
| listAgentFirstName: | Stephen |
| mainLevelAreaTotal: | 1433 |
| room11FeaturesCont: | Free-Standing Refrigerator, High Ceilings |
| room12FeaturesCont: | Closet, High Ceilings |
| room13FeaturesCont: | Double Closet, Double Sinks, Laminate Flooring, Shower, Soaking Tub, Suite, Vaulted Ceiling(s), Walk in Closet |
| exteriorDescription: | Cement Siding, Lap Siding |
| hotWaterDescription: | Gas |
| internetServiceType: | Cable, Fiber Optics |
| listingContractDate: | 2025-05-01T00:00:00+00:00 |
| streetNumberNumeric: | 3849 |
| taxLegalDescription: | OAKHURST NO.2, LOT 133, ACRES 0.11 |
| upperLevelAreaTotal: | 1535 |
| listOfficeKeyNumeric: | 107969 |
| middleOrJuniorSchool: | South Meadows |
| originatingSystemKey: | 561836560 |
| purchaseContractDate: | 2025-05-04T00:00:00+00:00 |
| accessibilityFeatures: | Garage on Main, Main Floor Bedroom w/Bath, Minimal Steps |
| bathroomsTotalInteger: | 3 |
| currentPriceForStatus: | 679000 |
| distanceToBusComments: | 0.10 miles |
| originatingSystemName: | Regional Multiple Listing Service, Inc. |
| statusChangeTimestamp: | 2025-05-07T19:32:17+00:00 |
| buildingAreaCalculated: | 2968 |
| cumulativeDaysOnMarket: | 3 |
| associationFeeFrequency: | Monthly |
| bathroomsFullUpperLevel: | 2 |
| bathroomsTotalMainLevel: | 0.1 |
| buildingAreaDescription: | Title |
| bathroomsTotalLowerLevel: | 0.0 |
| bathroomsTotalUpperLevel: | 2.0 |
| contractStatusChangeDate: | 2025-05-04T00:00:00+00:00 |
| listMainOfficeKeyNumeric: | 107969 |
| bathroomsPartialMainLevel: | 1 |
| distanceToShoppingComments: | 4.00 miles |
| distanceToSchoolBusComments: | 0.10 miles |
| distanceToOceanBeachComments: | 60.00 mile |
| distanceToPublicParkComments: | 4.00 miles |


