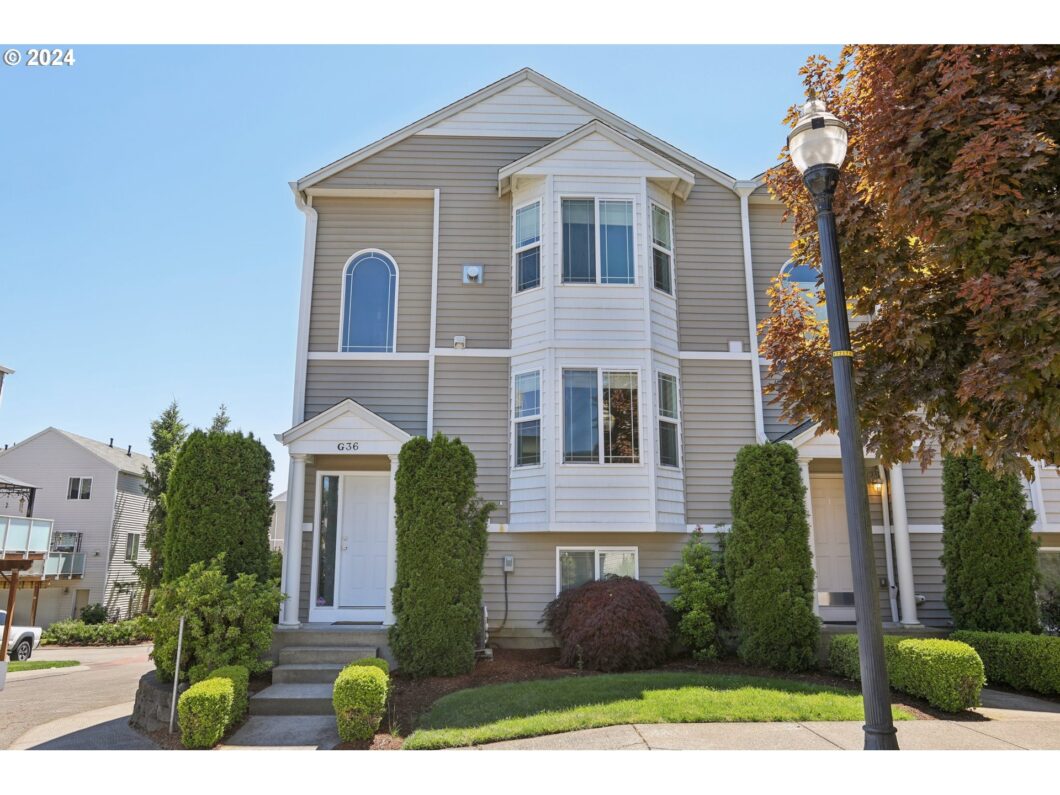
Welcome to this beautifully remodeled Exterior Facing End Unit Townhome across a quiet street from Shaffer Park and just minutes from all the amenities of the Vancouver Mall area! This home features LVP Flooring throughout all levels and including the Three Primary Bedrooms with Bathrooms. Main has a Half Bath, large Living Room (Bay Window), Family Room (Gas FP), Dining Area (Slider to Deck) and Kitchen (Pantry-Granite Counters-New Cabinets-Island w/Storage-SS Appl). Upper has Two Primary Bedrooms w/Bathrooms and a large Laundry (Sink/Counter). Lower has Third Primary with Bathroom, Coat Closet and access to Oversize Two Car Garage with covered parking, in the back, under the huge New Deck with Gazebo. Freshly Remodeled, New Deck, and perfectly located with Front Door Parking on NE 58th or Additional Parking in the back.
View full listing details| Price: | $455,000 |
| Address: | 5700 NE 82nd Ave G36 |
| City: | Vancouver |
| County: | Clark |
| State: | Washington |
| Zip Code: | 98662 |
| MLS: | 24149611 |
| Year Built: | 2004 |
| Square Feet: | 2,078 |
| Bedrooms: | 3 |
| Bathrooms: | 3.1 |
| Half Bathrooms: | 1 |
| roof: | Composition |
| sewer: | Public Sewer |
| vtURL: | https://my.matterport.com/show/?m=P7Aqxyzgdqq&mls=1 |
| cooling: | Central Air |
| country: | US |
| heating: | Forced Air |
| stories: | 3 |
| taxYear: | 2023 |
| basement: | Finished |
| photo1Url: | https://www.rmlsweb.com/webphotos/24100000/40000/9000/24149611-1-a.jpg |
| priceType: | List Price |
| appliances: | Dishwasher, Disposal, ENERGY STAR Qualified Appliances, Free-Standing Gas Range, Gas Appliances, Granite, Island, Microwave, Pantry, Plumbed For Ice Maker, Range Hood, Tile |
| directions: | Thurston north to 82nd ave./left on 58th/Parking in rear or on NE 58th St. |
| garageType: | Attached |
| highSchool: | Fort Vancouver |
| room4Level: | Upper |
| room7Level: | Upper |
| room8Level: | Lower |
| room9Level: | Main |
| disclosures: | Disclosure |
| lotFeatures: | Corner Lot, Green Belt, Private Road, Public Road |
| room10Level: | Main |
| room11Level: | Main |
| room12Level: | Main |
| room13Level: | Upper |
| waterSource: | Public Water |
| daysOnMarket: | 267 |
| garageSpaces: | 2 |
| hotSheetDate: | 2024-10-04 |
| listAgentKey: | 69793 |
| listingTerms: | Cash, Conventional, FHA, VA Loan |
| mlsAreaMajor: | Vancouver: Walnut Grove / W. Orchards |
| onMarketDate: | 2024-06-27T00:00:00+00:00 |
| parcelNumber: | 107979054 |
| parkingTotal: | 2 |
| storiesTotal: | 3 |
| unitLocation: | Townhouse |
| listOfficeFax: | 866-557-2855 |
| listOfficeKey: | 106145 |
| room7Features: | Bathroom, Bay Window, Fireplace, Skylight(s) |
| room8Features: | Bathroom |
| room9Features: | Deck, Sliding Doors |
| associationFee: | 400 |
| listingService: | Full Service |
| room10Features: | Fireplace |
| room11Features: | Dishwasher, Island, Microwave, Pantry |
| room12Features: | Bay Window |
| room13Features: | Bathroom, Ceiling Fan |
| standardStatus: | Active |
| windowFeatures: | Double Pane Windows, Vinyl Frames |
| fireplacesTotal: | 1 |
| fuelDescription: | Electricity, Gas |
| parkingFeatures: | Covered, Driveway |
| roadSurfaceType: | Paved |
| sourceSystemKey: | 24149611 |
| taxAnnualAmount: | 3559.43 |
| viewDescription: | Park/Greenbelt, Trees/Woods |
| elementarySchool: | Walnut Grove |
| exteriorFeatures: | Covered Deck, Porch, Private Road, Public Road |
| interiorFeatures: | Ceiling Fan, Garage Door Opener, Granite, High Ceilings, High Speed Internet, Laundry, Skylight(s), Soaking Tub, Vaulted Ceiling(s) |
| room4Description: | Laundry |
| room7Description: | 2nd Bedroom |
| room8Description: | 3rd Bedroom |
| room9Description: | Dining Room |
| securityFeatures: | Sidewalk |
| sourceSystemName: | Regional Multiple Listing Service, Inc. |
| supplementNumber: | 2 |
| foundationDetails: | Concrete Perimeter |
| listAgentLastName: | Christie |
| listMainOfficeKey: | 106142 |
| listingKeyNumeric: | 24149611 |
| offerInstructions: | Seller's Agent Only |
| originalListPrice: | 499000 |
| previousListPrice: | 465000 |
| propertyCondition: | Resale |
| room10Description: | Family Room |
| room11Description: | Kitchen |
| room12Description: | Living Room |
| room13Description: | Primary Bedroom |
| room4FeaturesCont: | High Ceilings, Sink |
| room7FeaturesCont: | Bathtub, Double Sinks, Vaulted Ceiling(s), Walk in Closet, Walk-in Shower |
| room8FeaturesCont: | Closet, Sink, Walk-in Shower |
| architecturalStyle: | Tri Level |
| listAgentFirstName: | Joe |
| mainLevelAreaTotal: | 863 |
| room11FeaturesCont: | Free-Standing Range, Quartz |
| room13FeaturesCont: | Sink, Vaulted Ceiling(s), Walk in Closet, Walk-in Shower |
| condominiumDeckArea: | 237 |
| exteriorDescription: | Vinyl Siding |
| hotWaterDescription: | Gas |
| internetServiceType: | Cable, DSL |
| listingContractDate: | 2024-06-27T00:00:00+00:00 |
| lowerLevelAreaTotal: | 352 |
| streetNumberNumeric: | 5700 |
| taxLegalDescription: | AMHURST COMMONS CONDO PH 5 UNIT 36 G FOR ASSESSOR USE ONLY AMHURS |
| upperLevelAreaTotal: | 863 |
| associationAmenities: | Exterior Maintenance, Maintenance Grounds |
| condominiumFloorPlan: | Townhouse |
| listOfficeKeyNumeric: | 106145 |
| middleOrJuniorSchool: | Gaiser |
| originatingSystemKey: | 24149611 |
| bathroomsTotalInteger: | 4 |
| condominiumGarageType: | Attached |
| currentPriceForStatus: | 455000 |
| originatingSystemName: | Regional Multiple Listing Service, Inc. |
| buildingAreaCalculated: | 1726 |
| associationFeeFrequency: | Monthly |
| bathroomsFullLowerLevel: | 1 |
| bathroomsFullUpperLevel: | 2 |
| bathroomsTotalMainLevel: | 0.1 |
| buildingAreaDescription: | CC GIS |
| bathroomsTotalLowerLevel: | 1.0 |
| bathroomsTotalUpperLevel: | 2.0 |
| contractStatusChangeDate: | 2024-06-27T00:00:00+00:00 |
| listMainOfficeKeyNumeric: | 106142 |
| bathroomsPartialMainLevel: | 1 |
| condominiumDeckDimensions: | 23x10 |
| condominiumUnitsInComplex: | 66 |


