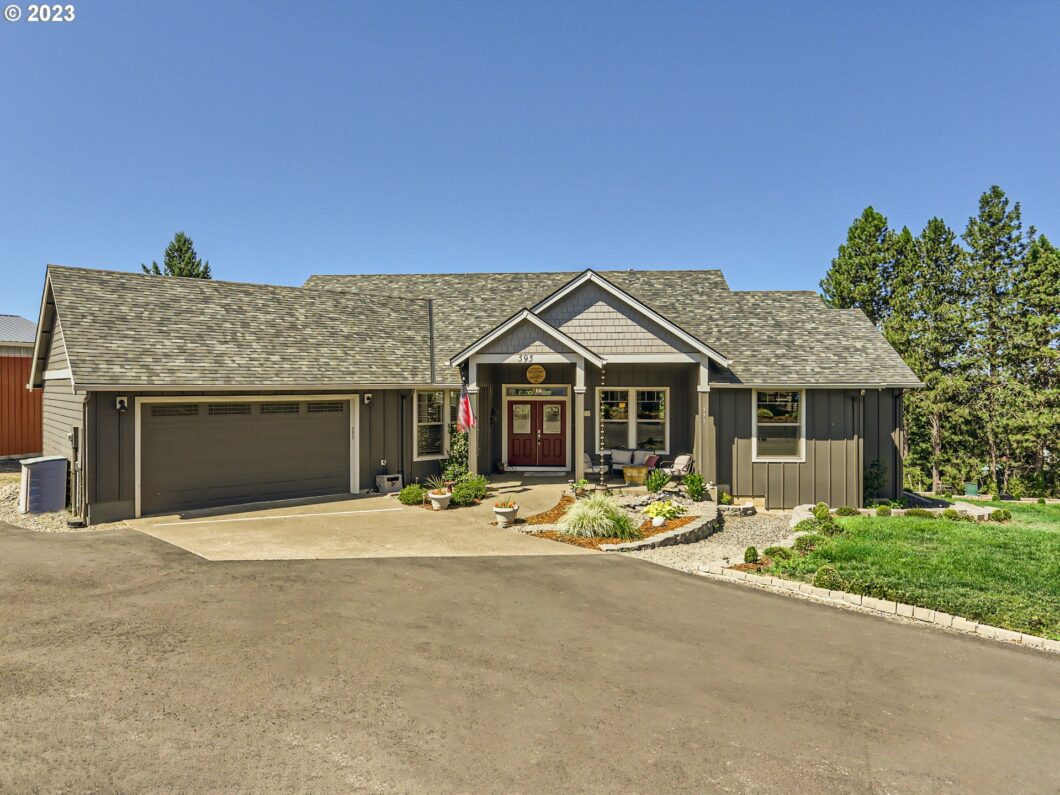
Beautiful home on over an acre lot with private gated road and valley views! Home built in 2016, 3 bedrooms with 2 full and 1 half bathrooms with single-level floorplan. Open kitchen with stainless steel appliances, gas range, exhaust hood, eating island, and separate eating area. See thru fireplace between living room and dining room/sitting area. Primary bedroom with full bath, walk-in shower, soaking tub, dual sinks, and two walk-in closets. Gas propane forced air heating and air conditioning. Decks off back of home with valley views with access from living room and primary bedroom. In addition to a two-car attached garage, the property also includes a 12’x31′ covered RV parking with hookups and 24’x40′ shop with high ceilings and potential to add second floor storage. Large yard with sprinkler system, yard currently used for “hobby farm” wine grape growing. Storage under home currently used for wine storage with 10′ tall ceilings. Convenient to downtown Estacada shopping, restaurants, schools, and other amenities!
View full listing details| Price: | $825,000 |
| Address: | 595 E 1ST AVE |
| City: | Estacada |
| County: | Clackamas |
| State: | Oregon |
| Zip Code: | 97023 |
| MLS: | 23015499 |
| Year Built: | 2016 |
| Square Feet: | 2,195 |
| Acres: | 1.070 |
| Lot Square Feet: | 1.070 acres |
| Bedrooms: | 3 |
| Bathrooms: | 2.1 |
| Half Bathrooms: | 1 |
| accessibilityYN: | yes |
| architecturalStyle: | 1 Story |
| associationYN: | no |
| bankOwnedYN: | no |
| bathroomsFullMainLevel: | 2 |
| bathroomsPartialMainLevel: | 1 |
| bathroomsTotalLowerLevel: | 0.0 |
| bathroomsTotalMainLevel: | 2.1 |
| bathroomsTotalUpperLevel: | 0.0 |
| buildingAreaCalculated: | 2195 |
| buildingAreaDescription: | Tax Main |
| coolingYN: | yes |
| currentPriceForStatus: | 825000 |
| directions: | SE 4th Ave to (NORTH) SE Oak View Lane, (WEST) on SE 1st Ave (DONT USE GPS DIRECTIONS) |
| disclosures: | Disclosure |
| elementarySchool: | Clackamas River |
| exteriorDescription: | Cement Siding |
| exteriorFeatures: | Covered Deck, Fenced, Garden, Outbuilding, Private Road, RV Hookup, RV Parking, RV/Boat Storage, Second Garage, Workshop, Yard |
| farmYN: | no |
| fuelDescription: | Propane |
| garageType: | Attached |
| greenCertificationYN: | no |
| heatingYN: | yes |
| highSchool: | Estacada |
| homeWarrantyYN: | no |
| hotWaterDescription: | Propane |
| listingTerms: | Cash, Conventional, FHA, VA Loan |
| lotFeatures: | Gentle Sloping |
| lotSizeRange: | 1 to 2.99 Acres |
| mainLevelAreaTotal: | 2195 |
| middleOrJuniorSchool: | Estacada |
| mlsAreaMajor: | Milwaukie, Gladstone, Happy Valley, Clckmas, Dmscus, Estacada |
| propertyAttachedYN: | no |
| propertyCondition: | Resale |
| roadSurfaceType: | Paved |
| room10Description: | Family Room |
| room11Area: | 153 |
| room11Description: | Kitchen |
| room11Features: | Dishwasher, Disposal, Eat Bar, Island, Microwave |
| room11FeaturesCont: | Built-in Oven, Free-Standing Refrigerator, Granite |
| room11Length: | 9 |
| room11Level: | Main |
| room11Width: | 17 |
| room12Area: | 240 |
| room12Description: | Living Room |
| room12Features: | Deck, Fireplace, Sliding Doors |
| room12FeaturesCont: | Engineered Hardwood |
| room12Length: | 15 |
| room12Level: | Main |
| room12Width: | 16 |
| room13Area: | 255 |
| room13Description: | Primary Bedroom |
| room13Features: | Deck |
| room13FeaturesCont: | Barn Door(s), Bathtub With Shower, Double Sinks, Soaking Tub, Walk in Closet, Walk-in Shower, Wall to Wall Carpet |
| room13Length: | 15 |
| room13Level: | Main |
| room13Width: | 17 |
| room4Area: | 70 |
| room4Description: | Laundry |
| room4Length: | 7 |
| room4Level: | Main |
| room4Width: | 10 |
| room5Area: | 45 |
| room5Description: | Eating Area |
| room5Length: | 5 |
| room5Level: | Main |
| room5Width: | 9 |
| room6Description: | Bonus Room |
| room6Level: | Main |
| room7Area: | 156 |
| room7Description: | 2nd Bedroom |
| room7FeaturesCont: | Shared Bath, Walk in Closet, Wall to Wall Carpet |
| room7Length: | 12 |
| room7Level: | Main |
| room7Width: | 13 |
| room8Area: | 156 |
| room8Description: | 3rd Bedroom |
| room8FeaturesCont: | Double Closet, Shared Bath, Wall to Wall Carpet |
| room8Length: | 12 |
| room8Level: | Main |
| room8Width: | 13 |
| room9Area: | 90 |
| room9Description: | Dining Room |
| room9Features: | Fireplace |
| room9Length: | 9 |
| room9Level: | Main |
| room9Width: | 10 |
| rvDescription: | RV Hookup, RV Parking, RV/Boat Storage |
| seniorCommunityYN: | no |
| shortSaleYN: | no |
| stories: | 1 |
| taxAnnualAmount: | 5974.57 |
| taxYear: | 2022 |
| thirdPartyApprovalYN: | no |
| unreinforcedMasonryBldgYN: | No |
| viewDescription: | Trees/Woods, Valley |
| viewYN: | yes |
| waterSource: | Public Water |
| windowFeatures: | Double Pane Windows |


