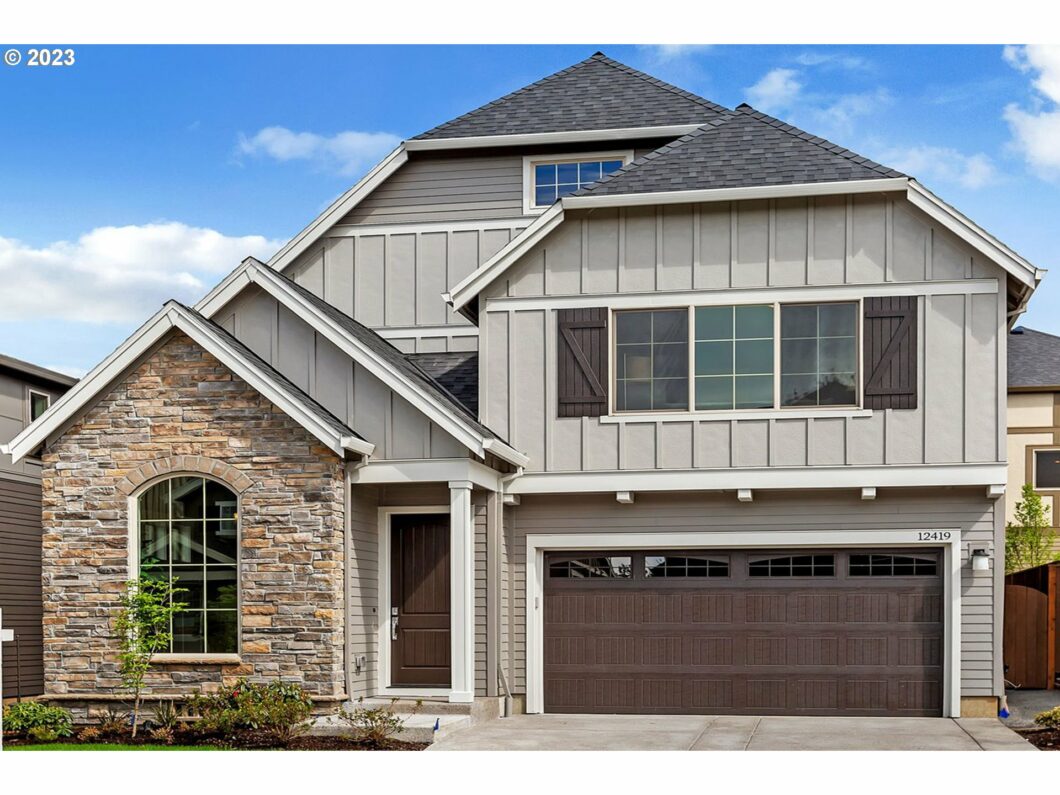
$20,000 towards closing costs and/or buy down with a full-price offer. A move-in ready West Hills Homes built in 2018. This 2408 sqft 4 bd and media/bonus with closet, and 3 full baths. This luxurious Earth Advantage Platinum Certification home with builder’s 2-10 warranty in the Thompson Wood neighborhood. This open concept South-facing home features amazing large arch windows in an 11′ dining area with an ample amount of sunlight. The gourmet kitchen has full-height cabinets, under-counter lighting, quartz countertops, a gas cooking island, and stainless steel appliances. The main level has a bedroom perfect for an office or mother-in-law suite right next to the main level full bath. The Gas fireplace in the family room is surrounded by a custom built-in cabinet for TV and decor. The upstairs primary suite has a spacious walk-in closet, a standalone soaking tub, and a walk-in shower. The media/game room is a conforming bedroom with a closet and plantation shutters. The two-car garage is extra deep with EV hookup and Vacuflo ready. The landscaped yard has a sprinkler system, a paved walkway, covered patio with a gas hook-up for those BBQs. Great home! Come and see it.
View full listing details| Price: | $820,000 |
| Address: | 12419 NW MILLFORD ST |
| City: | Portland |
| County: | Washington |
| State: | Oregon |
| MLS: | 23348320 |
| Square Feet: | 2,409 |
| Acres: | 0.090 |
| Lot Square Feet: | 0.090 acres |
| Bedrooms: | 4 |
| Bathrooms: | 3 |
| viewYN: | yes |
| stories: | 2 |
| taxYear: | 2022 |
| warranty: | Builder Warranty |
| coolingYN: | yes |
| heatingYN: | yes |
| room4Area: | 221 |
| room5Area: | 120 |
| room7Area: | 120 |
| room9Area: | 117 |
| directions: | From Saltzman rd: Right/East on NW Thompson Rd, Left on NW Hibbard Dr., Left on NW Millford St. |
| garageType: | Attached, Extra Deep |
| highSchool: | Sunset |
| room10Area: | 234 |
| room13Area: | 208 |
| room4Level: | Upper |
| room4Width: | 13 |
| room5Level: | Main |
| room5Width: | 10 |
| room6Level: | Upper |
| room7Level: | Upper |
| room7Width: | 10 |
| room8Level: | Upper |
| room9Level: | Main |
| room9Width: | 9 |
| bankOwnedYN: | no |
| disclosures: | Disclosure |
| room10Level: | Main |
| room10Width: | 13 |
| room11Level: | Main |
| room13Level: | Upper |
| room13Width: | 13 |
| room4Length: | 17 |
| room5Length: | 12 |
| room7Length: | 12 |
| room9Length: | 13 |
| shortSaleYN: | no |
| listingTerms: | Cash, Conventional |
| lotSizeRange: | 3, 000 to 4, 999 SqFt |
| room10Length: | 18 |
| room13Length: | 16 |
| room4Features: | French Doors |
| buyerFinancing: | Cash |
| homeWarrantyYN: | yes |
| room10Features: | Built-in Features, Fireplace |
| room11Features: | Cook Island, Gas Appliances |
| room13Features: | French Doors |
| windowFeatures: | Double Pane Windows, Vinyl Frames |
| accessibilityYN: | yes |
| fuelDescription: | Gas |
| roadSurfaceType: | Paved |
| taxAnnualAmount: | 8210.94 |
| viewDescription: | Territorial |
| elementarySchool: | Findley |
| room4Description: | Media Room |
| room5Description: | 4th Bedroom |
| room6Description: | Laundry |
| room7Description: | 2nd Bedroom |
| room8Description: | 3rd Bedroom |
| room9Description: | Dining Room |
| supplementNumber: | 3 |
| propertyCondition: | Resale |
| room10Description: | Family Room |
| room11Description: | Kitchen |
| room12Description: | Living Room |
| room13Description: | Primary Bedroom |
| room4FeaturesCont: | Closet, High Speed Internet |
| room5FeaturesCont: | Closet, Wall to Wall Carpet |
| room6FeaturesCont: | Sink |
| room7FeaturesCont: | Closet, Wall to Wall Carpet |
| room8FeaturesCont: | Closet, Wall to Wall Carpet |
| room9FeaturesCont: | Engineered Hardwood, High Ceilings, Wainscoting |
| mainLevelAreaTotal: | 1023 |
| propertyAttachedYN: | no |
| room10FeaturesCont: | Engineered Hardwood |
| room11FeaturesCont: | Quartz |
| room13FeaturesCont: | Suite, Walk in Closet |
| exteriorDescription: | Cement Siding, Cultured Stone |
| homeWarrantyCompany: | 2-10 warranty |
| hotWaterDescription: | Gas, Tankless |
| upperLevelAreaTotal: | 1386 |
| greenCertificationYN: | yes |
| middleOrJuniorSchool: | Cedar Park |
| thirdPartyApprovalYN: | no |
| currentPriceForStatus: | 790000 |
| bathroomsFullMainLevel: | 1 |
| buildingAreaCalculated: | 2409 |
| associationFeeFrequency: | Monthly |
| bathroomsFullUpperLevel: | 2 |
| bathroomsTotalMainLevel: | 1.0 |
| buildingAreaDescription: | tax |
| bathroomsTotalLowerLevel: | 0.0 |
| bathroomsTotalUpperLevel: | 2.0 |
| energyEfficiencyFeatures: | Added Wall Insulation, Car Charging Station Ready, Forced Air - 95+%, Insulation and Ceiling Insulation, Tankless |
