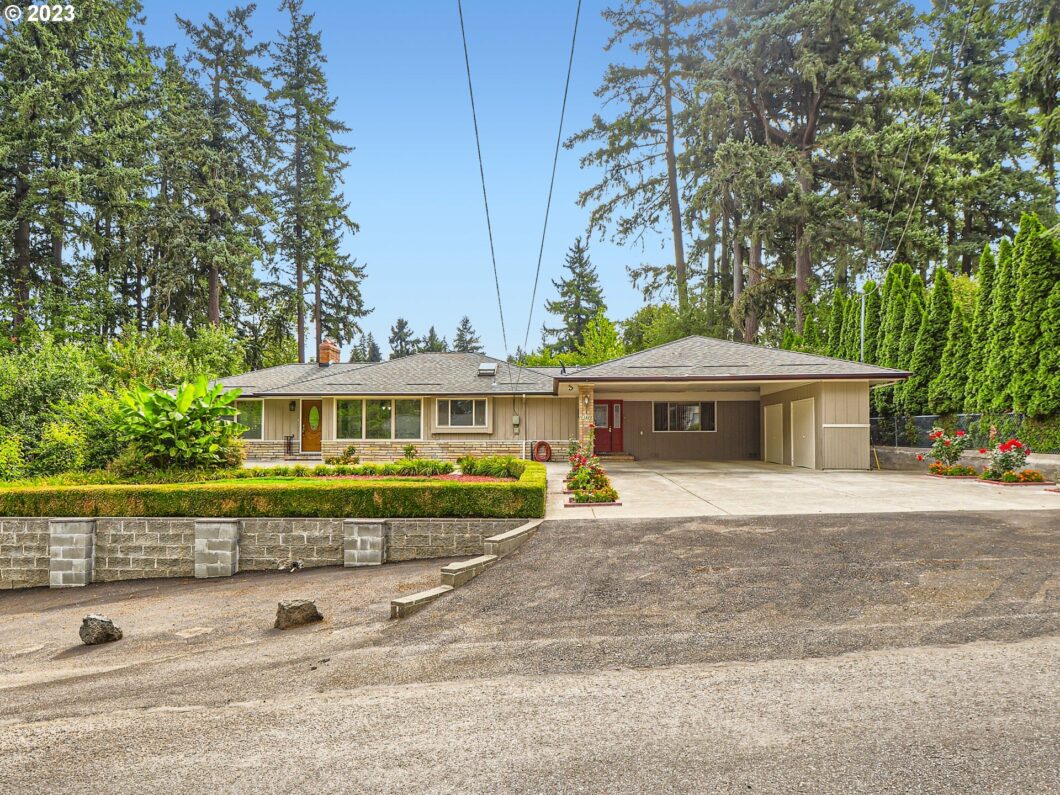
Welcome to this wonderfully updated home with a daylight basement apartment! Minutes away from Washington Square Mall, many grocery stores and shopping opportunities. Beautifully landscaped hedges, grass, and ample parking greet you upon arrival. Great opportunity to own a multi-generational home, rent out the basement, or operate a care home. Recent renovations include a new roof in 2021, windows and furnace replaced in 2020, and an A/C replacement in 2022. Extra parking on additional driveway with separate entrance to basement living area. The backyard is a gardener’s dream with established fruit trees, vegetables, flowers, and raised garden beds. Fruit trees include various species of apples, pears, plums, and persimmons. Well-designed landscape lighting and water through garden areas. Buyer to verify square footage and all information to their satisfaction. See the floor plan and 3-D tour. Schedule an appointment today!
View full listing details| Price: | $799,950 |
| Address: | 11330 SW 92ND AVE |
| City: | Portland |
| County: | Washington |
| State: | Oregon |
| MLS: | 23589503 |
| Square Feet: | 3,199 |
| Acres: | 0.500 |
| Lot Square Feet: | 0.500 acres |
| Bedrooms: | 4 |
| Bathrooms: | 2.1 |
| Half Bathrooms: | 1 |
| stories: | 2 |
| taxYear: | 2022 |
| directions: | From SW Greenburg RD, turn Right onto SW 92nd AVE, House in on the Right. |
| garageType: | Carport |
| highSchool: | Tigard |
| room4Level: | Lower |
| room5Level: | Lower |
| room6Level: | Lower |
| room7Level: | Main |
| room8Level: | Main |
| room9Level: | Main |
| disclosures: | Disclosure |
| room10Level: | Lower |
| room11Level: | Main |
| room12Level: | Main |
| room13Level: | Main |
| listingTerms: | Cash, Conventional, FHA |
| lotSizeRange: | 20, 000 SqFt to .99 Acres |
| rvDescription: | RV Parking |
| fuelDescription: | Electricity, Gas |
| roadSurfaceType: | Concrete, Paved |
| taxAnnualAmount: | 5884.21 |
| viewDescription: | Trees/Woods |
| elementarySchool: | Metzger |
| room4Description: | Family Room |
| room5Description: | 2nd Kitchen |
| room6Description: | 4th Bedroom |
| room7Description: | 2nd Bedroom |
| room8Description: | 3rd Bedroom |
| room9Description: | Dining Room |
| propertyCondition: | Resale |
| room10Description: | Family Room |
| room11Description: | Kitchen |
| room12Description: | Living Room |
| room13Description: | Primary Bedroom |
| mainLevelAreaTotal: | 2485 |
| exteriorDescription: | Brick, Cement Siding |
| hotWaterDescription: | Gas |
| lowerLevelAreaTotal: | 714 |
| middleOrJuniorSchool: | Fowler |
| currentPriceForStatus: | 799950 |
| bathroomsFullMainLevel: | 1 |
| buildingAreaCalculated: | 2485 |
| bathroomsFullLowerLevel: | 1 |
| bathroomsTotalMainLevel: | 1.1 |
| buildingAreaDescription: | Tax |
| bathroomsTotalLowerLevel: | 1.0 |
| bathroomsTotalUpperLevel: | 0.0 |
| bathroomsPartialMainLevel: | 1 |


