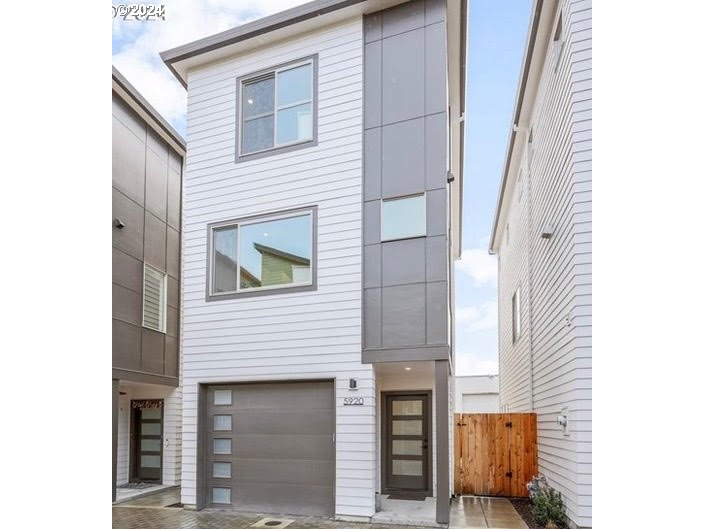
Light, bright, airy and private! Immaculate 3-bedroom 2.5 bath with high-end trim pkg. Lovely Chef’s kitchen with island, S/S appliances, modern fixtures and gas cooking. Spacious floor plan, high-ceilings, hardwood floors, and great-room concept. Lower level bedroom doubles as office/flex space. Generously sized garage, private patio and fenced yard! Fernhill Park is across the street. Close to the Alberta Arts District with blocks of restaurants and pubs and new development nearby! Open House Sat/Sun 17th/18th, 1 to 3 PM. [Home Energy Score = 8. HES Report at https://rpt.greenbuildingregistry.com/hes/OR10207017]
View full listing details| Price: | $469,900 |
| Address: | 5920 NE 42ND AVE |
| City: | Portland |
| County: | Multnomah |
| State: | Oregon |
| Subdivision: | FERNHILL PARK |
| MLS: | 24508206 |
| Square Feet: | 1,432 |
| Bedrooms: | 3 |
| Bathrooms: | 2.1 |
| Half Bathrooms: | 1 |
| stories: | 3 |
| taxYear: | 2023 |
| warranty: | Home Warranty |
| directions: | North of Killingsworth on NE 42nd |
| garageType: | Attached |
| highSchool: | Leodis McDaniel |
| room4Level: | Upper |
| room5Level: | Lower |
| room7Level: | Upper |
| room8Level: | Lower |
| room9Level: | Main |
| disclosures: | Disclosure |
| room11Level: | Main |
| room12Level: | Main |
| room13Level: | Upper |
| listingTerms: | Cash, Conventional |
| unitLocation: | Detached Condo |
| room5Features: | Formal, Hardwood Floors |
| room7Features: | Bathroom |
| room8Features: | Hardwood Floors, Sliding Doors |
| room9Features: | Great Room, Hardwood Floors |
| room11Features: | Dishwasher, Hardwood Floors, Island, Microwave |
| room12Features: | Great Room, Hardwood Floors |
| room13Features: | Bathroom |
| windowFeatures: | Double Pane Windows, Vinyl Frames |
| fuelDescription: | Gas |
| roadSurfaceType: | Paved |
| taxAnnualAmount: | 5619.88 |
| viewDescription: | Trees/Woods |
| elementarySchool: | Rigler |
| room4Description: | Laundry |
| room5Description: | Entry |
| room7Description: | 2nd Bedroom |
| room8Description: | 3rd Bedroom |
| room9Description: | Dining Room |
| supplementNumber: | 2 |
| propertyCondition: | Resale |
| room10Description: | Family Room |
| room11Description: | Kitchen |
| room12Description: | Living Room |
| room13Description: | Primary Bedroom |
| room4FeaturesCont: | Washer/Dryer |
| room7FeaturesCont: | Closet, Suite |
| mainLevelAreaTotal: | 573 |
| room11FeaturesCont: | Free-Standing Range, Free-Standing Refrigerator, Quartz |
| room13FeaturesCont: | Closet, Suite |
| exteriorDescription: | Other |
| hotWaterDescription: | Gas |
| internetServiceType: | Cable |
| lowerLevelAreaTotal: | 286 |
| upperLevelAreaTotal: | 573 |
| condominiumFloorPlan: | Detached |
| middleOrJuniorSchool: | Beaumont |
| condominiumGarageType: | Attached |
| currentPriceForStatus: | 469900 |
| buildingAreaCalculated: | 1146 |
| condominiumWasherDryer: | Included In Unit |
| associationFeeFrequency: | Monthly |
| bathroomsFullUpperLevel: | 2 |
| bathroomsTotalMainLevel: | 0.1 |
| buildingAreaDescription: | Tax Record |
| bathroomsTotalLowerLevel: | 0.0 |
| bathroomsTotalUpperLevel: | 2.0 |
| energyEfficiencyFeatures: | Double Pane Windows, ENERGY STAR Qualified Appliances, Forced Air - 95+% |
| bathroomsPartialMainLevel: | 1 |
| condominiumUnitsInComplex: | 7 |


Please sign up for a Listing Manager account below to inquire about this listing