
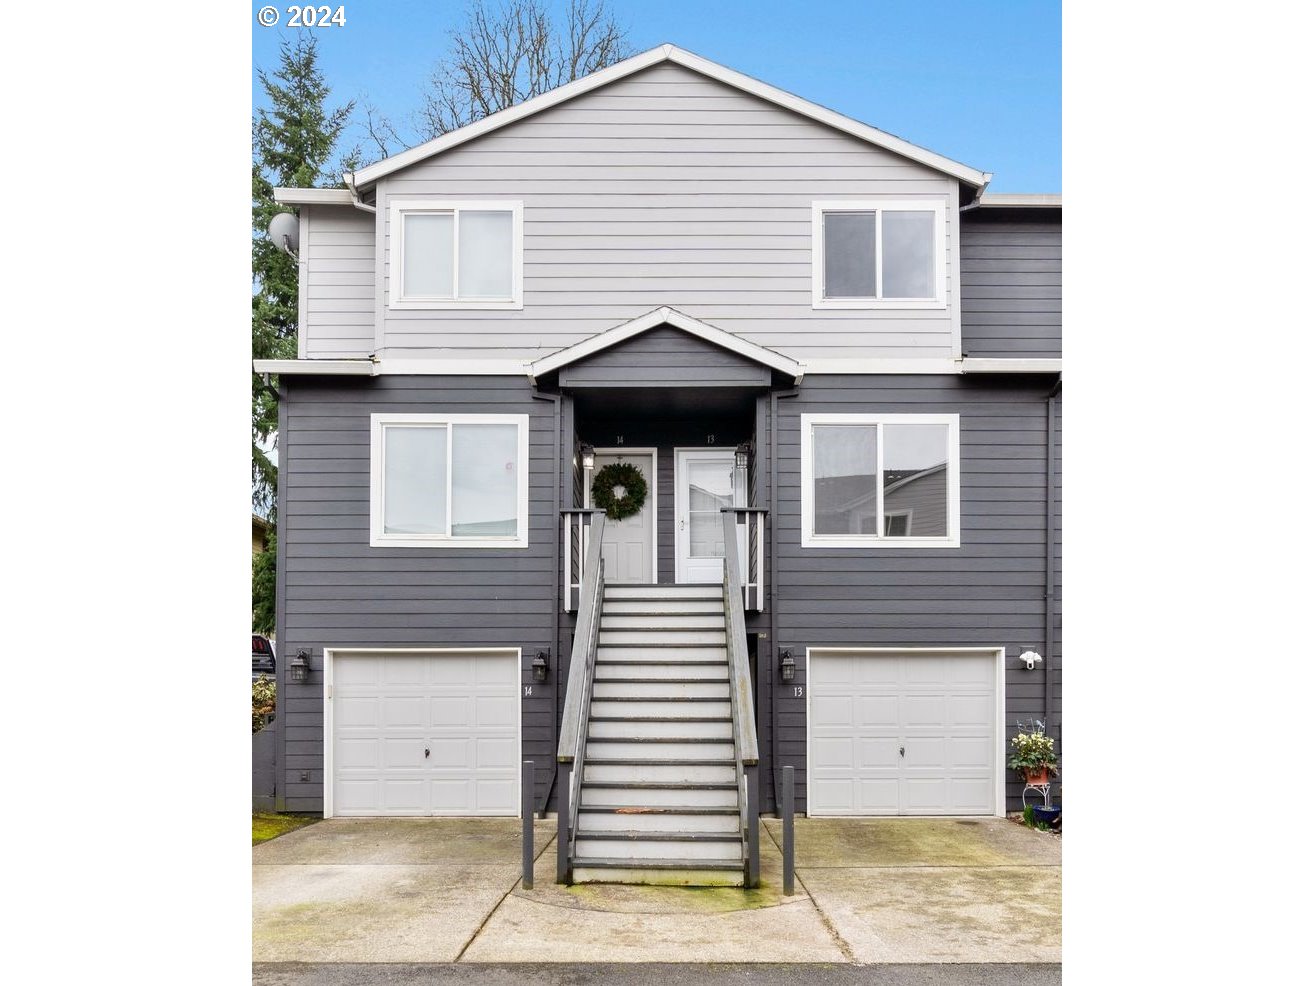
Welcome to this move-in ready condo featuring modern updates throughout! With new laminate flooring, carpets, and interior paint, this freshly updated home offers a spacious living area, two bedrooms upstairs, and a bonus room on the lower level that provides ample space for your hobbies or home office. Enjoy the cozy deck and rear patio space for relaxation, along with the convenience of an attached garage with laundry. Located just a short drive from Intel/Hillsboro and downtown Portland, this condo offers the perfect blend of comfort and accessibility. HOA includes water, garbage and sewer!
View full listing details| Price: | $269,900 |
| Address: | 255 N 18TH ST F3 |
| City: | St. Helens |
| County: | Columbia |
| State: | Oregon |
| MLS: | 24257277 |
| Square Feet: | 1,112 |
| Bedrooms: | 2 |
| Bathrooms: | 1.1 |
| Half Bathrooms: | 1 |
| stories: | 3 |
| taxYear: | 2022 |
| room4Area: | 120 |
| room7Area: | 120 |
| directions: | Hwy 30 to Columbia Blvd, L on 18th St to address on Left |
| garageType: | Attached |
| highSchool: | St Helens |
| room11Area: | 132 |
| room12Area: | 132 |
| room13Area: | 169 |
| room4Level: | Lower |
| room4Width: | 12 |
| room7Level: | Upper |
| room7Width: | 12 |
| room9Level: | Main |
| disclosures: | Disclosure |
| room11Level: | Main |
| room11Width: | 12 |
| room12Level: | Main |
| room12Width: | 11 |
| room13Level: | Upper |
| room13Width: | 13 |
| room4Length: | 10 |
| room7Length: | 10 |
| listingTerms: | Cash, Conventional, FHA, VA Loan |
| room11Length: | 11 |
| room12Length: | 12 |
| room13Length: | 13 |
| unitLocation: | Townhouse |
| room4Features: | Sliding Doors |
| buyerFinancing: | Conventional |
| room11Features: | Deck, Pantry, Sliding Doors |
| windowFeatures: | Double Pane Windows |
| fuelDescription: | Electricity |
| roadSurfaceType: | Paved |
| taxAnnualAmount: | 1868.7 |
| elementarySchool: | Lewis & Clark |
| room4Description: | Bonus Room |
| room7Description: | 2nd Bedroom |
| room9Description: | Dining Room |
| supplementNumber: | 1 |
| propertyCondition: | Resale |
| room10Description: | Family Room |
| room11Description: | Kitchen |
| room12Description: | Living Room |
| room13Description: | Primary Bedroom |
| room4FeaturesCont: | Tile Floor |
| room7FeaturesCont: | Closet, Wall to Wall Carpet |
| mainLevelAreaTotal: | 464 |
| room11FeaturesCont: | Laminate Flooring |
| room12FeaturesCont: | Wall to Wall Carpet |
| room13FeaturesCont: | Closet, Wall to Wall Carpet |
| condominiumDeckArea: | 1 |
| exteriorDescription: | Lap Siding |
| hotWaterDescription: | Electricity |
| lowerLevelAreaTotal: | 176 |
| upperLevelAreaTotal: | 472 |
| condominiumFloorPlan: | Townhouse |
| middleOrJuniorSchool: | St Helens |
| condominiumGarageType: | Attached |
| currentPriceForStatus: | 270000 |
| buildingAreaCalculated: | 936 |
| associationFeeFrequency: | Monthly |
| bathroomsFullUpperLevel: | 1 |
| bathroomsTotalMainLevel: | 0.1 |
| buildingAreaDescription: | TRIO |
| bathroomsTotalLowerLevel: | 0.0 |
| bathroomsTotalUpperLevel: | 1.0 |
| bathroomsPartialMainLevel: | 1 |
| condominiumUnitsInComplex: | 17 |
Please sign up for a Listing Manager account below to inquire about this listing