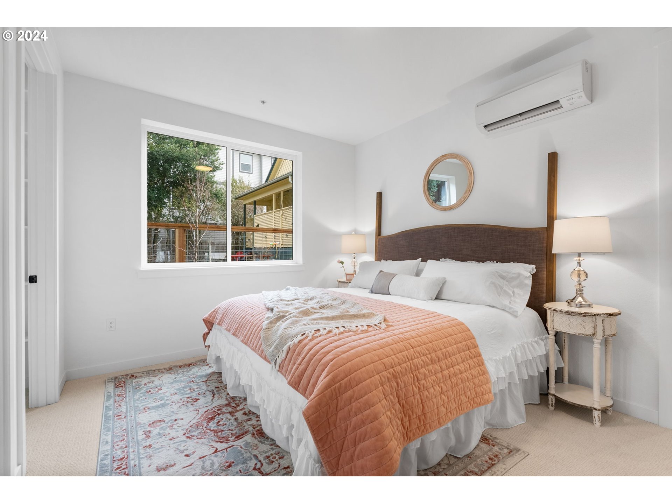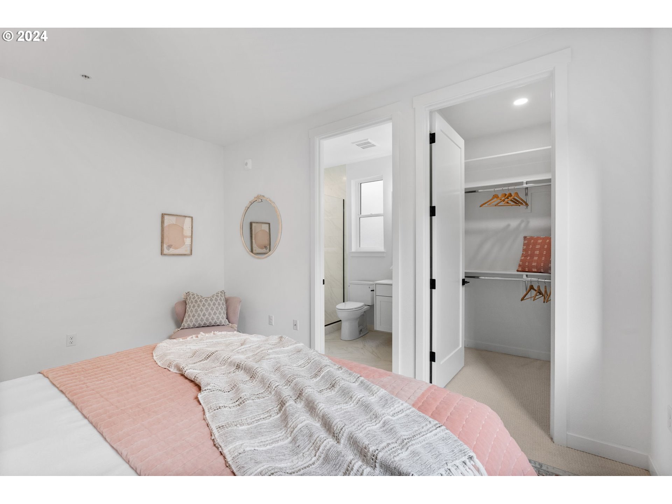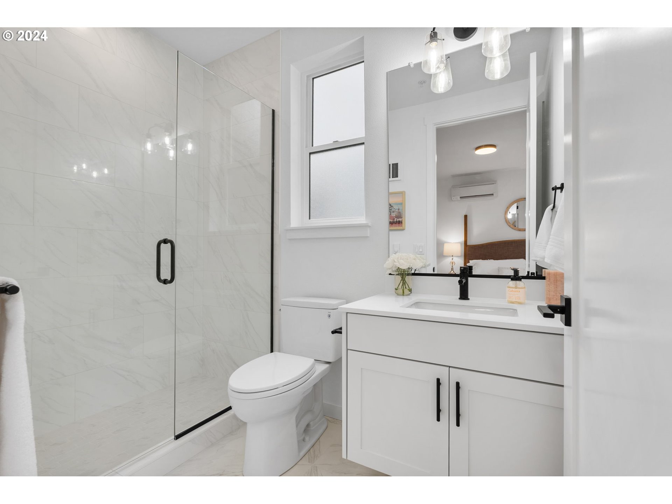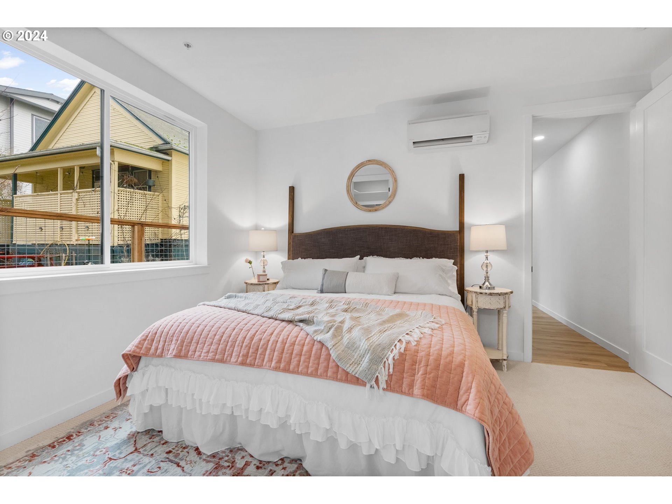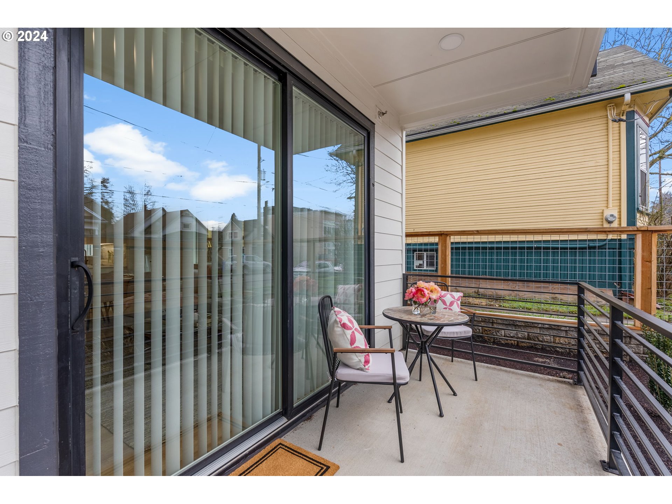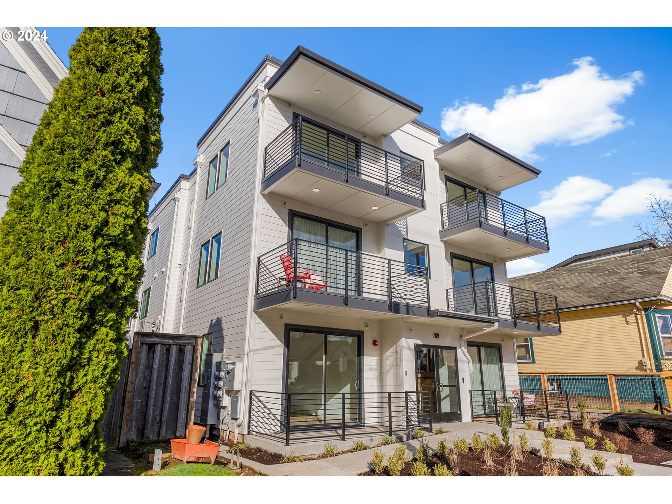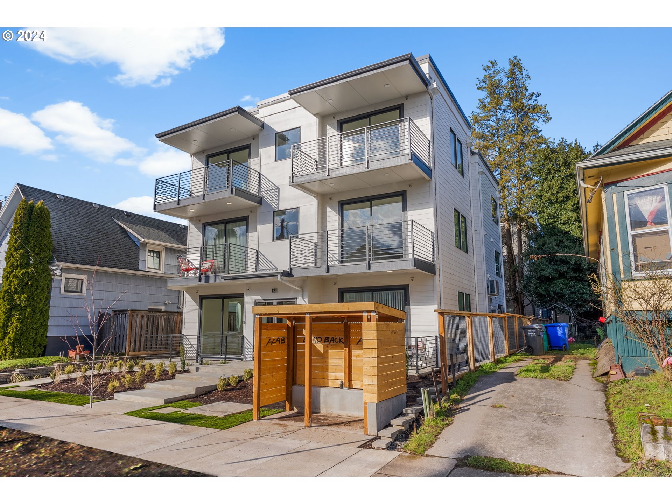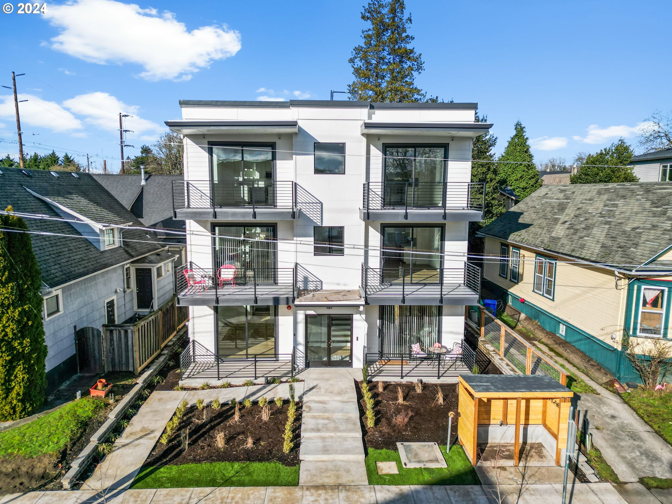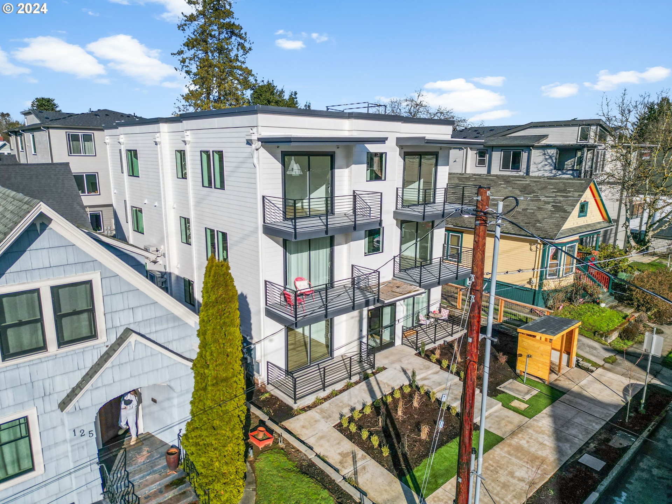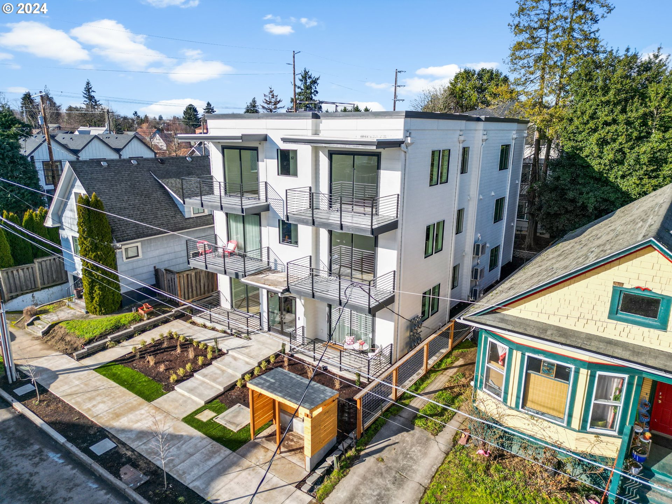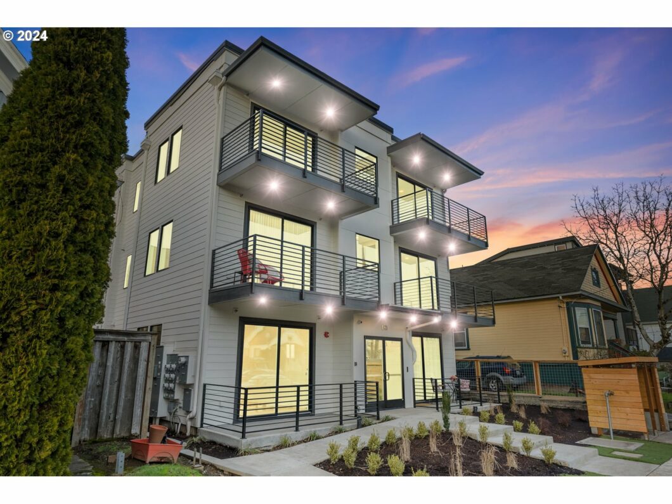
Introducing the epitome of urban living at the ‘Mississippi Stacks’ condominiums! Nestled in a prime location just steps from vibrant Williams Avenue, this newly constructed modern-style condo offers a seamless blend of style and convenience. Embrace a walkable or bikeable lifestyle with Portland’s most popular dining spots, cafes, shops, and entertainment venues right at your doorstep, including local favorites like Gravy, New Seasons, Coco Donuts, and Mississippi Pizza.You’ll enjoy hassle-free living with HOA dues covering secure entry, water, sewer, trash removal, and pet-friendly policies. Step onto your private covered patio from this ground-floor unit and indulge in sleek and luxurious surroundings. Impeccable finishes abound, including quartz countertops, stainless steel appliances, a walk-in tiled shower in the primary suite, and a stylish full bathtub and shower combination in the hall bath. Don’t miss the opportunity to make this perfect abode your own!
View full listing details| Price: | $410,000 |
| Address: | 121 N Going 101 |
| City: | Portland |
| County: | Multnomah |
| State: | Oregon |
| Subdivision: | WILLIAMS / MISSISSIPPI |
| MLS: | 24022871 |
| Square Feet: | 953 |
| Bedrooms: | 2 |
| Bathrooms: | 2 |
| stories: | 2 |
| taxYear: | 2022 |
| directions: | N on Williams, W on Going |
| highSchool: | Jefferson |
| room7Level: | Main |
| disclosures: | Exempt |
| highSchool2: | Grant |
| room11Level: | Main |
| room12Level: | Main |
| room13Level: | Main |
| listingTerms: | Call Listing Agent, Cash, Conventional, State GI Loan, VA Loan |
| unitLocation: | Main Level |
| room11Features: | Dishwasher, Gas Appliances, Island, Microwave |
| room12Features: | Patio, Sliding Doors |
| windowFeatures: | Double Pane Windows |
| fuelDescription: | Electricity, Gas |
| roadSurfaceType: | Paved |
| elementarySchool: | Boise-Eliot |
| room7Description: | 2nd Bedroom |
| room9Description: | Dining Room |
| supplementNumber: | 2 |
| propertyCondition: | New Construction |
| room10Description: | Family Room |
| room11Description: | Kitchen |
| room12Description: | Living Room |
| room13Description: | Primary Bedroom |
| room7FeaturesCont: | High Ceilings, Wall to Wall Carpet |
| mainLevelAreaTotal: | 953 |
| room11FeaturesCont: | Free-Standing Range, Free-Standing Refrigerator |
| room12FeaturesCont: | High Ceilings |
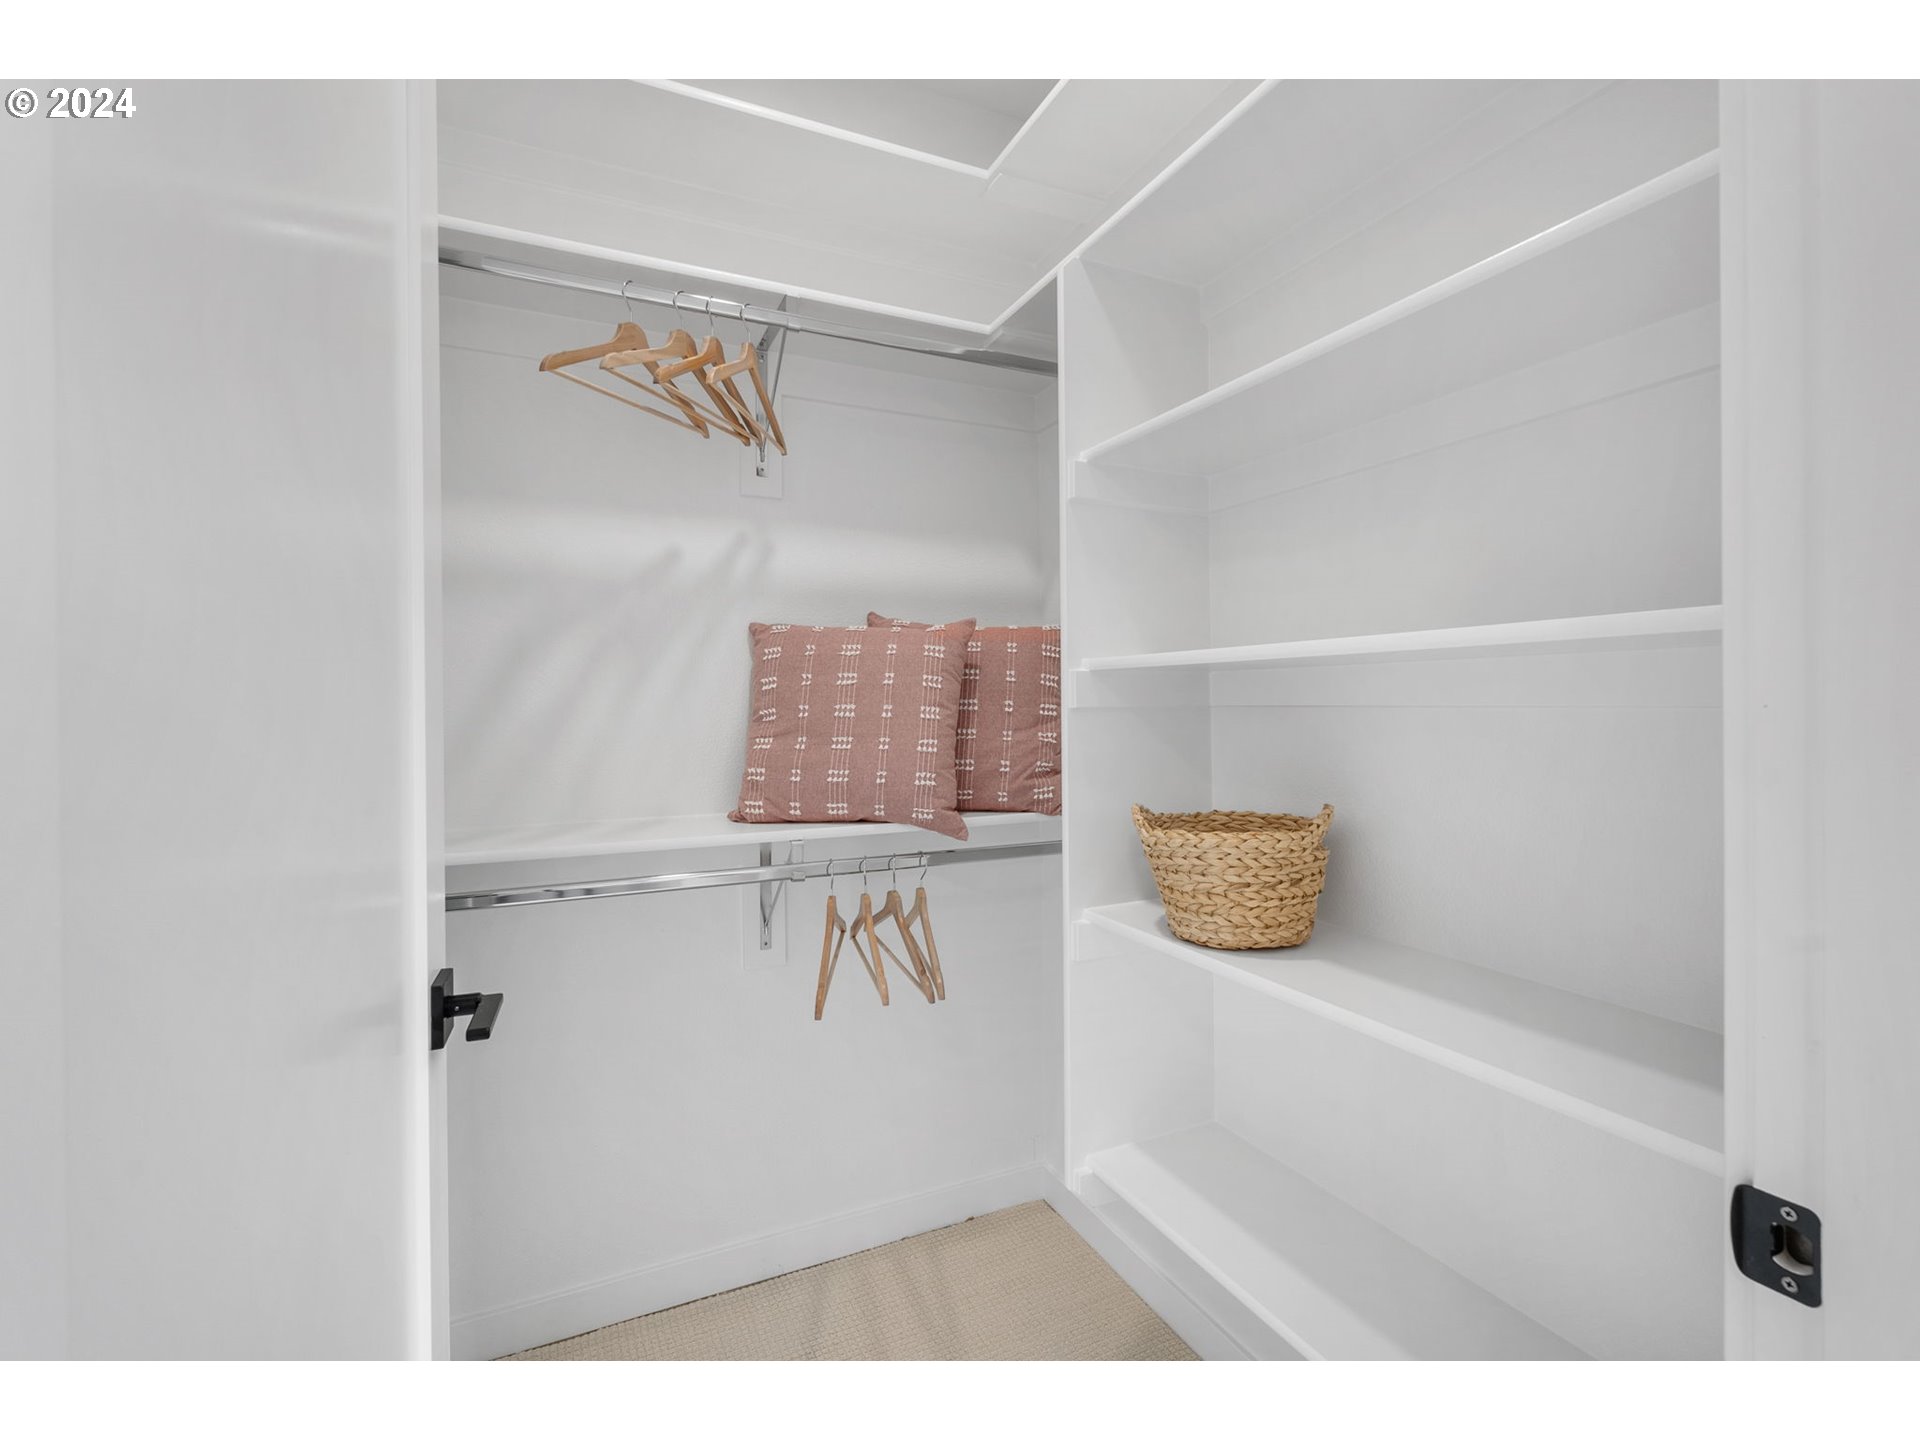
| room13FeaturesCont: | High Ceilings, Suite, Tile Floor, Walk in Closet, Walk-in Shower, Wall to Wall Carpet |
| condominiumDeckArea: | 84 |
| exteriorDescription: | Cement Siding |
| hotWaterDescription: | Gas, Tankless |
| condominiumFloorPlan: | Other |
| middleOrJuniorSchool: | Harriet Tubman |
| condominiumGarageType: | None |
| currentPriceForStatus: | 410000 |
| bathroomsFullMainLevel: | 2 |
| buildingAreaCalculated: | 953 |
| condominiumWasherDryer: | Hookup Available |
| newConstructionCcbType: | Residential/Commercial |
| associationFeeFrequency: | Monthly |
| bathroomsTotalMainLevel: | 2.0 |
| buildingAreaDescription: | Builder |
| bathroomsTotalLowerLevel: | 0.0 |
| bathroomsTotalUpperLevel: | 0.0 |
| condominiumDeckDimensions: | SEE DOCS |
| condominiumUnitsInComplex: | 6 |
| newConstructionPermitNumber: | 2019-255639-000-00-C |
| publicRemarksNewConstruction: | See attached for builder sales agreement docs and HOA/CCR info |
| newConstructionEarlyIssueTitleInsurancePaidBy: | Buyer |