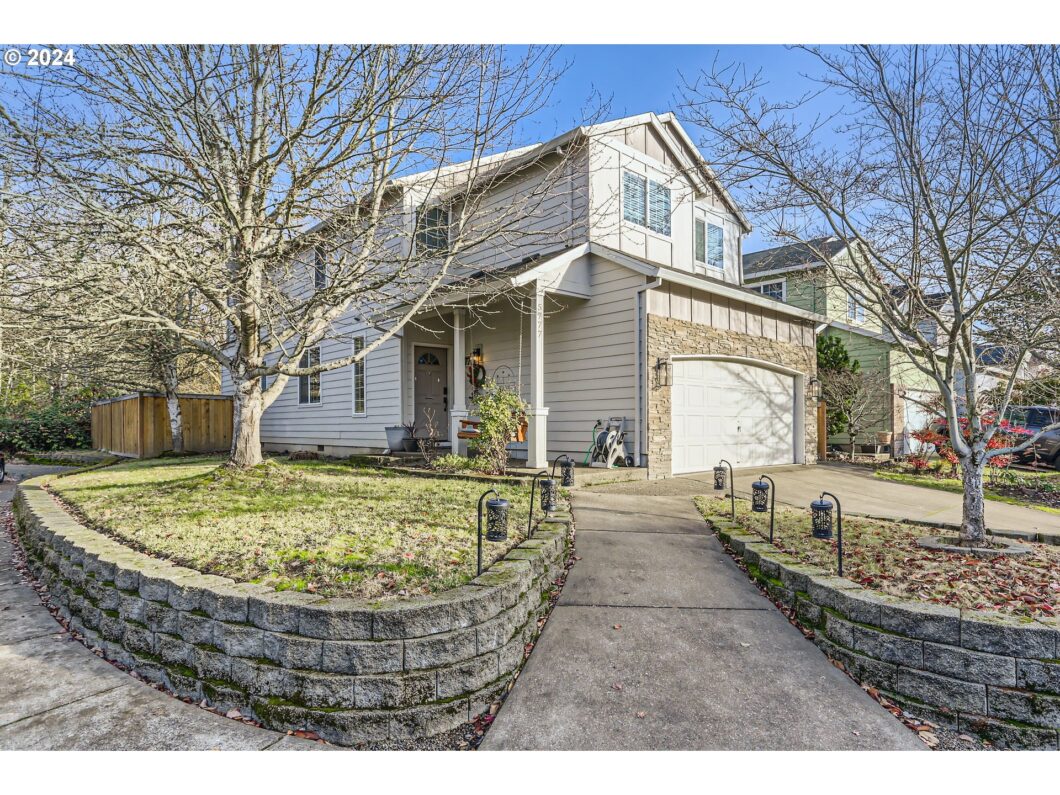
2-story living in nice neighborhood. Corner lot. Quality is the 1st consideration. Desirable floor plan with too many upgrades to list here – see Features and Upgrades list in the listing under docs. High ceilings on the main and vaulted on the upper floor. A few of the features include a tankless water heater, newer Pergo laminate floors on main, Wifi controlled items and a new roof in 2019. All kitchen appliances stay, black SS. Granite counter tops. Gas fireplaces. Washer and dryer stay, new in 2019. 1st and 2nd Floor Family rooms. All shelving and garage racks are an added bonus. Come home and relax in the private back yard. Easy access to shopping, restaurants etc. Pride of ownership shows in this must see home. Move in ready. Includes 1/19th ownership in the Martin Creek greenspace, as shown on the plat map. Video and 3D Tour.
View full listing details| Price: | $574,800 |
| Address: | 5777 SW Coventry Pl |
| City: | Beaverton |
| County: | Washington |
| State: | Oregon |
| Zip Code: | 97007 |
| MLS: | 24166103 |
| Year Built: | 2000 |
| Square Feet: | 2,178 |
| Acres: | 0.11 |
| Lot Square Feet: | 0.11 acres |
| Bedrooms: | 3 |
| Bathrooms: | 2.1 |
| Half Bathrooms: | 1 |
| roof: | Composition, Shingle |
| sewer: | Public Sewer |
| vtURL: | &initialViewType=pano&utm_source=dashboard |
| vtURL2: | https://www.dropbox.com/scl/fi/fyho6ppbwju8v7xabf5si/drone-house-final.mov?rlkey=rbotd8jrf5n1j738ec0qbv4jx&e=1&st=15c0n815&dl=0 |
| cooling: | Central Air |
| country: | US |
| heating: | Forced Air |
| stories: | 2 |
| taxYear: | 2024 |
| basement: | Crawl Space |
| photo1Url: | https://www.rmlsweb.com/webphotos/24100000/60000/6000/24166103-1-a.jpg |
| priceType: | List Price |
| room4Area: | 299 |
| room5Area: | 72 |
| room7Area: | 90 |
| room8Area: | 99 |
| room9Area: | 108 |
| appliances: | Built-in Range, Dishwasher, Gas Appliances, Granite, Microwave, Pantry, Plumbed For Ice Maker, Stainless Steel Appliance(s) |
| directions: | From SW Farmington Rd, South on 170th to Coventry, East on Coventry to 5777 address |
| garageType: | Attached |
| highSchool: | Aloha |
| room10Area: | 165 |
| room11Area: | 120 |
| room12Area: | 247 |
| room13Area: | 165 |
| room4Level: | Upper |
| room4Width: | 23 |
| room5Level: | Upper |
| room5Width: | 9 |
| room7Level: | Upper |
| room7Width: | 10 |
| room8Level: | Upper |
| room8Width: | 11 |
| room9Level: | Main |
| room9Width: | 12 |
| disclosures: | Disclosure |
| lotFeatures: | Corner Lot, Level |
| room10Level: | Main |
| room10Width: | 15 |
| room11Level: | Main |
| room11Width: | 12 |
| room12Level: | Main |
| room12Width: | 19 |
| room13Level: | Upper |
| room13Width: | 15 |
| room4Length: | 13 |
| room5Length: | 8 |
| room7Length: | 9 |
| room8Length: | 9 |
| room9Length: | 9 |
| waterSource: | Public Water |
| daysOnMarket: | 84 |
| garageSpaces: | 2 |
| hotSheetDate: | 2025-03-01 |
| listAgentKey: | 56761 |
| listingTerms: | Cash, Conventional, FHA, VA Loan |
| lotSizeRange: | 3, 000 to 4, 999 SqFt |
| mlsAreaMajor: | Beaverton, Aloha |
| onMarketDate: | 2024-12-07T00:00:00+00:00 |
| parcelNumber: | R2092205 |
| parkingTotal: | 2 |
| room10Length: | 11 |
| room11Length: | 10 |
| room12Length: | 13 |
| room13Length: | 11 |
| listOfficeFax: | 971-209-7285 |
| listOfficeKey: | 107969 |
| room4Features: | Ceiling Fan |
| room9Features: | Built-in Features |
| listingService: | Full Service |
| room10Features: | Fireplace, Sliding Doors |
| room13Features: | Ceiling Fan, Coved |
| standardStatus: | Pending |
| windowFeatures: | Double Pane Windows, Vinyl Frames |
| fireplacesTotal: | 2 |
| fuelDescription: | Gas |
| parkingFeatures: | Driveway, On Street |
| roadSurfaceType: | Paved |
| sourceSystemKey: | 24166103 |
| taxAnnualAmount: | 5094.24 |
| viewDescription: | Territorial |
| elementarySchool: | Errol Hassell |
| exteriorFeatures: | Fenced, Gas Hookup, Patio, Yard |
| interiorFeatures: | Ceiling Fan, Garage Door Opener, Granite, High Ceilings, High Speed Internet, Laminate Flooring, Laundry, Skylight(s), Vaulted Ceiling(s), Wall to Wall Carpet, Washer/Dryer |
| offMarketDateMls: | 2025-03-01T00:00:00+00:00 |
| room4Description: | Family Room |
| room5Description: | Office |
| room7Description: | 2nd Bedroom |
| room8Description: | 3rd Bedroom |
| room9Description: | Dining Room |
| securityFeatures: | Entry |
| sourceSystemName: | Regional Multiple Listing Service, Inc. |
| fireplaceFeatures: | Gas |
| foundationDetails: | Concrete Perimeter |
| listAgentLastName: | Westfall |
| listMainOfficeKey: | 107969 |
| listingKeyNumeric: | 24166103 |
| lotSizeSquareFeet: | 4791 |
| offerInstructions: | Call Seller's Agent |
| originalListPrice: | 589900 |
| previousListPrice: | 579900 |
| propertyCondition: | Resale |
| room10Description: | Family Room |
| room11Description: | Kitchen |
| room12Description: | Living Room |
| room13Description: | Primary Bedroom |
| room4FeaturesCont: | Vaulted Ceiling(s), Wall to Wall Carpet |
| room5FeaturesCont: | Vaulted Ceiling(s), Wall to Wall Carpet |
| room7FeaturesCont: | Wall to Wall Carpet |
| room8FeaturesCont: | Wall to Wall Carpet |
| room9FeaturesCont: | Granite, High Ceilings, Laminate Flooring |
| architecturalStyle: | 2 Story |
| listAgentFirstName: | Jay |
| mainLevelAreaTotal: | 954 |
| room10FeaturesCont: | High Ceilings, Laminate Flooring |
| room11FeaturesCont: | Granite, High Ceilings, Laminate Flooring |
| room12FeaturesCont: | High Ceilings, Laminate Flooring |
| room13FeaturesCont: | Suite, Wall to Wall Carpet |
| exteriorDescription: | T-111 Siding, Wood Composite |
| hotWaterDescription: | Gas |
| internetServiceType: | Fiber Optics |
| listingContractDate: | 2024-12-07T00:00:00+00:00 |
| streetNumberNumeric: | 5777 |
| taxLegalDescription: | MARTIN CREEK, LOT 18, ACRES 0.11 |
| upperLevelAreaTotal: | 1224 |
| listOfficeKeyNumeric: | 107969 |
| middleOrJuniorSchool: | Mountain View |
| originatingSystemKey: | 24166103 |
| purchaseContractDate: | 2025-03-01T00:00:00+00:00 |
| bathroomsTotalInteger: | 3 |
| currentPriceForStatus: | 574800 |
| originatingSystemName: | Regional Multiple Listing Service, Inc. |
| statusChangeTimestamp: | 2025-03-02T04:13:55+00:00 |
| buildingAreaCalculated: | 2178 |
| cumulativeDaysOnMarket: | 84 |
| bathroomsFullUpperLevel: | 2 |
| bathroomsTotalMainLevel: | 0.1 |
| buildingAreaDescription: | RMLS |
| bathroomsTotalLowerLevel: | 0.0 |
| bathroomsTotalUpperLevel: | 2.0 |
| contractStatusChangeDate: | 2025-03-01T00:00:00+00:00 |
| listMainOfficeKeyNumeric: | 107969 |
| bathroomsPartialMainLevel: | 1 |


