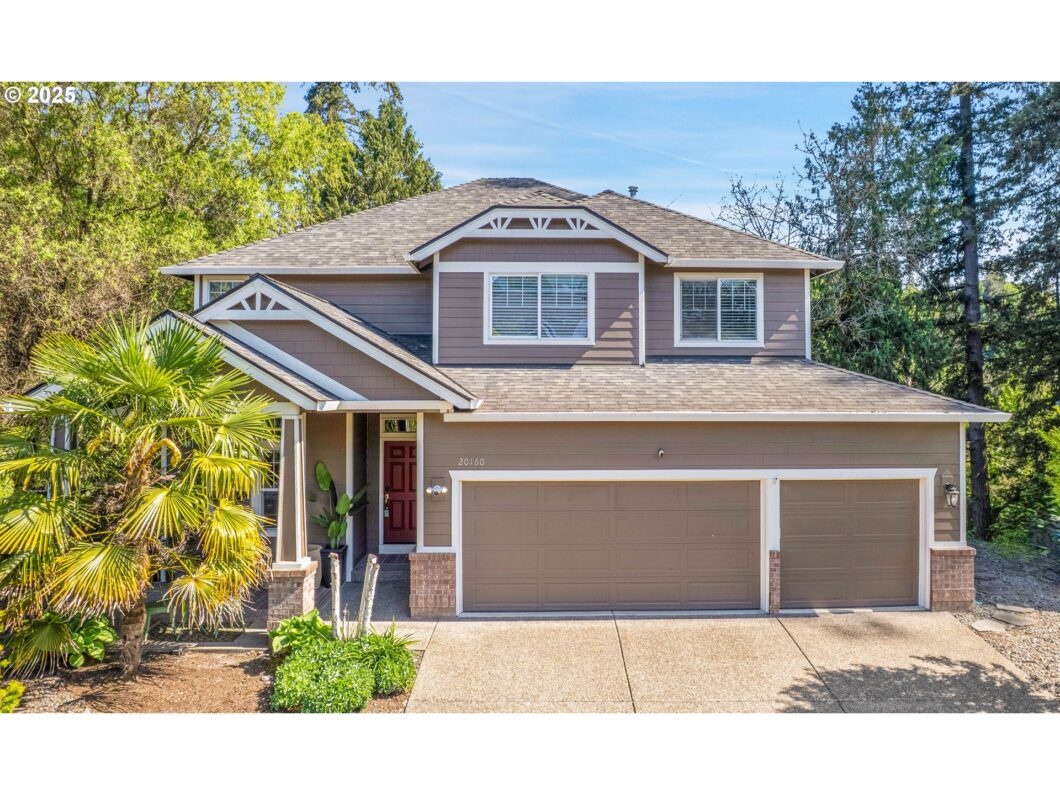
Open House Happy Hour this Thursday, 12/12 from 4-7pm! This is a beautiful move-in ready home you do not want to miss! Spacious traditional 5 bedroom home with a great open floor plan, large bedrooms, high ceilings and Hardwood and LVP flooring throughout. A gas fireplace provides a warm, inviting feel to the large, open family/kitchen/dining living area on the Main level. The gourmet kitchen features granite countertops, tile backsplash, stainless appliances, Smart Fridge, pantry and ample counter and cabinet space. The large primary suite is your private sanctuary, complete with greenspace views, a shower, soaking tub, dual sinks and a walk-in closet. 3 additional sizable bedrooms and Laundry on the Upper level allows for ultimate convenience. Lower level offers a separate entrance, bedroom, bath and family room for multi-family living or overnight guests. Two expansive decks and the landscaped, fenced yard allow for outdoor enjoyment and entertainment and views of greenspace and woods behind. Don’t miss the rare 3-car garage! This home has it all and is in a highly desirable Tualatin neighborhood, known for its schools, trails, parks, and close proximity to shopping, dining, and entertainment options.
View full listing details| Price: | $779,000 |
| Address: | 20160 SW 58th Ter |
| City: | Tualatin |
| County: | Clackamas |
| State: | Oregon |
| Zip Code: | 97062 |
| Subdivision: | Sequoia Ridge |
| MLS: | 24217622 |
| Year Built: | 2001 |
| Square Feet: | 2,968 |
| Acres: | 0.17 |
| Lot Square Feet: | 0.17 acres |
| Bedrooms: | 5 |
| Bathrooms: | 3.1 |
| Half Bathrooms: | 1 |
| roof: | Composition |
| sewer: | Public Sewer |
| cooling: | Central Air |
| country: | US |
| heating: | Forced Air |
| stories: | 3 |
| taxYear: | 2024 |
| photo1Url: | https://www.rmlsweb.com/webphotos/24200000/10000/7000/24217622-1-a.jpg |
| priceType: | List Price |
| room4Area: | 375 |
| room5Area: | 110 |
| room6Area: | 168 |
| room7Area: | 195 |
| room8Area: | 176 |
| room9Area: | 96 |
| appliances: | Dishwasher, Disposal, Double Oven, Free-Standing Gas Range, Free-Standing Refrigerator, Gas Appliances, Granite, Island, Microwave, Pantry, Plumbed For Ice Maker, Stainless Steel Appliance(s) |
| directions: | SW Borland Rd to SW 60th Ave, Left on SW Port Orford |
| garageType: | Attached, Extra Deep |
| highSchool: | Tualatin |
| room10Area: | 300 |
| room11Area: | 117 |
| room12Area: | 330 |
| room13Area: | 240 |
| room4Level: | Lower |
| room4Width: | 15 |
| room5Level: | Upper |
| room5Width: | 10 |
| room6Level: | Lower |
| room6Width: | 12 |
| room7Level: | Upper |
| room7Width: | 13 |
| room8Level: | Upper |
| room8Width: | 11 |
| room9Level: | Main |
| room9Width: | 8 |
| disclosures: | Disclosure |
| lotFeatures: | Green Belt, Private, Terraced, Trees |
| room10Level: | Main |
| room10Width: | 15 |
| room11Level: | Main |
| room11Width: | 9 |
| room12Level: | Main |
| room12Width: | 15 |
| room13Level: | Upper |
| room13Width: | 15 |
| room4Length: | 25 |
| room5Length: | 11 |
| room6Length: | 14 |
| room7Length: | 15 |
| room8Length: | 16 |
| room9Length: | 12 |
| waterSource: | Public Water |
| daysOnMarket: | 182 |
| garageSpaces: | 3 |
| hotSheetDate: | 2025-04-16 |
| listAgentKey: | 98946 |
| listingTerms: | Call Listing Agent, Cash, Conventional, FHA, VA Loan |
| lotSizeRange: | 7, 000 to 9, 999 SqFt |
| mlsAreaMajor: | Tigard, Tualatin, Sherwood, Wilsonville |
| onMarketDate: | 2024-11-14T00:00:00+00:00 |
| parcelNumber: | 01803196 |
| parkingTotal: | 3 |
| room10Length: | 20 |
| room11Length: | 13 |
| room12Length: | 22 |
| room13Length: | 16 |
| listOfficeFax: | 503-444-9008 |
| listOfficeKey: | 107969 |
| room4Features: | Ceiling Fan, Deck, Hardwood Floors, Sliding Doors |
| room5Features: | Hardwood Floors |
| room6Features: | Hardwood Floors |
| room9Features: | Deck, Hardwood Floors, Sliding Doors |
| waterBodyName: | Saum Creek |
| associationFee: | 314 |
| listingService: | Full Service |
| room10Features: | Fireplace, Hardwood Floors |
| room11Features: | Disposal, Gas Appliances, Microwave, Pantry |
| room12Features: | Hardwood Floors |
| room13Features: | Ceiling Fan, Hardwood Floors |
| standardStatus: | Active |
| windowFeatures: | Double Pane Windows, Vinyl Frames |
| fireplacesTotal: | 1 |
| fuelDescription: | Gas |
| parkingFeatures: | Driveway, On Street |
| roadSurfaceType: | Paved |
| sourceSystemKey: | 24217622 |
| taxAnnualAmount: | 7662.4 |
| viewDescription: | Creek/Stream, Trees/Woods |
| elementarySchool: | Bridgeport |
| exteriorFeatures: | Covered Deck, Deck, Fenced, Porch, Sprinkler, Yard |
| interiorFeatures: | Ceiling Fan, Garage Door Opener, Granite, Hardwood Floors, High Ceilings, Laundry, Soaking Tub, Vaulted Ceiling(s), Vinyl Floor, Wainscoting, Wall to Wall Carpet, Washer/Dryer |
| room4Description: | Bonus Room |
| room5Description: | 4th Bedroom |
| room6Description: | 5th Bedroom |
| room7Description: | 2nd Bedroom |
| room8Description: | 3rd Bedroom |
| room9Description: | Dining Room |
| securityFeatures: | Security System Owned |
| sourceSystemName: | Regional Multiple Listing Service, Inc. |
| supplementNumber: | 1 |
| fireplaceFeatures: | Gas |
| foundationDetails: | Concrete Perimeter |
| listAgentLastName: | Balke |
| listMainOfficeKey: | 107969 |
| listingKeyNumeric: | 24217622 |
| lotSizeSquareFeet: | 7405 |
| offerInstructions: | Call Seller's Agent |
| originalListPrice: | 824900 |
| previousListPrice: | 799900 |
| propertyCondition: | Resale |
| room10Description: | Family Room |
| room11Description: | Kitchen |
| room12Description: | Living Room |
| room13Description: | Primary Bedroom |
| room5FeaturesCont: | Closet |
| room6FeaturesCont: | Double Closet |
| room7FeaturesCont: | Closet, Wall to Wall Carpet |
| room8FeaturesCont: | Closet, Wall to Wall Carpet |
| architecturalStyle: | Traditional |
| listAgentFirstName: | Koert |
| mainLevelAreaTotal: | 1075 |
| room11FeaturesCont: | Double Oven, Free-Standing Range, Free-Standing Refrigerator, Granite |
| room12FeaturesCont: | Vaulted Ceiling(s) |
| room13FeaturesCont: | Ensuite, Vaulted Ceiling(s) |
| waterfrontFeatures: | Creek |
| exteriorDescription: | Cement Siding |
| hotWaterDescription: | Gas, Tank |
| listingContractDate: | 2024-11-14T00:00:00+00:00 |
| lowerLevelAreaTotal: | 810 |
| streetNumberNumeric: | 20160 |
| taxLegalDescription: | 3388 SEQUOIA RIDGE LT 75 |
| upperLevelAreaTotal: | 1083 |
| associationAmenities: | Management |
| listOfficeKeyNumeric: | 107969 |
| middleOrJuniorSchool: | Hazelbrook |
| originatingSystemKey: | 24217622 |
| accessibilityFeatures: | Garage on Main |
| bathroomsTotalInteger: | 4 |
| currentPriceForStatus: | 779000 |
| originatingSystemName: | Regional Multiple Listing Service, Inc. |
| buildingAreaCalculated: | 2158 |
| associationFeeFrequency: | Annually |
| bathroomsFullLowerLevel: | 1 |
| bathroomsFullUpperLevel: | 2 |
| bathroomsTotalMainLevel: | 0.1 |
| buildingAreaDescription: | Tax Record |
| bathroomsTotalLowerLevel: | 1.0 |
| bathroomsTotalUpperLevel: | 2.0 |
| contractStatusChangeDate: | 2024-11-14T00:00:00+00:00 |
| listMainOfficeKeyNumeric: | 107969 |
| bathroomsPartialMainLevel: | 1 |


