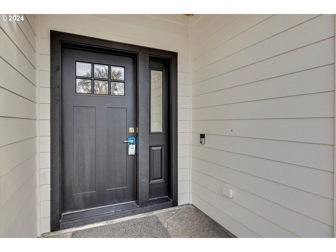
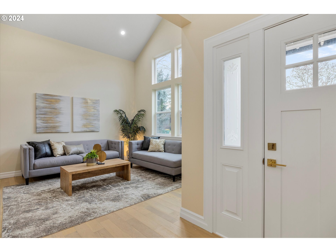
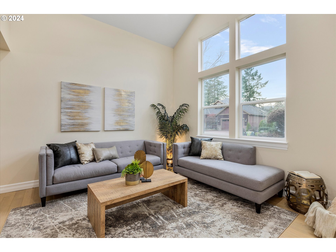
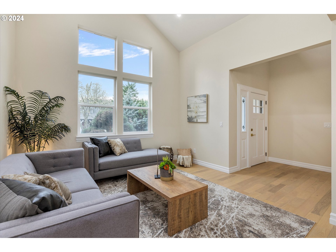
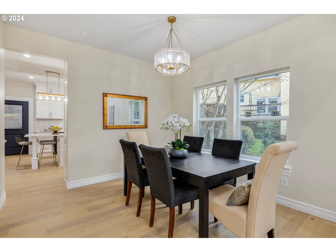
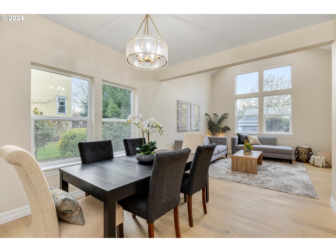
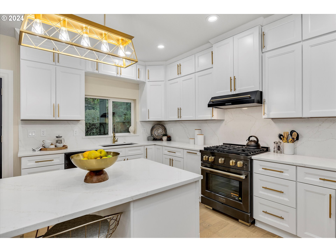
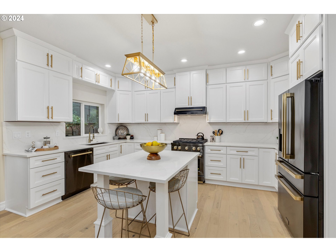
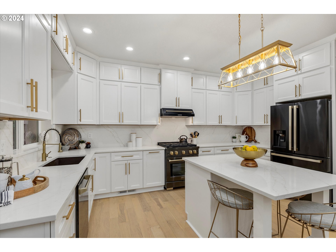
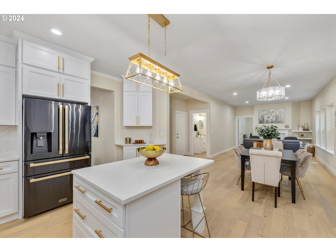
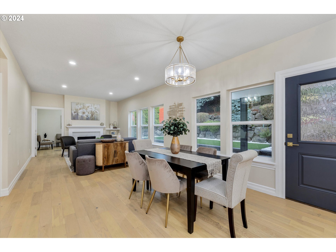
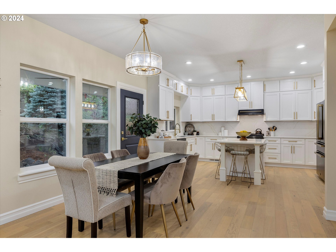
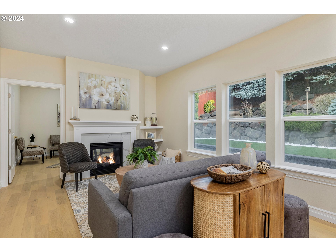
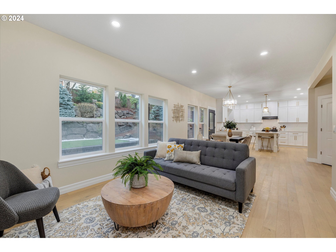
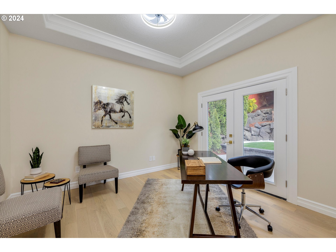
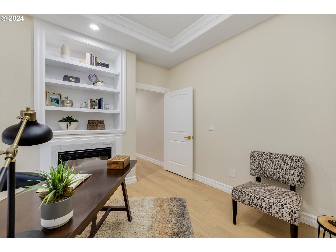
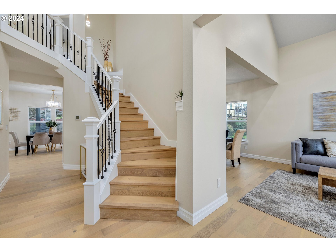
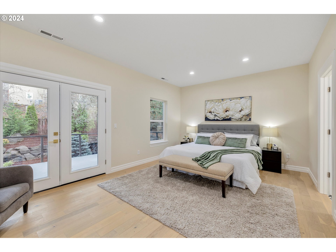
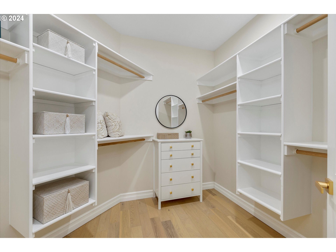
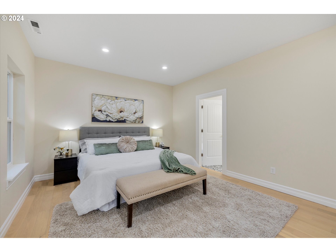
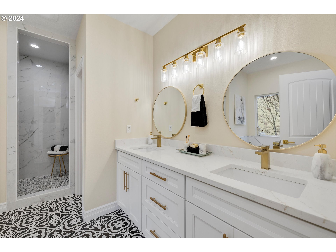
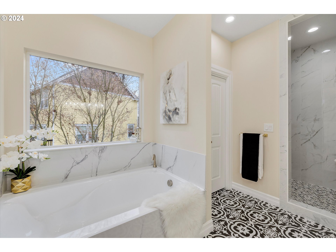
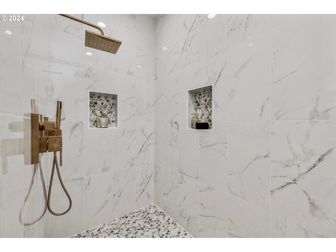
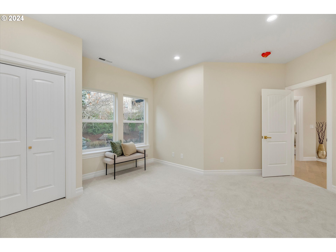
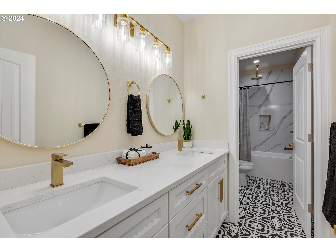
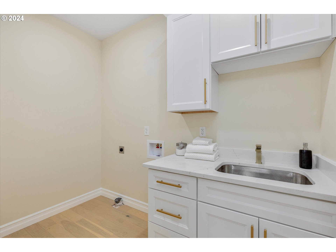
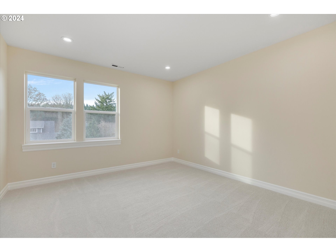
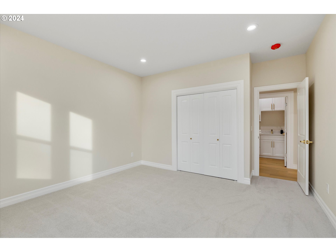
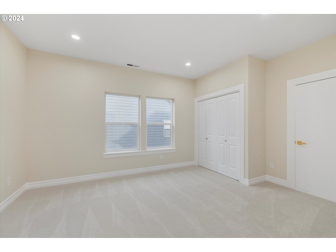
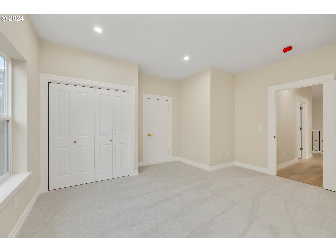
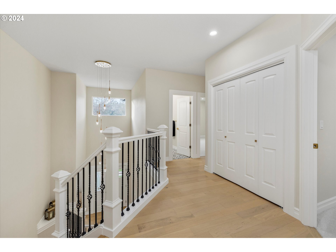
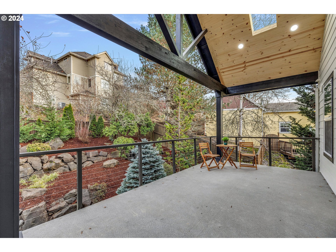
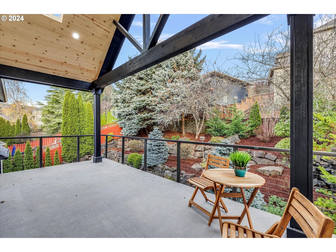
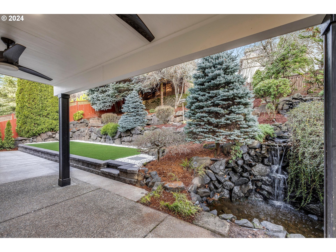
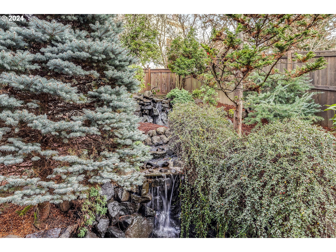
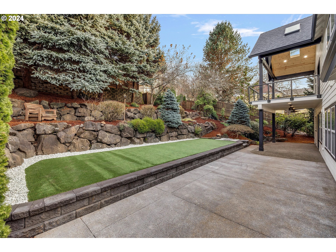
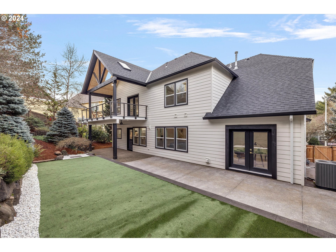
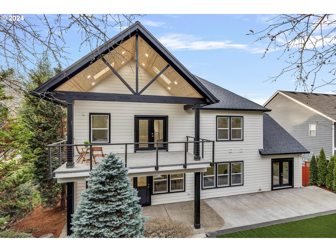
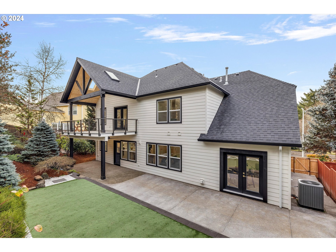
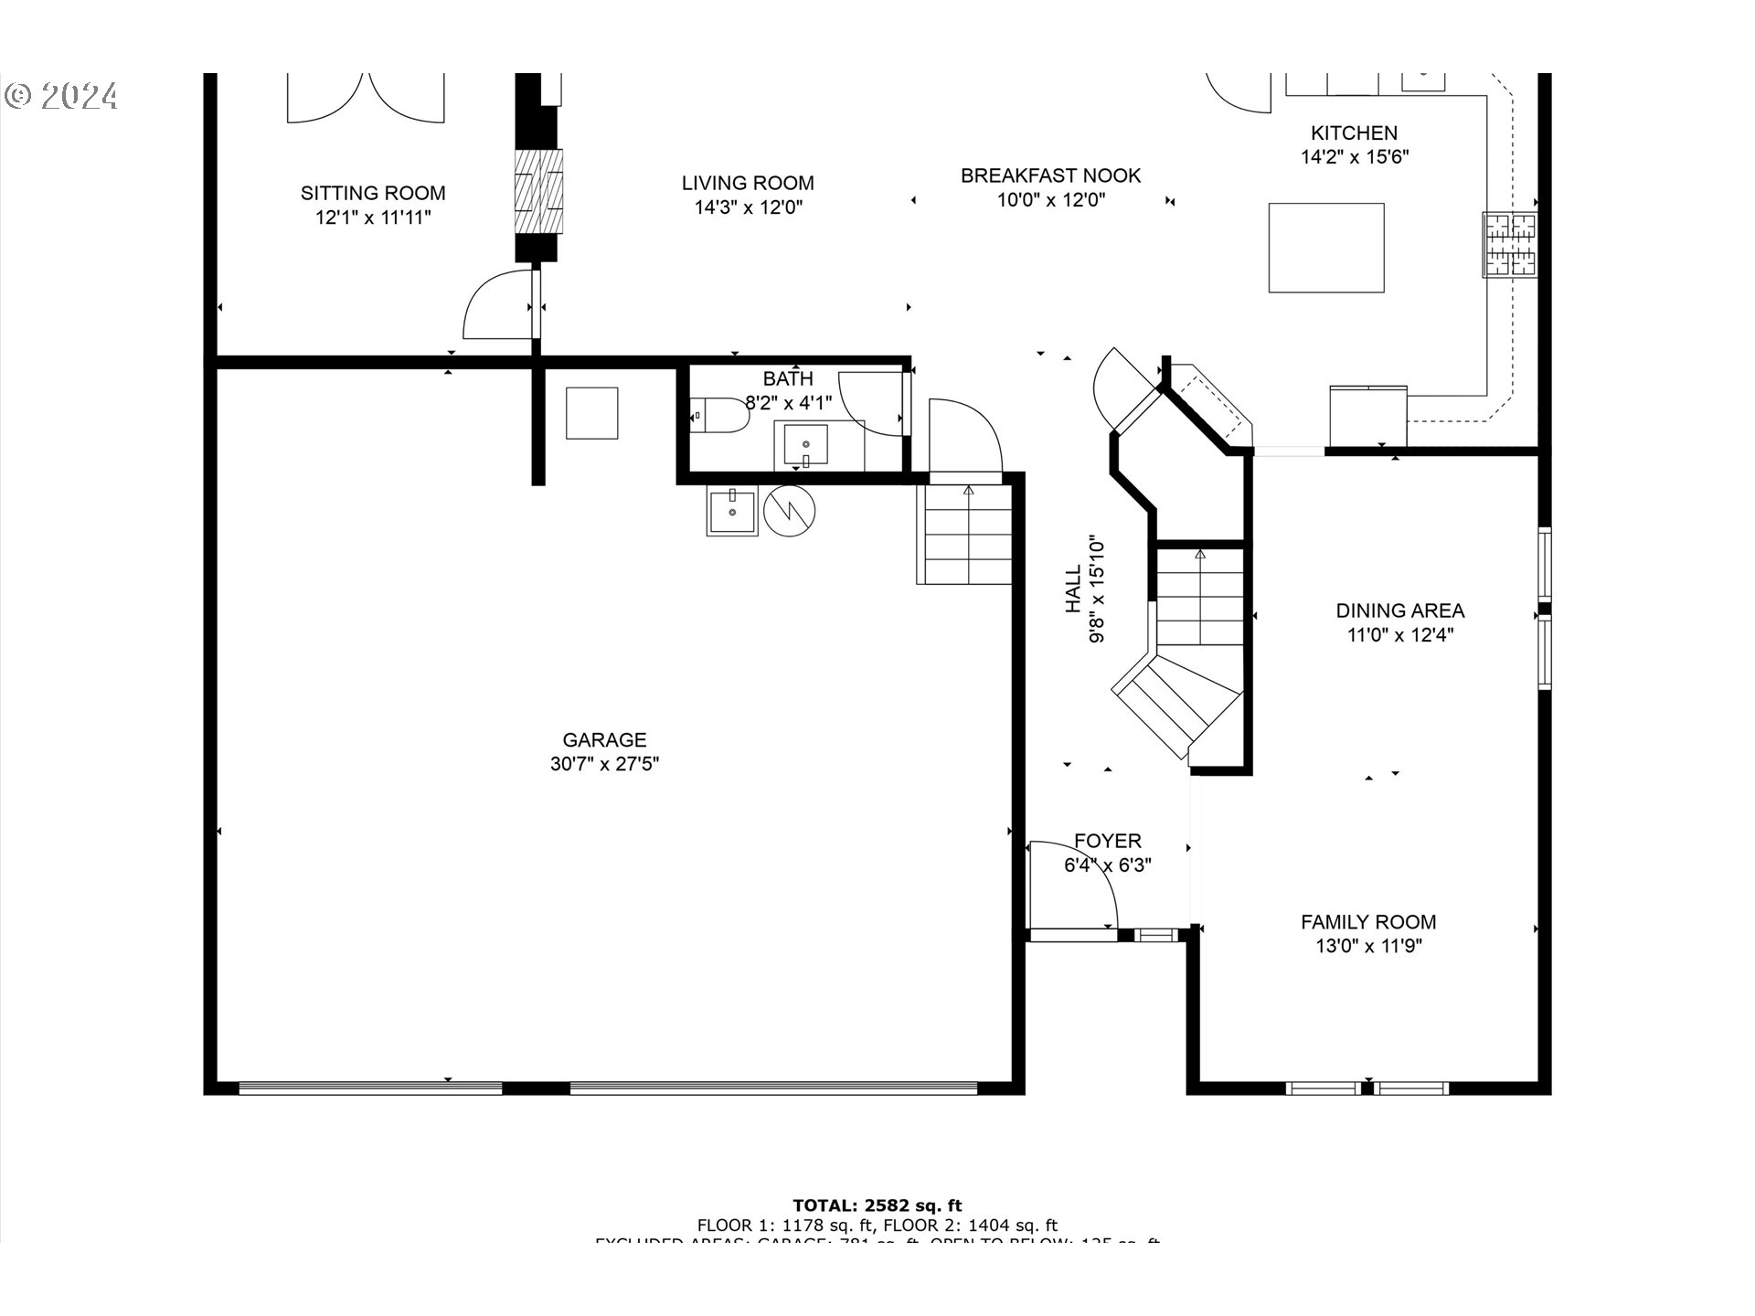
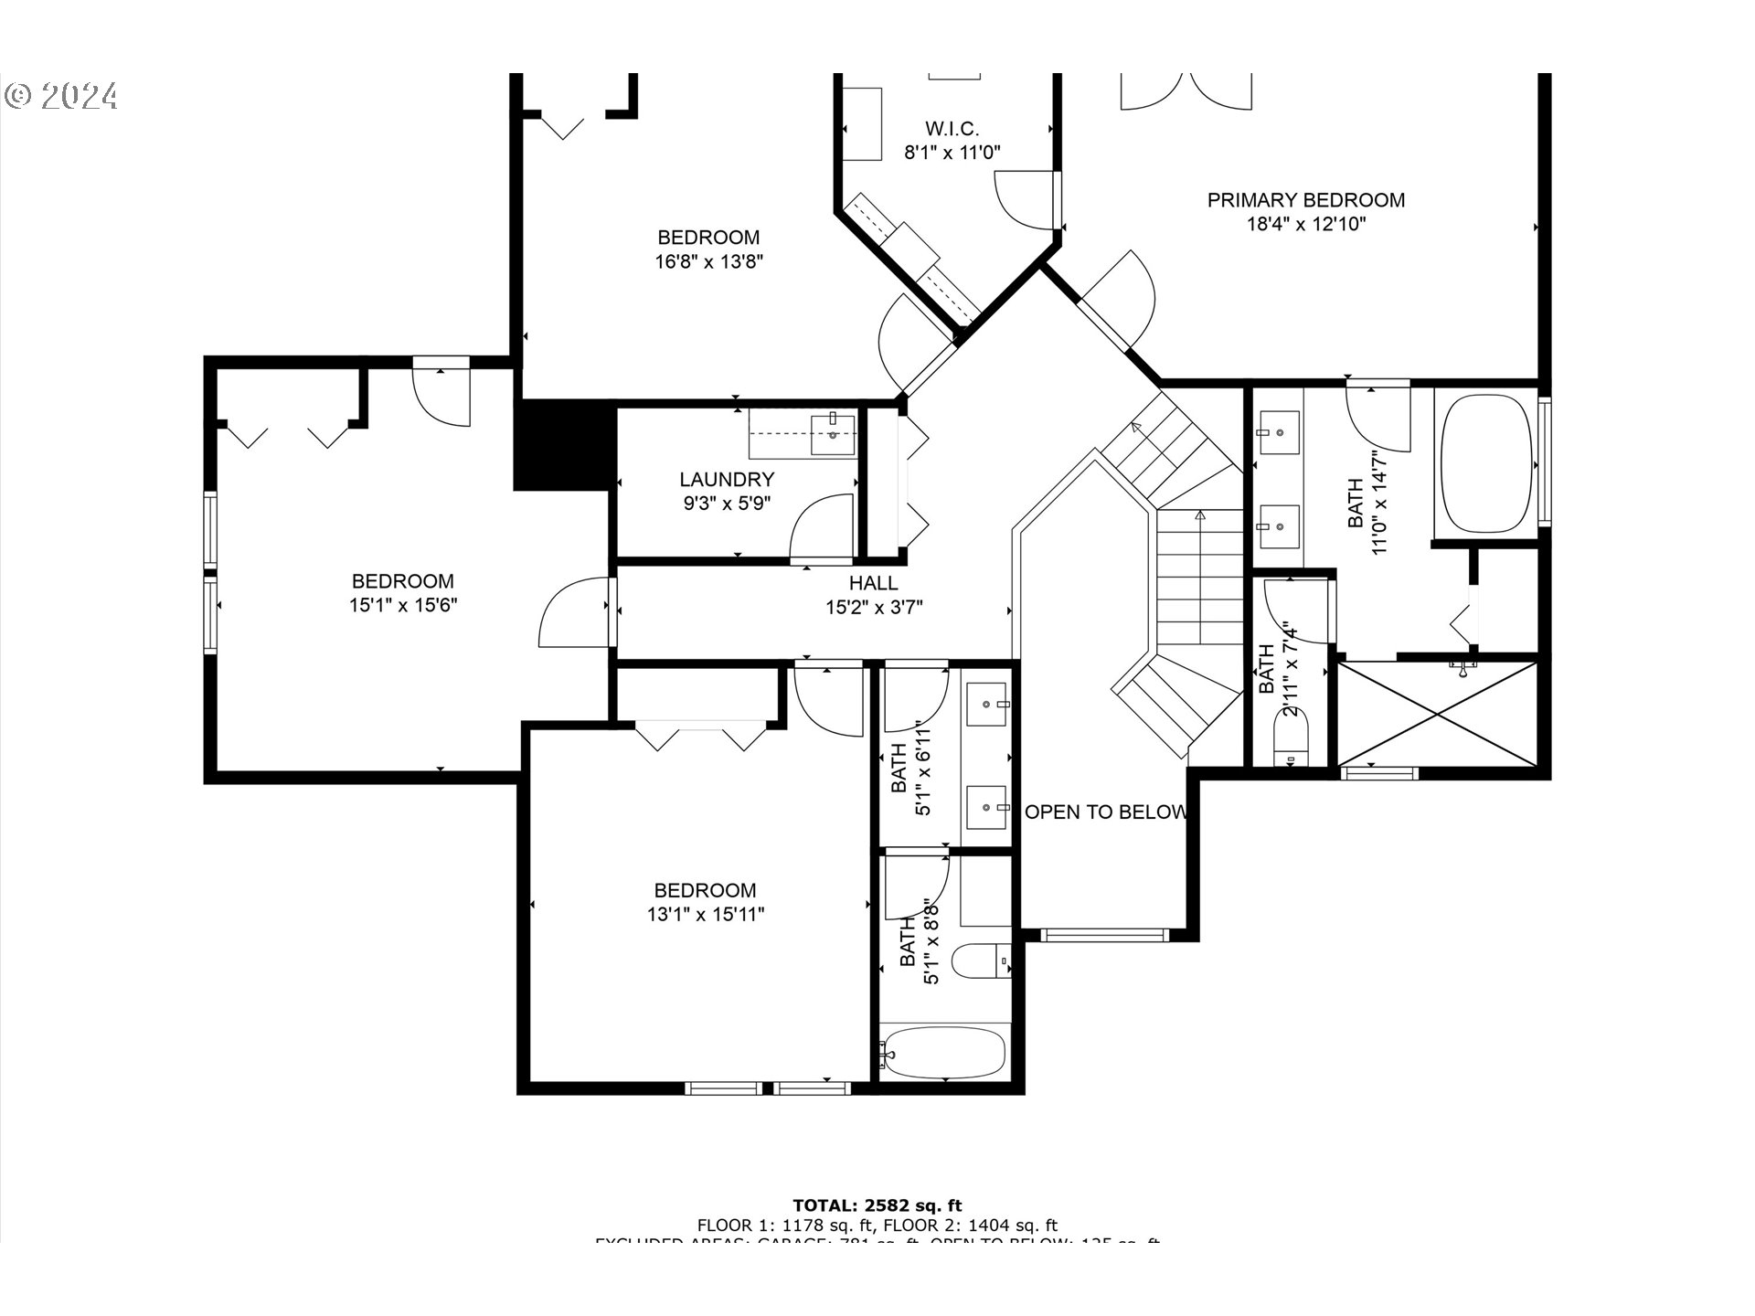
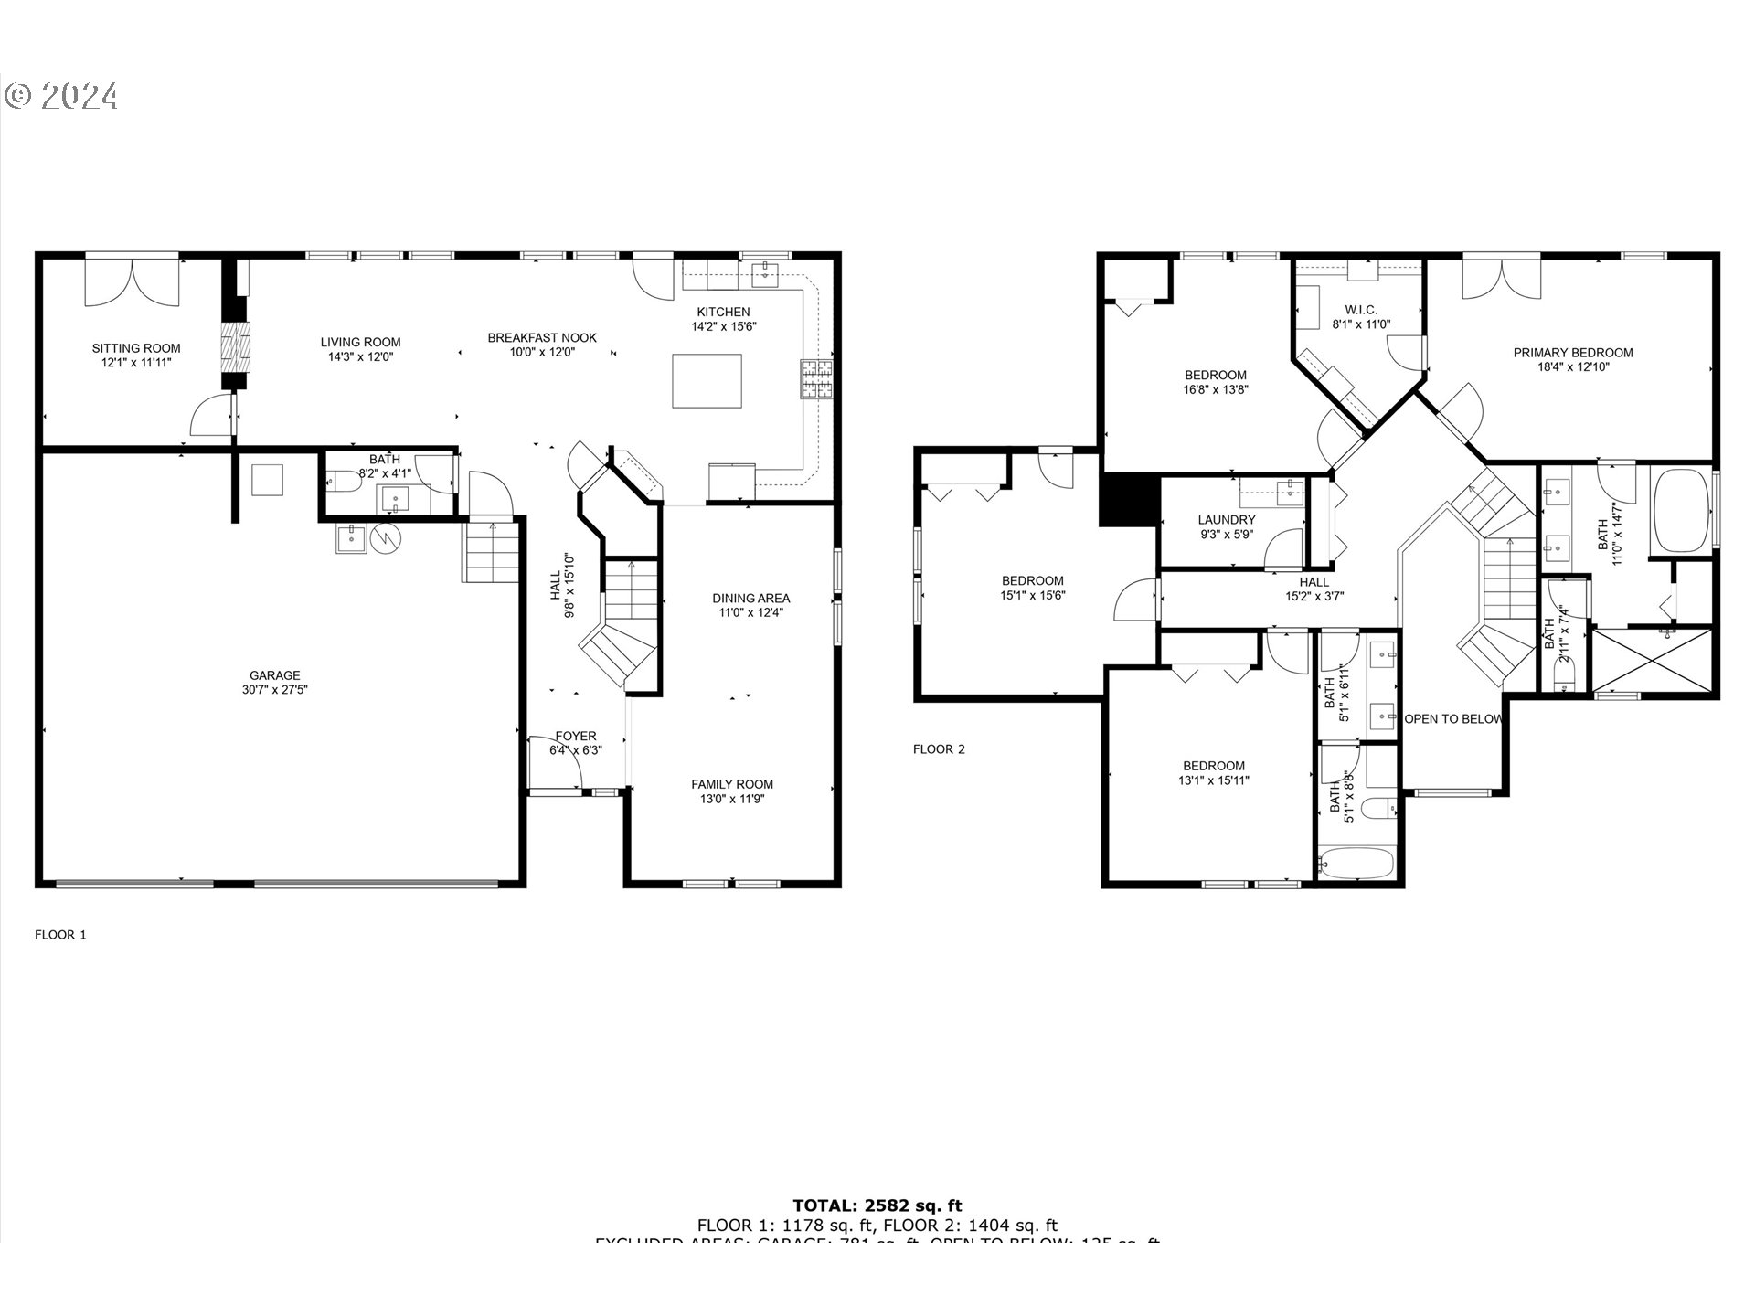
Located in highly desired Ridge Pointe neighborhood of Forest Grove, this home has been beautifully remodeled inside and out. An oversize 3 car garage can accommodate your RV or boat with an extra tall 3rd bay door. This luxurious home has a new roof, siding and exterior paint. Furnace, water heater and A/C replaced in 2020. Come inside to a vaulted family room bathed in light from tall windows. Enjoy family gatherings in the adjacent formal dining room. The gourmet kitchen features new Z-line appliances with gas range, dishwasher and refrigerator. Enjoy new custom cabinetry with quartz counters and eating island. Dine inside the generous kitchen dining area or entertain outside on the large partially covered patio. Enjoy a cozy gas double sided fireplace in both the living room and private office, with built-in bookcase and French doors to patio. An upper-level laundry room is convenient to all the generously sized bedrooms upstairs. A spacious owner’s suite bedroom awaits you, featuring a walk-in closet, ensuite bathroom with soak tub, double sinks and double shower. Start your day on the covered balcony overlooking a lovely back yard with mature low maintenance landscaping and a gorgeous multi-tiered waterfall feature. Open the window at night and let the sound of the water lull you to sleep. Your dream home awaits you!
View full listing details| Price: | $749,900 |
| Address: | 3279 RIDGE POINTE DR |
| City: | Forest Grove |
| County: | Washington |
| State: | Oregon |
| MLS: | 24505903 |
| Square Feet: | 2,758 |
| Acres: | 0.18 |
| Lot Square Feet: | 0.18 acres |
| Bedrooms: | 4 |
| Bathrooms: | 2.1 |
| Half Bathrooms: | 1 |
| stories: | 2 |
| taxYear: | 2024 |
| room4Area: | 132 |
| room5Area: | 144 |
| room6Area: | 165 |
| room7Area: | 182 |
| room8Area: | 156 |
| room9Area: | 132 |
| directions: | NW David Hill Rd to Forest Gale Dr, to Edgeview Ln, to Crestline Dr., to Ridge Pointe Dr. |
| garageType: | Attached, Extra Deep, Oversized |
| highSchool: | Forest Grove |
| room10Area: | 156 |
| room11Area: | 192 |
| room12Area: | 165 |
| room13Area: | 234 |
| room4Level: | Main |
| room4Width: | 12 |
| room5Level: | Main |
| room5Width: | 12 |
| room6Level: | Upper |
| room6Width: | 15 |
| room7Level: | Upper |
| room7Width: | 14 |
| room8Level: | Upper |
| room8Width: | 13 |
| room9Level: | Main |
| room9Width: | 12 |
| disclosures: | Disclosure |
| room10Level: | Main |
| room10Width: | 13 |
| room11Level: | Main |
| room11Width: | 16 |
| room12Level: | Main |
| room12Width: | 15 |
| room13Level: | Upper |
| room13Width: | 18 |
| room4Length: | 11 |
| room5Length: | 12 |
| room6Length: | 11 |
| room7Length: | 13 |
| room8Length: | 12 |
| room9Length: | 11 |
| listingTerms: | Cash, Conventional, FHA, VA Loan |
| lotSizeRange: | 7, 000 to 9, 999 SqFt |
| room10Length: | 12 |
| room11Length: | 12 |
| room12Length: | 11 |
| room13Length: | 13 |
| room4Features: | Bookcases, Ceiling Fan, Exterior Entry, Fireplace, French Doors |
| rvDescription: | RV/Boat Storage |
| room10Features: | Bookcases, Fireplace |
| room11Features: | Gourmet Kitchen, Island |
| room13Features: | Balcony, Updated/Remodeled |
| windowFeatures: | Double Pane Windows, Vinyl Frames |
| fuelDescription: | Gas |
| roadSurfaceType: | Paved |
| taxAnnualAmount: | 8770.68 |
| elementarySchool: | Harvey Clark |
| room4Description: | Office |
| room5Description: | Eating Area |
| room6Description: | 4th Bedroom |
| room7Description: | 2nd Bedroom |
| room8Description: | 3rd Bedroom |
| room9Description: | Dining Room |
| propertyCondition: | Updated/Remodeled |
| room10Description: | Family Room |
| room11Description: | Kitchen |
| room12Description: | Living Room |
| room13Description: | Primary Bedroom |
| room4FeaturesCont: | Engineered Hardwood |
| mainLevelAreaTotal: | 1273 |
| room10FeaturesCont: | Engineered Hardwood |
| room11FeaturesCont: | Quartz |
| room12FeaturesCont: | Engineered Hardwood, Vaulted Ceiling(s) |
| room13FeaturesCont: | Bathtub, Engineered Hardwood, Ensuite, Quartz, Tile Floor, Walk in Closet, Walk-in Shower |
| exteriorDescription: | Board & Batten Siding, Cement Siding, Lap Siding |
| hotWaterDescription: | Gas |
| internetServiceType: | Cable, Fiber Optics |
| upperLevelAreaTotal: | 1485 |
| middleOrJuniorSchool: | Tom McCall |
| currentPriceForStatus: | 749900 |
| buildingAreaCalculated: | 2758 |
| bathroomsFullUpperLevel: | 2 |
| bathroomsTotalMainLevel: | 0.1 |
| buildingAreaDescription: | TRIO |
| bathroomsTotalLowerLevel: | 0.0 |
| bathroomsTotalUpperLevel: | 2.0 |
| bathroomsPartialMainLevel: | 1 |