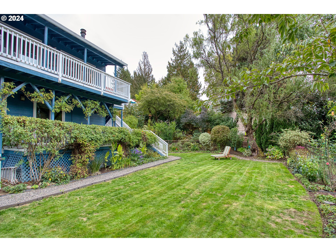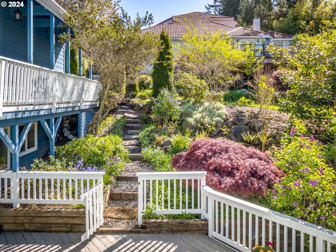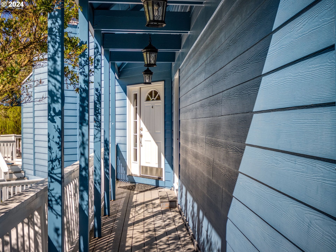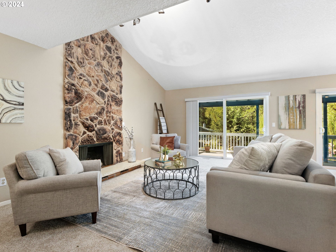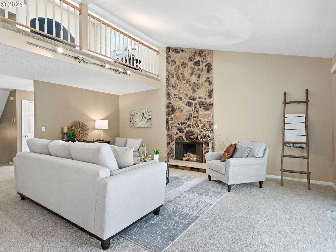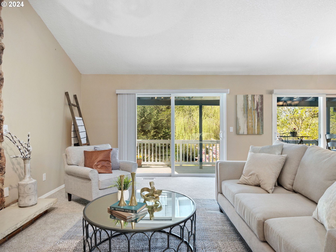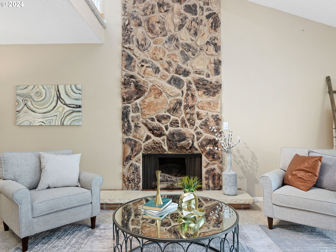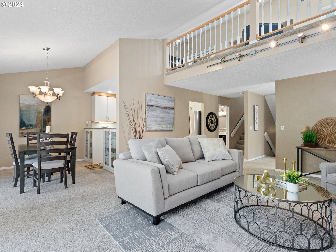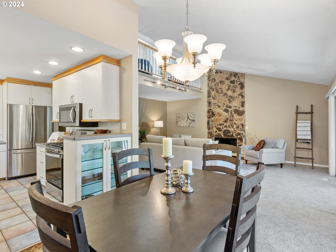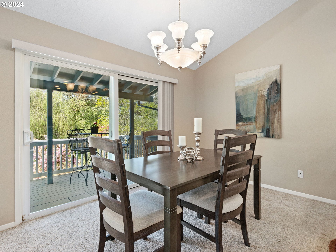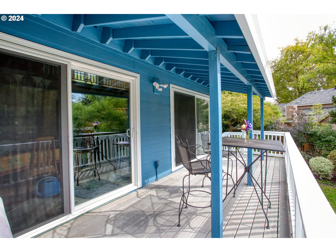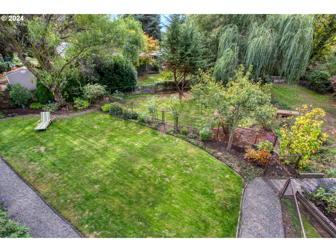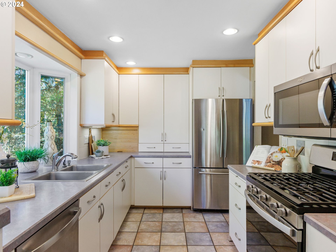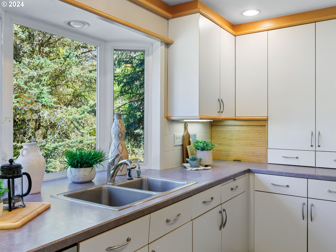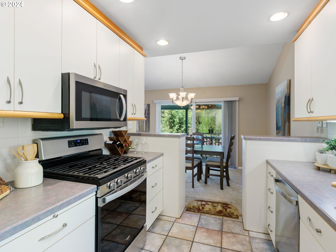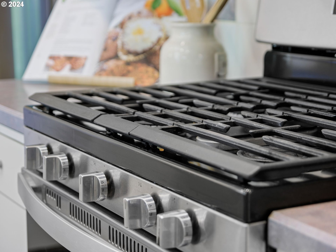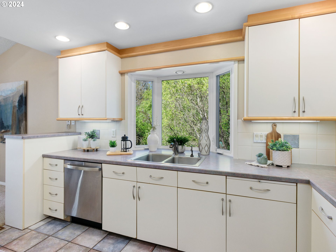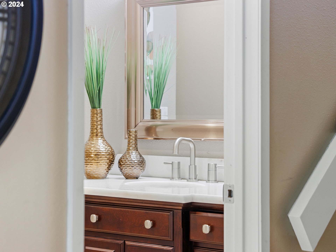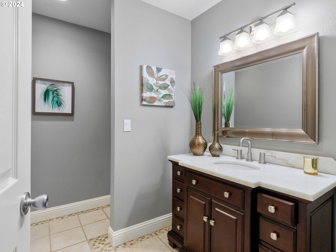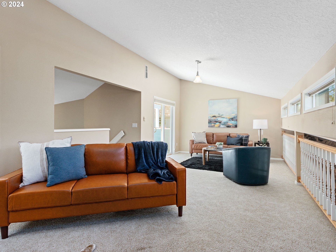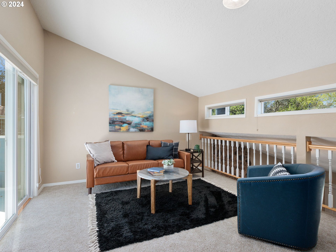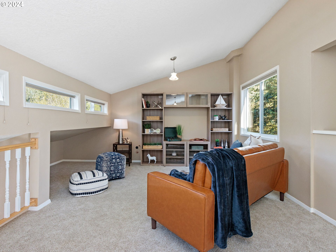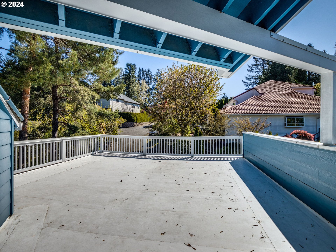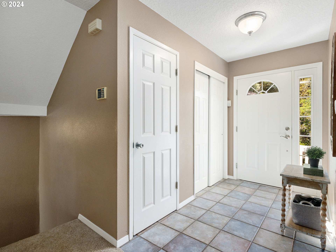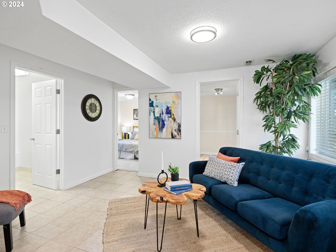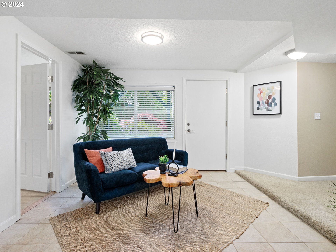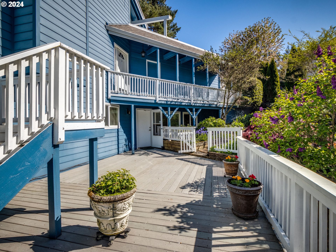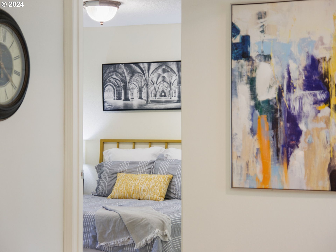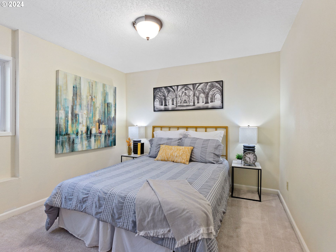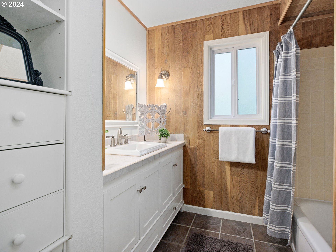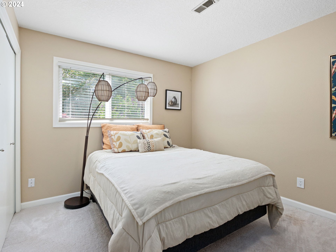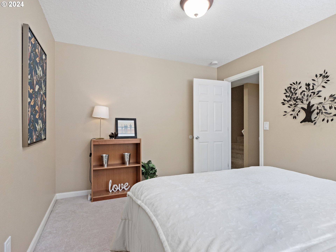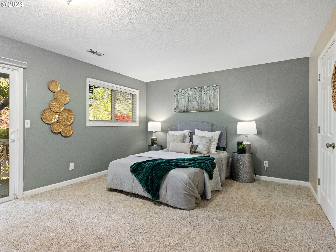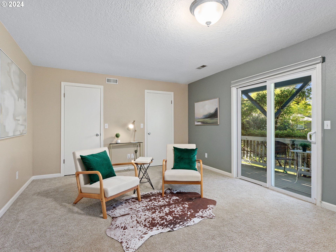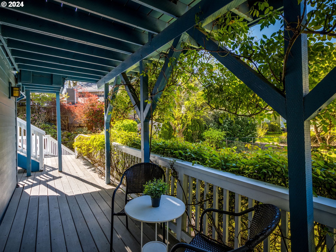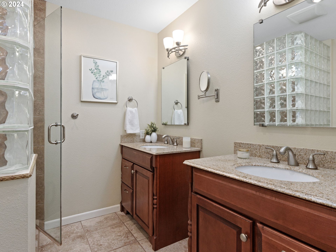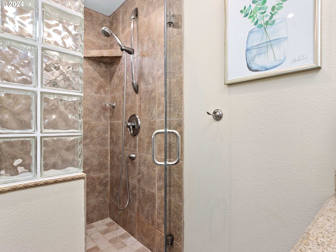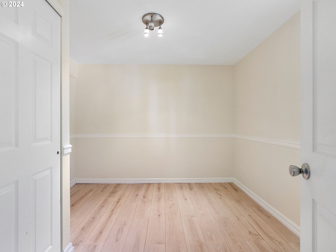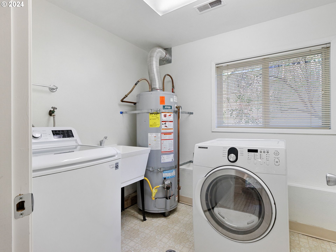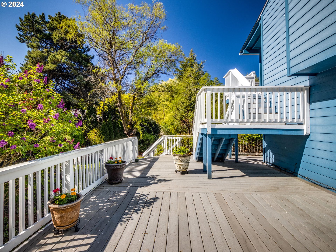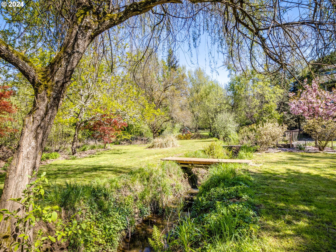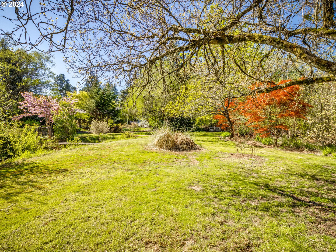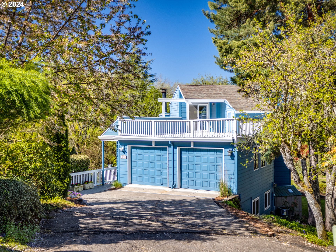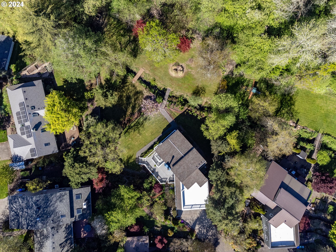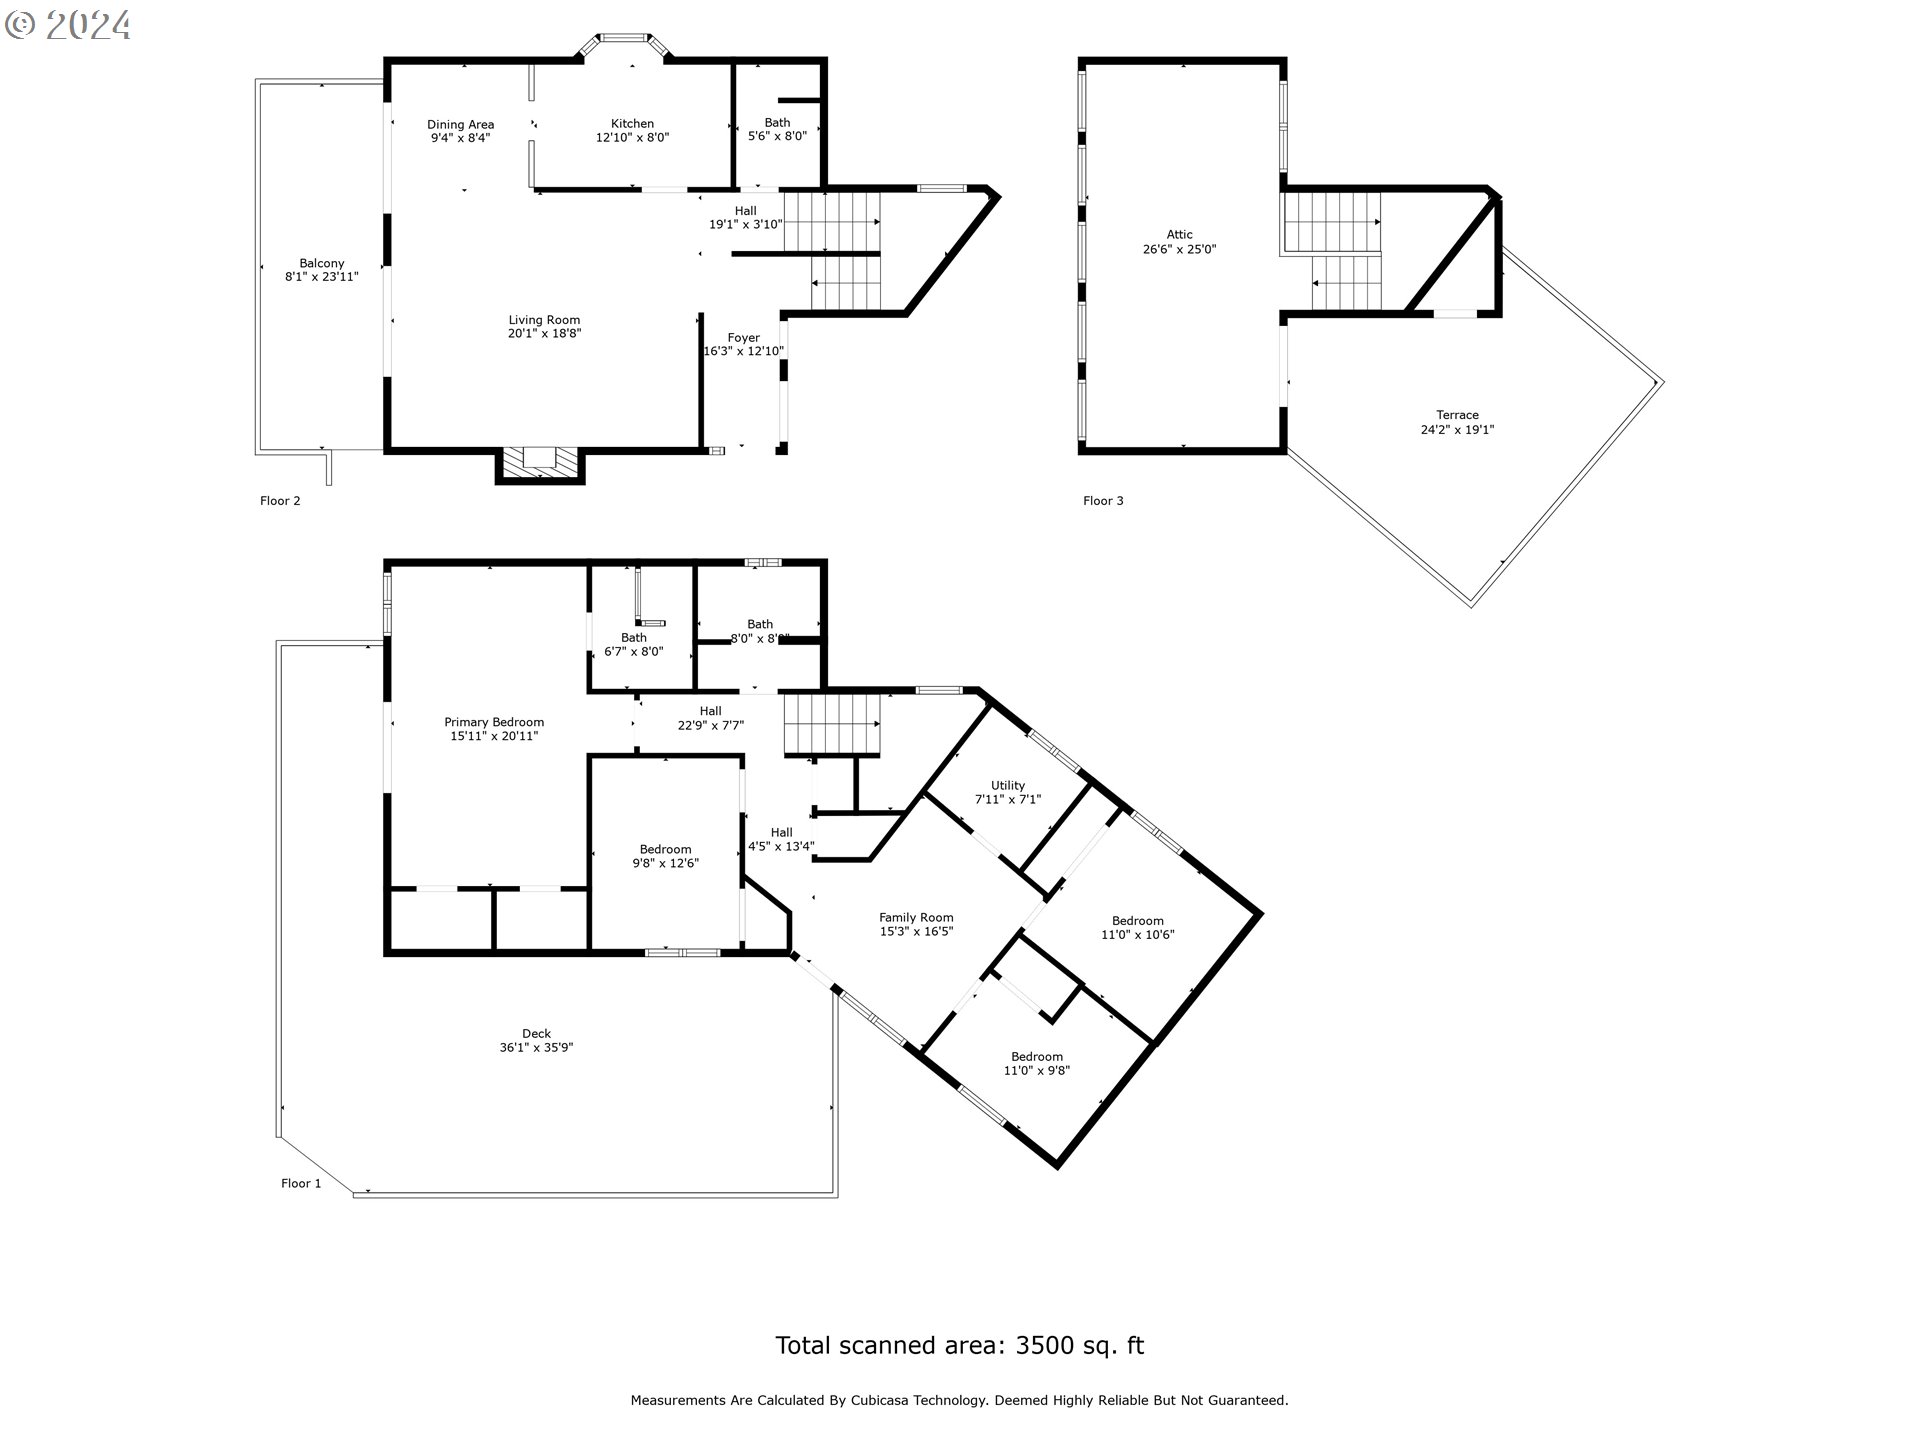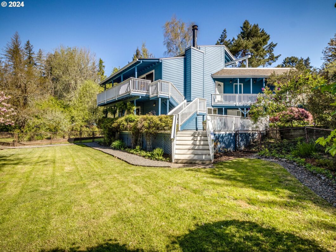
Move in ready 4 bedroom 2.5 bath with floor plan that allows for lots of possibilities beyond that: a spacious loft , living room and downstairs nook perfect for a home office, family room: lots of possibilities. Master bedroom with 2 walk-in closets and a beautiful master bath looks out to the expansive yard . A 2 level partially covered deck offers a great space for entertaining, and relaxing, rain or shine. This tranquil setting is a rare gem: set down a private road well away from Hamilton St, this property borders a wild space corridor, with a babbling brook running through the back yard, yet only 15 minutes to Nike, OHSU, downtown Portland. Convenient shopping includes Fred Meyer, New Seasons, Trader Joe?s all close by. [Home Energy Score = 4. HES Report at https://rpt.greenbuildingregistry.com/hes/OR10222743]
View full listing details| Price: | $769,000 |
| Address: | 5710 SW HAMILTON ST |
| City: | Portland |
| County: | Multnomah |
| State: | Oregon |
| MLS: | 24422280 |
| Square Feet: | 2,517 |
| Acres: | 0.380 |
| Lot Square Feet: | 0.380 acres |
| Bedrooms: | 4 |
| Bathrooms: | 2.1 |
| Half Bathrooms: | 1 |
| stories: | 3 |
| taxYear: | 2023 |
| room4Area: | 96 |
| room5Area: | 64 |
| room7Area: | 143 |
| room8Area: | 110 |
| room9Area: | 108 |
| directions: | long private drive off Hamilton. Stay to right of driveways go to end |
| garageType: | Attached |
| highSchool: | Ida B Wells |
| room10Area: | 312 |
| room11Area: | 126 |
| room12Area: | 340 |
| room13Area: | 273 |
| room4Level: | Lower |
| room4Width: | 8 |
| room5Level: | Lower |
| room5Width: | 8 |
| room7Level: | Lower |
| room7Width: | 13 |
| room8Level: | Lower |
| room8Width: | 10 |
| room9Level: | Main |
| room9Width: | 12 |
| disclosures: | Disclosure |
| room10Level: | Upper |
| room10Width: | 12 |
| room11Level: | Main |
| room11Width: | 14 |
| room12Level: | Main |
| room12Width: | 20 |
| room13Level: | Lower |
| room13Width: | 21 |
| room4Length: | 12 |
| room5Length: | 8 |
| room7Length: | 11 |
| room8Length: | 11 |
| room9Length: | 9 |
| listingTerms: | Cash, Conventional |
| lotSizeRange: | 15, 000 to 19, 999 SqFt |
| room10Length: | 26 |
| room11Length: | 9 |
| room12Length: | 17 |
| room13Length: | 13 |
| room4Features: | Exterior Entry |
| room10Features: | Loft |
| room11Features: | Bay Window |
| room13Features: | Deck, Sliding Doors |
| windowFeatures: | Double Pane Windows, Vinyl Frames |
| fuelDescription: | Electricity, Gas |
| roadSurfaceType: | Paved |
| taxAnnualAmount: | 8297.9 |
| viewDescription: | Creek/Stream, Trees/Woods |
| elementarySchool: | Bridlemile |
| room4Description: | Den |
| room5Description: | Utility Room |
| room7Description: | 2nd Bedroom |
| room8Description: | 3rd Bedroom |
| room9Description: | Dining Room |
| supplementNumber: | 1 |
| propertyCondition: | Resale |
| room10Description: | Family Room |
| room11Description: | Kitchen |
| room12Description: | Living Room |
| room13Description: | Primary Bedroom |
| room5FeaturesCont: | Sink |
| room9FeaturesCont: | Vaulted Ceiling(s) |
| mainLevelAreaTotal: | 800 |
| room12FeaturesCont: | Vaulted Ceiling(s) |
| room13FeaturesCont: | Suite, Walk in Closet |
| exteriorDescription: | Cement Siding, Lap Siding |
| hotWaterDescription: | Gas |
| lowerLevelAreaTotal: | 1308 |
| upperLevelAreaTotal: | 340 |
| middleOrJuniorSchool: | Robert Gray |
| currentPriceForStatus: | 769000 |
| buildingAreaCalculated: | 1140 |
| bathroomsFullLowerLevel: | 2 |
| bathroomsTotalMainLevel: | 0.1 |
| buildingAreaDescription: | tax |
| bathroomsTotalLowerLevel: | 2.0 |
| bathroomsTotalUpperLevel: | 0.0 |
| bathroomsPartialMainLevel: | 1 |