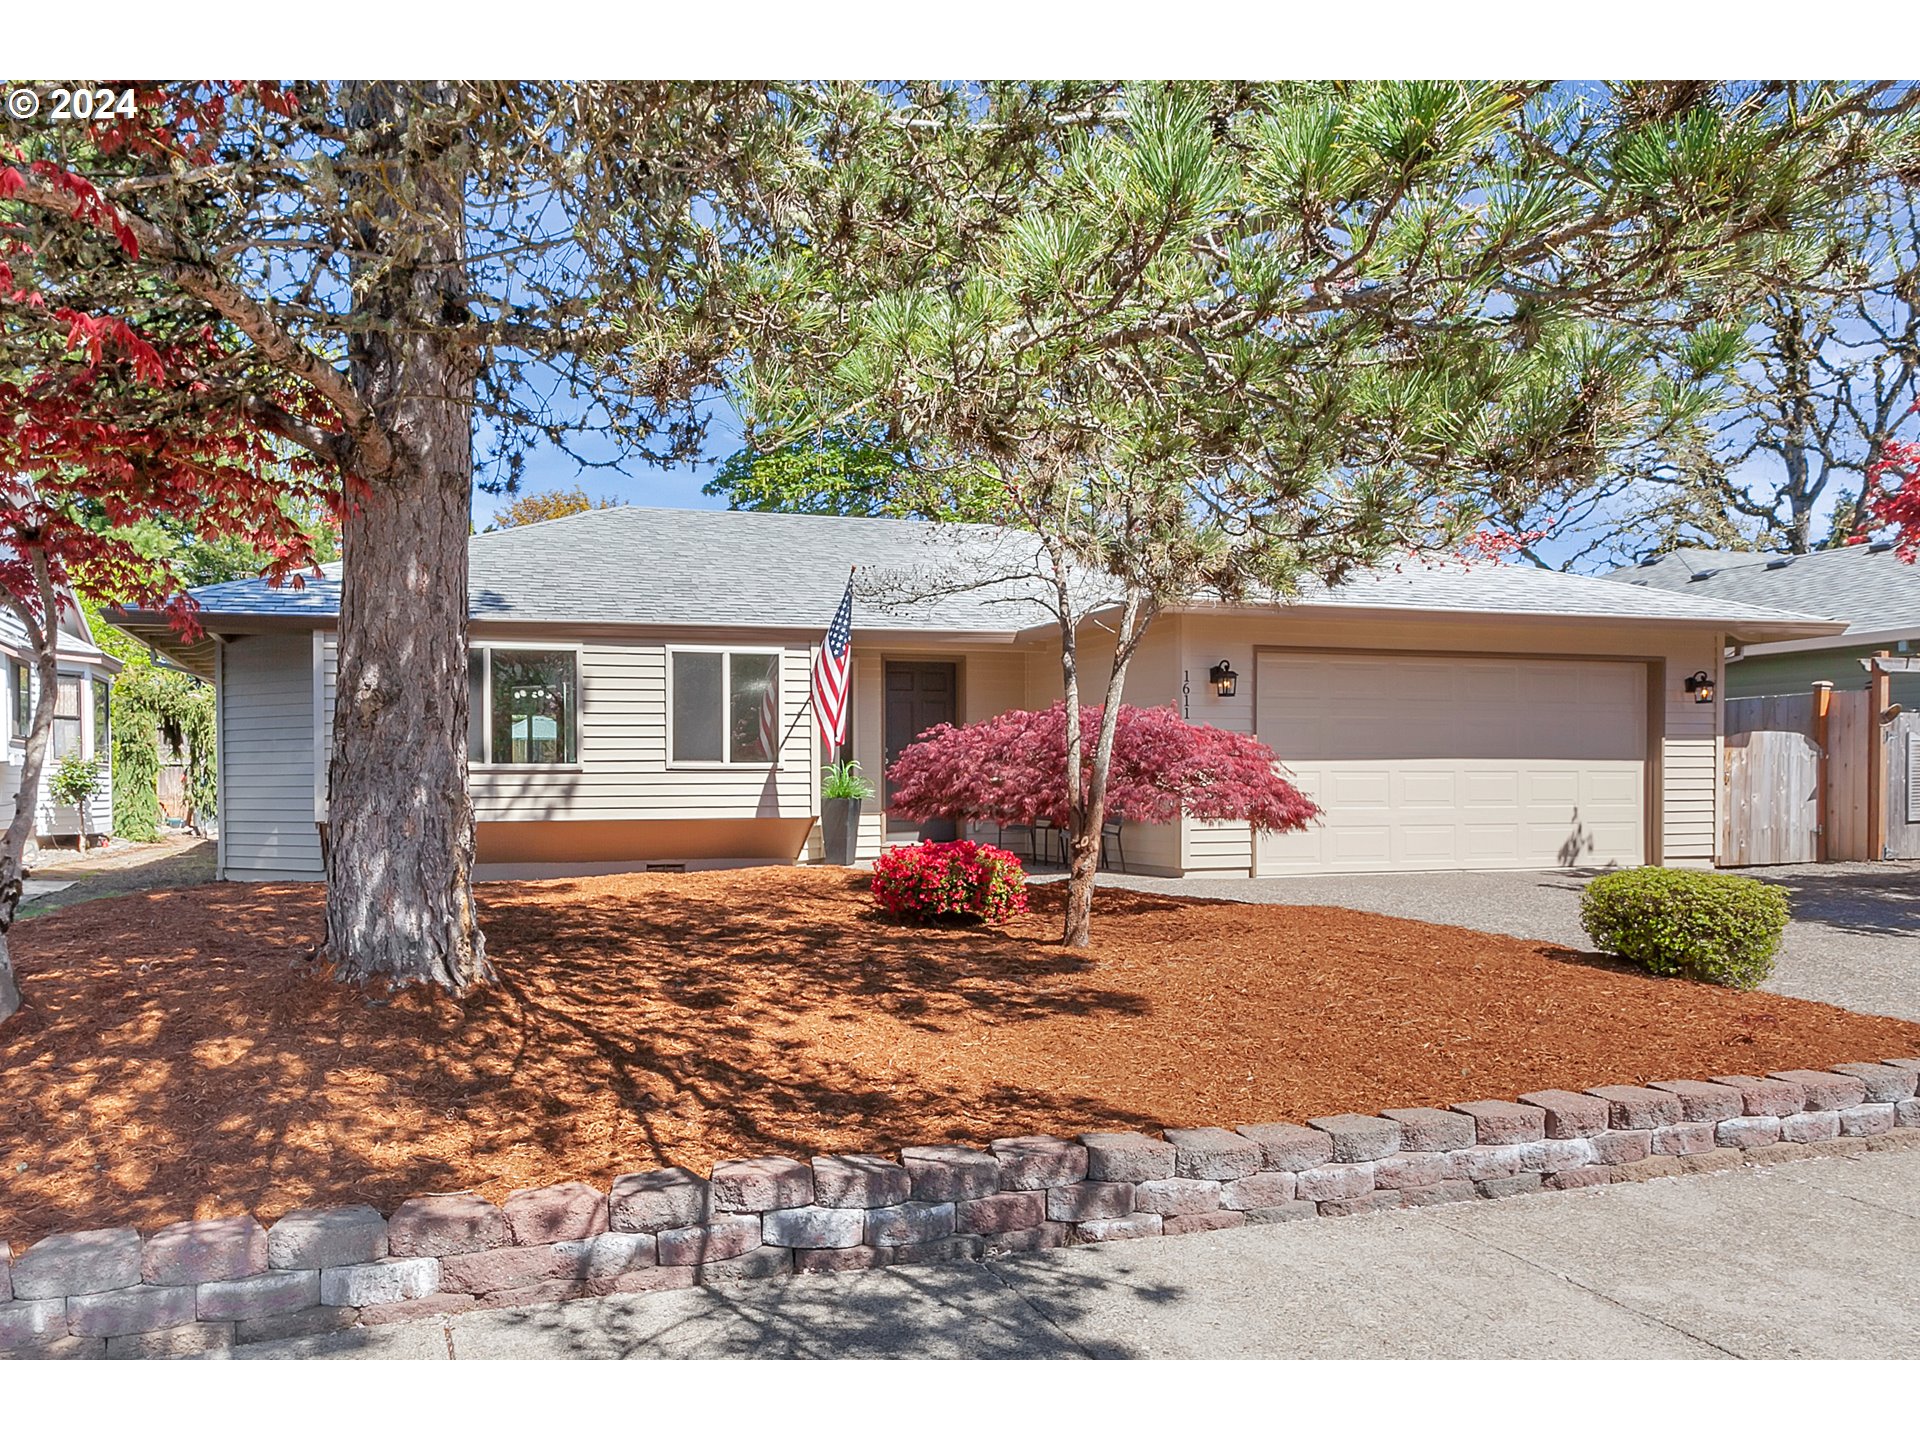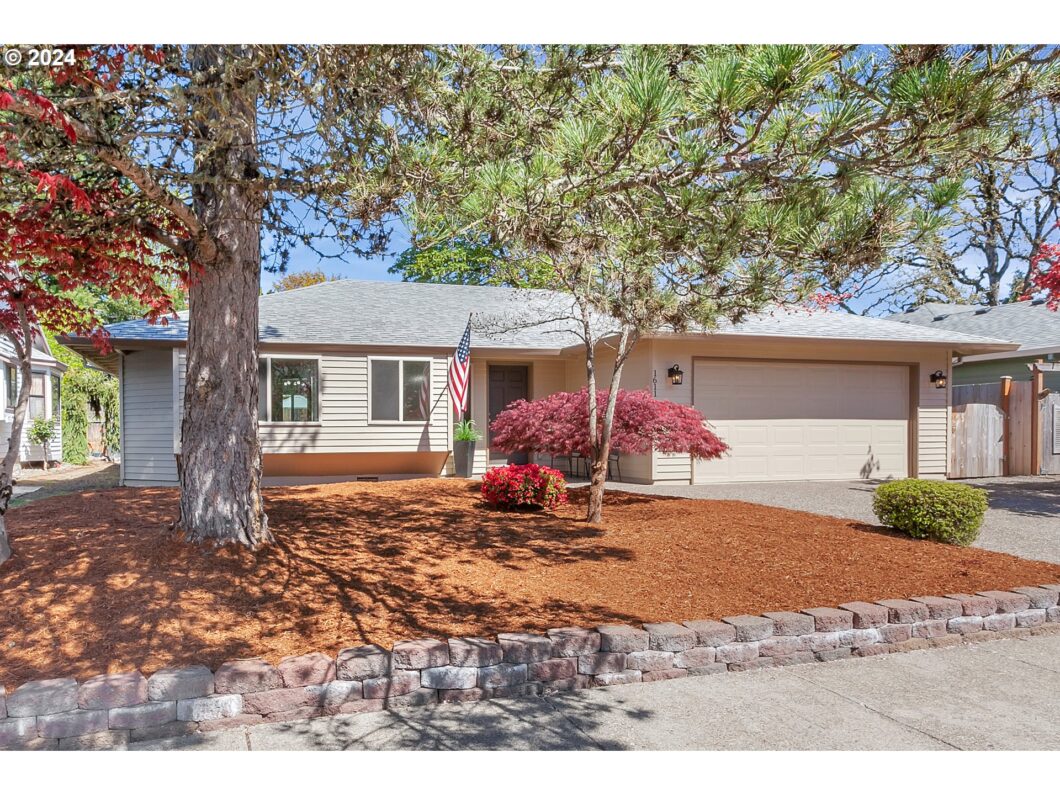
The Best of All Worlds! Beautiful, Tastefully-Updated 1-Level w/Great Rm Plan & Two Set-Apart Primary Ensuites, Located on a Level, Fully-Fenced, No-Mow Lot in Quiet Culdesac! Thoughtfully-Designed Plan Lives Large and Offers Spacious Rooms; Super Storage Throughout; Multiple, Solid Wood Cabinets to Ceilings; Well-Appointed Kitchen; Generous Closets; Interior Laundry Rm (w/Built-ins & Pull Down Ironing Board); Dual-Pane Vinyl Windows; Zero-Step Double-Garage w/Opener & Multiple Shelves; Gorgeous, Horizontal Cedar Siding; Generous Exterior & Interior Entry Areas! Spacious Tile Entry w/Lg Closet Opens To Great Rm Featuring Refreshed Woodburning Masonry Fireplace w/Mantel & New Tile Hearth & Wall of Windows to Backyard Vista. Conveniently-Located Kitchen, Opening to Flexible Dining Area (w/Slider to Bkyd) & Great Rm Features Lg Pantry, Durable Corian Counters, Plentiful Drawers & Cabinets to Ceiling, Garden Window, Undermount Double-Sink w/Newer Faucet; Newer Dishwasher. 2 Set-Apart Primary Suites: #1 w/Expansive Walk-in Closet; Vanity w/Blt-ins, New Fixtures, Hardware & Faucet; Additional Storage Cabinet; Newer Custom Step in Shower w/Dual, Removable Hand-Held Shower Heads & Pull-Down Bench. Spacious 2nd Ensuite w/Double Doors, Includes Wall-to-Wall Closet; Window Bench Seat; Bathroom w/Tile-Surround Tub (Easily Expandable to Overhead Shower); Lg, Multi-Shelf Storage/Linen/Toiletry Closet; New Vanity Fixture & Hardware. Additional Updates Include New Interior Paint Throughout (Incl Ceilings); New Carpeting Throughout; New High-End Laundry Rm Floor; New Light Fixtures; New Exterior Paint; New Ext Lighting Fixtures; 2022 Heat Pump/AC & Backup Furnace. ADA Features Incl Garage Ramp, 36″ Doors, Wide Hallways & Bth Counter Hts; W/in Shower! Relax or Entertain in Private, Fully-Fenced Backyard, Nestled in a Quiet Culdesac w/Level Sidewalks in Great Location! Your Haven Awaits, w/Easy Access to Pacific University, Clark & McCall Schools, Lincoln Park & Downtown Forest Grove!
View full listing details| Price: | $474,947 |
| Address: | 1611 RODLUN CT |
| City: | Forest Grove |
| County: | Washington |
| State: | Oregon |
| Zip Code: | 97116 |
| Subdivision: | Rodlun |
| MLS: | 24509996 |
| Year Built: | 1985 |
| Square Feet: | 1,333 |
| Acres: | 0.11 |
| Lot Square Feet: | 0.11 acres |
| Bedrooms: | 2 |
| Bathrooms: | 2 |
| roof: | Composition |
| sewer: | Public Sewer |
| cooling: | Heat Pump |
| country: | US |
| heating: | Heat Pump |
| stories: | 1 |
| taxYear: | 2023 |
| basement: | Crawl Space, None |
| photo1Url: | https://www.rmlsweb.com/webphotos/24500000/00000/9000/24509996-1-a.jpg |
| priceType: | List Price |
| room4Area: | 40 |
| room5Area: | 50 |
| room7Area: | 192 |
| appliances: | Dishwasher, Disposal, Free-Standing Range, Free-Standing Refrigerator, Pantry, Range Hood |
| directions: | Pacific->N. on E St->E. 23rd Ave->N. Gales Way->W. on Rodlun Ct |
| garageType: | Attached |
| highSchool: | Forest Grove |
| room11Area: | 108 |
| room13Area: | 169 |
| room4Level: | Main |
| room4Width: | 5 |
| room5Level: | Main |
| room5Width: | 5 |
| room7Level: | Main |
| room7Width: | 12 |
| room9Level: | Main |
| disclosures: | Disclosure |
| lotFeatures: | Cul-de-sac, Level, Trees |
| room11Level: | Main |
| room11Width: | 9 |
| room12Level: | Main |
| room13Level: | Main |
| room13Width: | 13 |
| room4Length: | 8 |
| room5Length: | 10 |
| room7Length: | 16 |
| waterSource: | Public Water |
| daysOnMarket: | 16 |
| garageSpaces: | 2 |
| hotSheetDate: | 2024-05-30 |
| listAgentKey: | 33092 |
| listingTerms: | Cash, Conventional, FHA, USDA Loan, VA Loan |
| lotSizeRange: | 5, 000 to 6, 999 SqFt |
| mlsAreaMajor: | Hillsboro, Forest Grove |
| onMarketDate: | 2024-04-19T00:00:00+00:00 |
| parcelNumber: | R1194521 |
| parkingTotal: | 2 |
| room11Length: | 12 |
| room13Length: | 13 |
| listOfficeFax: | 503-549-0116 |
| listOfficeKey: | 203795 |
| room4Features: | Built-in Features |
| room5Features: | Exterior Entry, Great Room |
| room7Features: | Bathroom |
| room9Features: | Patio |
| buyerFinancing: | Conventional |
| listingService: | Full Service |
| room11Features: | Dishwasher, Disposal, Garden Window(s), Pantry |
| room13Features: | Bathroom |
| standardStatus: | Closed |
| windowFeatures: | Double Pane Windows, Vinyl Frames |
| fireplacesTotal: | 1 |
| fuelDescription: | Electricity |
| parkingFeatures: | Driveway, On Street |
| roadSurfaceType: | Paved |
| sourceSystemKey: | 24509996 |
| taxAnnualAmount: | 4283.72 |
| elementarySchool: | Harvey Clark |
| exteriorFeatures: | Fenced, Patio, Porch, Yard |
| interiorFeatures: | Garage Door Opener, Laundry, Tile Floor, Vinyl Floor, Wall to Wall Carpet, Washer/Dryer |
| offMarketDateMls: | 2024-05-05T00:00:00+00:00 |
| room4Description: | Laundry |
| room5Description: | Entry |
| room7Description: | 2nd Bedroom |
| room9Description: | Dining Room |
| securityFeatures: | Handicap Access, Security System, Security System Owned |
| sourceSystemName: | Regional Multiple Listing Service, Inc. |
| supplementNumber: | 2 |
| fireplaceFeatures: | Wood Burning |
| foundationDetails: | Concrete Perimeter |
| listAgentLastName: | Gamroth |
| listMainOfficeKey: | 203795 |
| listingKeyNumeric: | 24509996 |
| lotSizeDimensions: | 59.8x83.87x59.8x83.4 |
| lotSizeSquareFeet: | 4791 |
| offerInstructions: | Call Seller's Agent |
| originalListPrice: | 499947 |
| previousListPrice: | 499947 |
| propertyCondition: | Updated/Remodeled |
| room10Description: | Family Room |
| room11Description: | Kitchen |
| room12Description: | Living Room |
| room13Description: | Primary Bedroom |
| room4FeaturesCont: | Vinyl Floor |
| room5FeaturesCont: | Closet, Tile Floor |
| room7FeaturesCont: | Bathtub, Closet, Ensuite, Suite, Wall to Wall Carpet |
| architecturalStyle: | 1 Story, Ranch |
| buyerAgentLastName: | McConville |
| buyerMainOfficeKey: | 222825 |
| listAgentFirstName: | Tascha |
| mainLevelAreaTotal: | 1333 |
| room11FeaturesCont: | Free-Standing Range, Free-Standing Refrigerator, Sink, Vinyl Floor |
| room13FeaturesCont: | Ensuite, Shower, Sink, Suite, Walk in Closet, Walk-in Shower, Wall to Wall Carpet |
| buyerAgentFirstName: | Kelsey |
| coListAgentLastName: | Terhaar |
| coListMainOfficeKey: | 203795 |
| exteriorDescription: | Cedar |
| hotWaterDescription: | Electricity |
| listingContractDate: | 2024-04-19T00:00:00+00:00 |
| streetNumberNumeric: | 1611 |
| taxLegalDescription: | RODLUN, LOT 21 |
| coListAgentFirstName: | Kenneth |
| listOfficeKeyNumeric: | 203795 |
| middleOrJuniorSchool: | Neil Armstrong |
| originatingSystemKey: | 24509996 |
| purchaseContractDate: | 2024-05-05T00:00:00+00:00 |
| accessibilityFeatures: | Accessible Approach with Ramp, Accessible Doors, Accessible Full Bath, Accessible Hallway(s), Garage on Main, Main Floor Bedroom w/Bath, Minimal Steps, One Level, Utility Room On Main, Walk-in Shower |
| bathroomsTotalInteger: | 2 |
| currentPriceForStatus: | 474947 |
| originatingSystemName: | Regional Multiple Listing Service, Inc. |
| statusChangeTimestamp: | 2024-05-30T21:44:14+00:00 |
| bathroomsFullMainLevel: | 2 |
| buildingAreaCalculated: | 1333 |
| cumulativeDaysOnMarket: | 16 |
| soldPricePerSquareFeet: | 356.3 |
| bathroomsTotalMainLevel: | 2.0 |
| buildingAreaDescription: | CountyRecs |
| bathroomsTotalLowerLevel: | 0.0 |
| bathroomsTotalUpperLevel: | 0.0 |
| contractStatusChangeDate: | 2024-05-30T00:00:00+00:00 |
| energyEfficiencyFeatures: | Double Pane Windows, Heat Pump |
| listMainOfficeKeyNumeric: | 203795 |
| publicRemarksAssociation: | The Governing documents established an HOA, however the Oregon Corporation Division indicates that that HOA has been inactive since 1988. |
| buyerMainOfficeKeyNumeric: | 222825 |
| coListMainOfficeKeyNumeric: | 203795 |