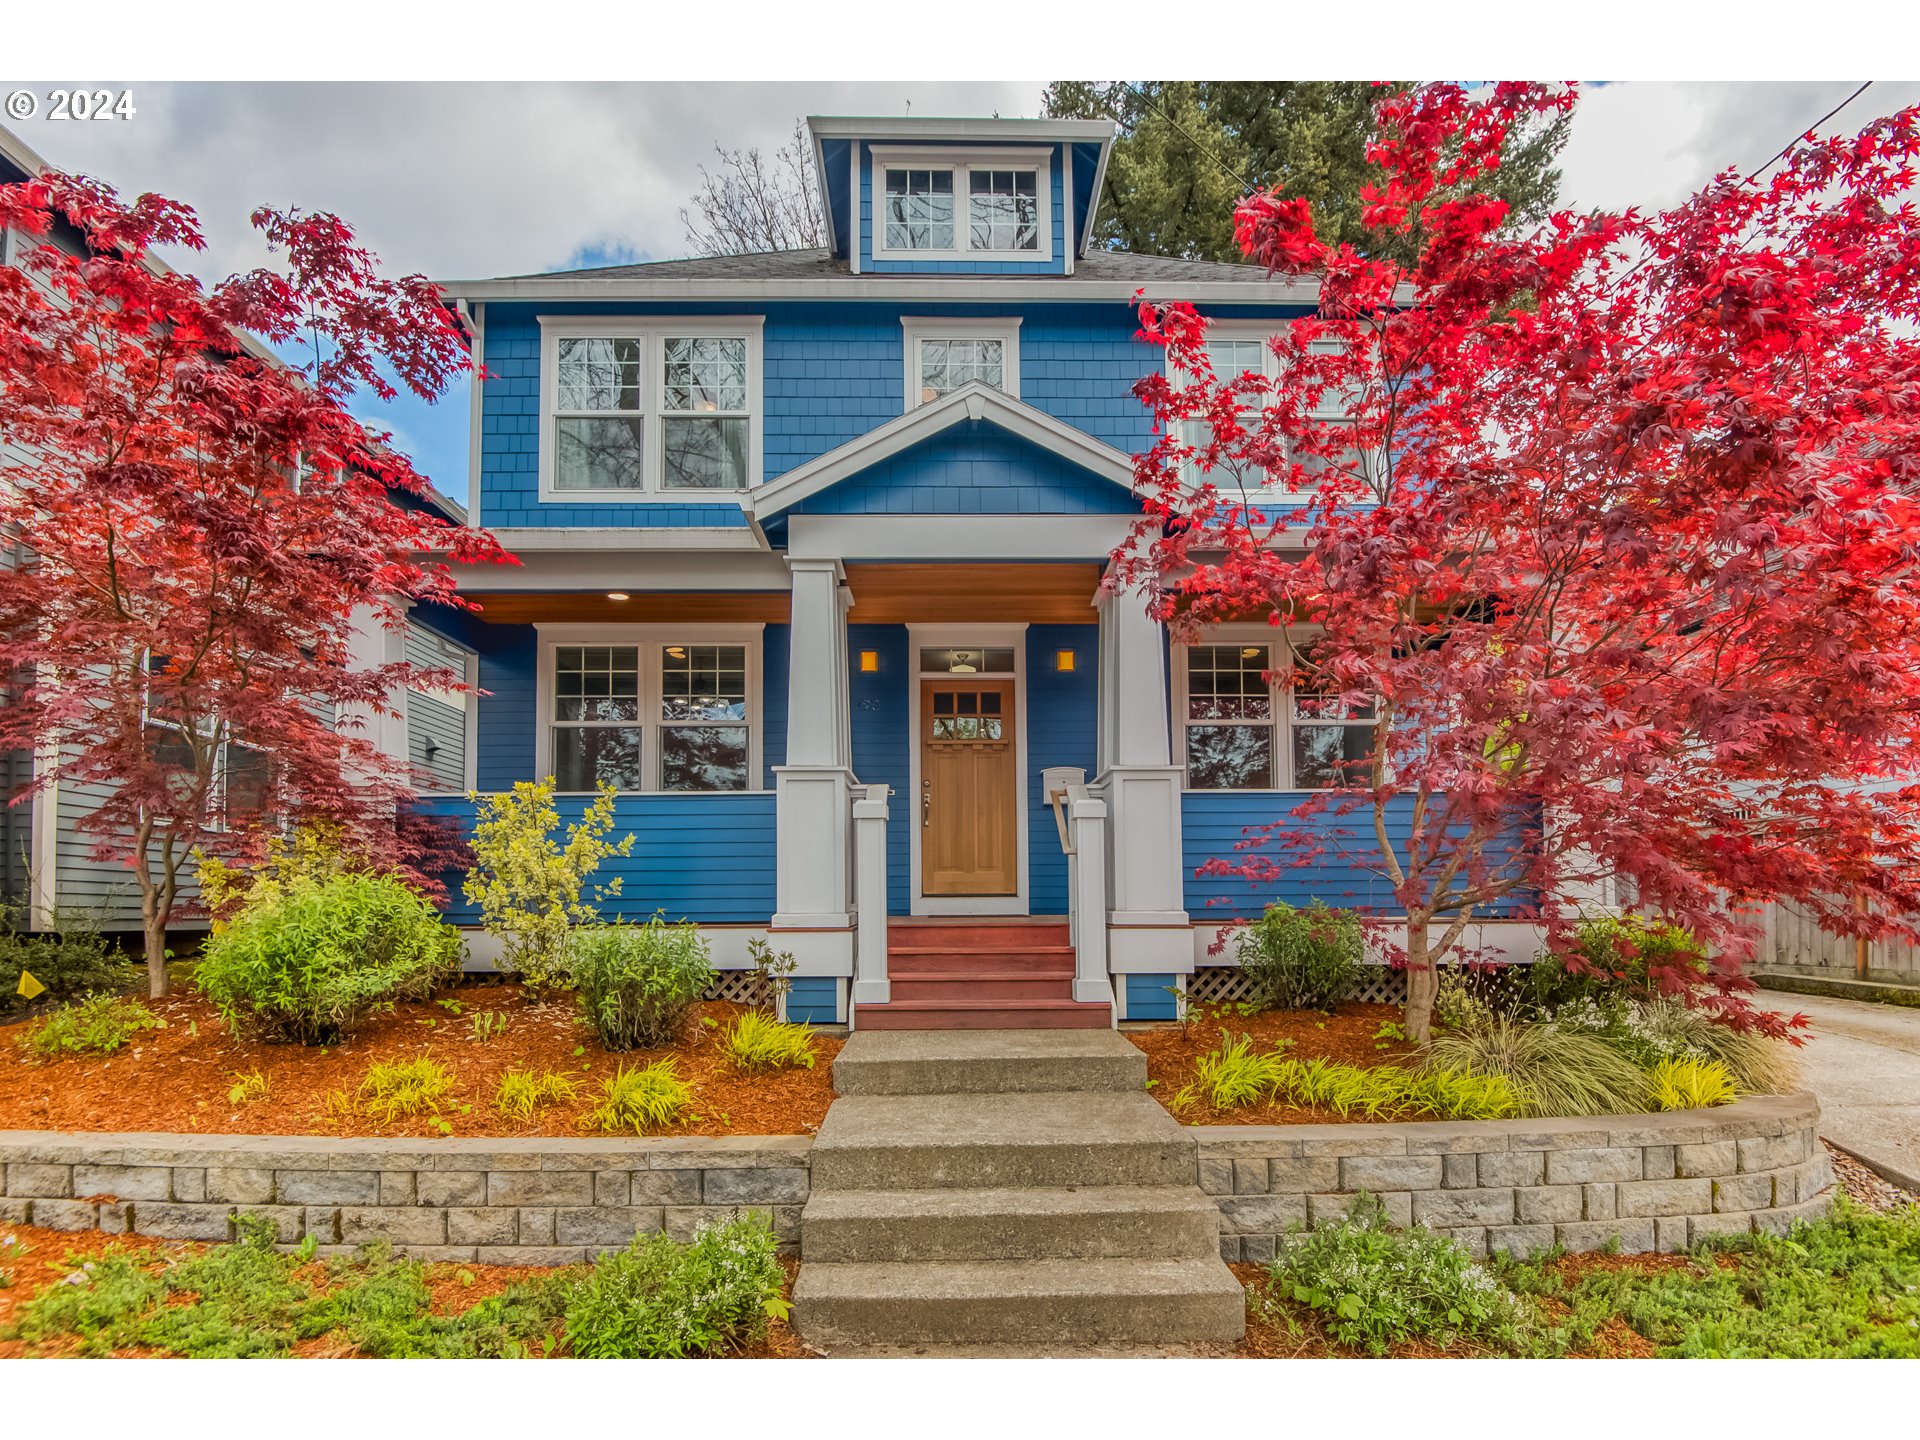
A stunning Craftsman-style home in the coveted Kerns/Laurelhurst neighborhood greets you with a large front porch and porch swing to people-watch on. As you enter the home there is a formal living and dining room with box beam ceilings, a half bathroom, and a coat closet. The great room has an open-flow floor plan and features built-ins, a gas fireplace, and high ceilings throughout. Enjoy the gourmet Chef’s kitchen with a butler pantry, an island with an eating bar for guests to sit and watch meals being prepared, and the eating nook with plenty of space to entertain all your family and friends. The primary suite has high inlay ceilings, a soaker tub, a walk-in shower, double sinks, and a large walk-in closet with an additional three bedrooms and a utility room with a sink on the upper floor. The walk-score of 98 and bike score of 99 are the best in Portland; you do not need a car, but the long driveway and garage are a major bonus. This is an inner-city urban oasis!
View full listing details| Price: | $840,000 |
| Address: | 420 NE 28TH AVE |
| City: | Portland |
| County: | Multnomah |
| State: | Oregon |
| MLS: | 24182135 |
| Square Feet: | 2,248 |
| Acres: | 0.090 |
| Lot Square Feet: | 0.090 acres |
| Bedrooms: | 4 |
| Bathrooms: | 2.1 |
| Half Bathrooms: | 1 |
| vtURL3: | https://www.walkscore.com/score/420-ne-28th-ave-portland-or-97232 |
| stories: | 2 |
| taxYear: | 2023 |
| directions: | Glisan south on 28th or E Burnside north on 28th Ave |
| garageType: | Detached |
| highSchool: | Cleveland |
| room4Level: | Upper |
| room5Level: | Upper |
| room7Level: | Upper |
| room8Level: | Upper |
| room9Level: | Main |
| disclosures: | Disclosure |
| room11Level: | Main |
| room12Level: | Main |
| room13Level: | Upper |
| listingTerms: | Cash, Conventional, FHA, VA Loan |
| lotSizeRange: | 3, 000 to 4, 999 SqFt |
| room9Features: | Beamed Ceilings |
| buyerFinancing: | Conventional |
| room11Features: | Built-in Range, Dishwasher, Island, Microwave, Nook, Pantry |
| room12Features: | Beamed Ceilings |
| windowFeatures: | Vinyl Frames |
| fuelDescription: | Electricity, Gas |
| roadSurfaceType: | Paved |
| taxAnnualAmount: | 12276.02 |
| elementarySchool: | Buckman |
| room4Description: | Laundry |
| room5Description: | 4th Bedroom |
| room7Description: | 2nd Bedroom |
| room8Description: | 3rd Bedroom |
| room9Description: | Dining Room |
| supplementNumber: | 1 |
| propertyCondition: | Resale |
| room10Description: | Family Room |
| room11Description: | Kitchen |
| room12Description: | Living Room |
| room13Description: | Primary Bedroom |
| room4FeaturesCont: | Sink |
| room5FeaturesCont: | Bamboo Floor, Closet |
| room7FeaturesCont: | Bamboo Floor, Closet |
| room8FeaturesCont: | Bamboo Floor, Closet |
| room9FeaturesCont: | High Ceilings, Laminate Flooring |
| mainLevelAreaTotal: | 1120 |
| room11FeaturesCont: | Built-in Oven, Butler's Pantry, High Ceilings, Laminate Flooring |
| room12FeaturesCont: | High Ceilings, Laminate Flooring |
| room13FeaturesCont: | Bamboo Floor, Soaking Tub, Suite, Walk in Closet, Walk-in Shower |
| exteriorDescription: | Cement Siding, Lap Siding |
| hotWaterDescription: | Tankless |
| internetServiceType: | Cable, DSL |
| upperLevelAreaTotal: | 1128 |
| middleOrJuniorSchool: | Hosford |
| currentPriceForStatus: | 825000 |
| buildingAreaCalculated: | 2248 |
| bathroomsFullUpperLevel: | 2 |
| bathroomsTotalMainLevel: | 0.1 |
| buildingAreaDescription: | Tax record |
| bathroomsTotalLowerLevel: | 0.0 |
| bathroomsTotalUpperLevel: | 2.0 |
| energyEfficiencyFeatures: | Forced Air - 95+%, Tankless |
| bathroomsPartialMainLevel: | 1 |