
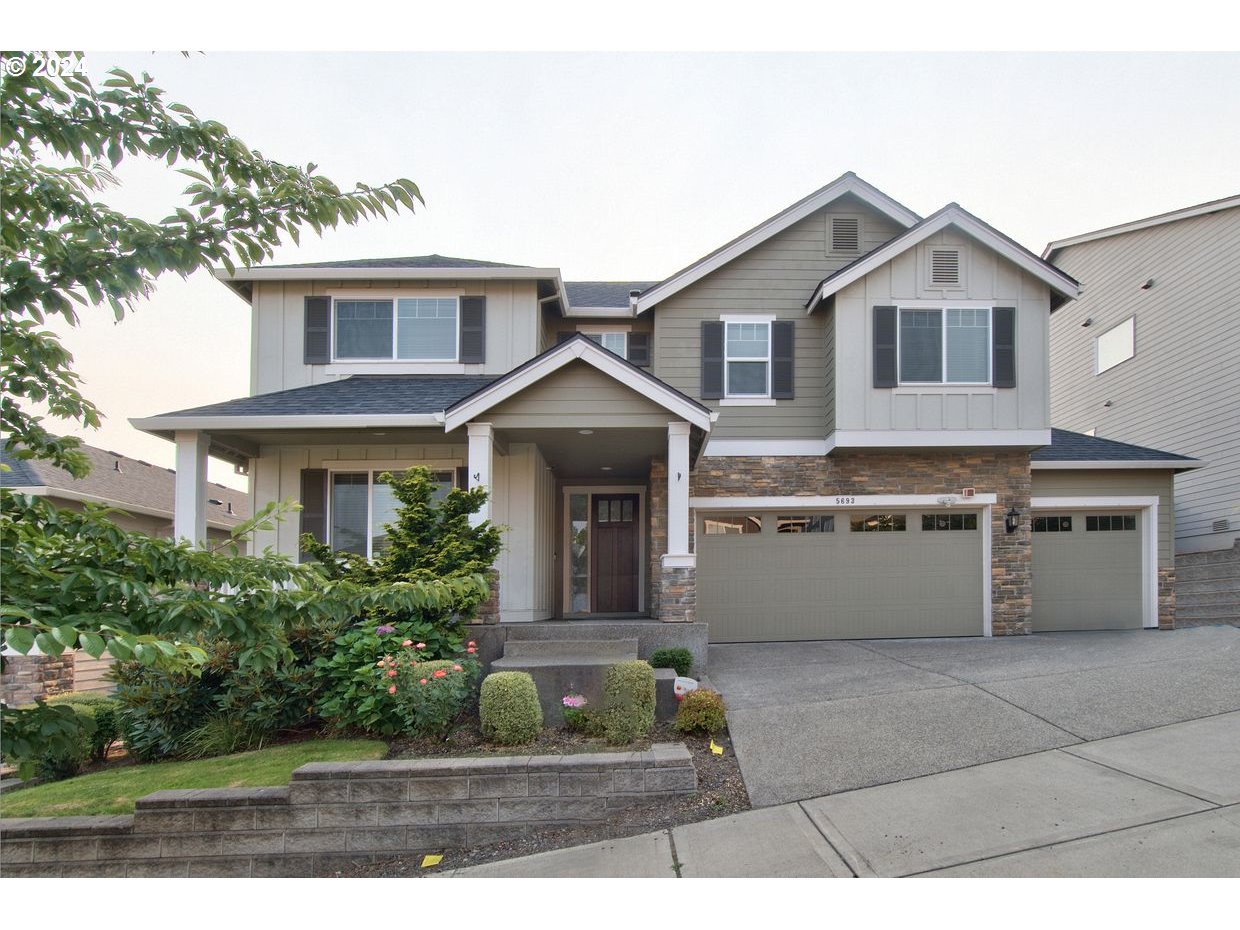
Amazing home in Arbor Heights. Walk into an expansive spiral staircase, open/tall ceiling, separate living & family rooms with cozy fireplace, dining area with designer walls, butler pantry, spacious & upgraded kitchen with slab granite and stainless steel appliances. Private office/den downstairs. No maintenance backyard with pavers and open sky views.Upstairs is spacious with 5 bedrooms and a rare to find 3 full baths! One of the bedroom is used as a media/bonus room with jack and jill bath (attached for 2 bedrooms), Wrought iron open raining to view downstairs. Desirable Bethany area schools with easy access to downtown and local employers like Intel, Nike and others. ***MUST SEE***
View full listing details| Price: | $999,000 |
| Address: | 5693 NW 132ND AVE |
| City: | Portland |
| County: | Washington |
| State: | Oregon |
| Zip Code: | 97229 |
| MLS: | 24540086 |
| Year Built: | 2016 |
| Square Feet: | 3,625 |
| Acres: | 0.14 |
| Lot Square Feet: | 0.14 acres |
| Bedrooms: | 5 |
| Bathrooms: | 3.1 |
| Half Bathrooms: | 1 |
| roof: | Composition |
| sewer: | Public Sewer |
| vtURL: | https://my.matterport.com/show/?m=ZdRDamazNdp&mls=1 |
| vtURL2: | https://www.propertytours.us/5693-nw-132nd-ave-portland-or-virtual-tour/#tour |
| cooling: | Central Air |
| country: | US |
| heating: | Forced Air - 90% |
| stories: | 2 |
| taxYear: | 2023 |
| basement: | Crawl Space |
| photo1Url: | https://www.rmlsweb.com/webphotos/24500000/40000/0000/24540086-1-a.jpg |
| priceType: | List Price |
| appliances: | Built-in Oven, Cooktop, Dishwasher, Gas Appliances, Granite, Island, Microwave, Stainless Steel Appliance(s) |
| directions: | NW Laidlaw, right NW ALvada, up hill, left Greenwood, right NW 132nd, on left |
| garageType: | Attached |
| highSchool: | Sunset |
| room4Level: | Upper |
| room5Level: | Upper |
| room7Level: | Upper |
| room8Level: | Upper |
| room9Level: | Main |
| disclosures: | Disclosure |
| lotFeatures: | Sloped |
| room11Level: | Main |
| room12Level: | Main |
| room13Level: | Upper |
| waterSource: | Public Water |
| daysOnMarket: | 4 |
| garageSpaces: | 3 |
| hotSheetDate: | 2024-09-11 |
| listAgentKey: | 62409 |
| listingTerms: | Cash, Conventional |
| lotSizeRange: | 5, 000 to 6, 999 SqFt |
| mlsAreaMajor: | NW Washington Co or Sauvie Island |
| onMarketDate: | 2024-08-08T00:00:00+00:00 |
| parcelNumber: | R2189746 |
| parkingTotal: | 3 |
| listOfficeKey: | 107969 |
| associationFee: | 55 |
| buyerFinancing: | Conventional |
| listingService: | Full Service |
| standardStatus: | Closed |
| fireplacesTotal: | 1 |
| fuelDescription: | Gas |
| parkingFeatures: | Driveway, On Street |
| roadSurfaceType: | Paved |
| sourceSystemKey: | 24540086 |
| taxAnnualAmount: | 10358.61 |
| viewDescription: | Territorial |
| elementarySchool: | Jacob Wismer |
| exteriorFeatures: | Fenced, Patio, Porch |
| interiorFeatures: | Granite, Hardwood Floors, Soaking Tub, Tile Floor, Wainscoting |
| offMarketDateMls: | 2024-08-12T00:00:00+00:00 |
| room4Description: | Bonus Room |
| room5Description: | 4th Bedroom |
| room7Description: | 2nd Bedroom |
| room8Description: | 3rd Bedroom |
| room9Description: | Dining Room |
| sourceSystemName: | Regional Multiple Listing Service, Inc. |
| supplementNumber: | 1 |
| fireplaceFeatures: | Gas |
| foundationDetails: | Concrete Perimeter |
| listAgentLastName: | Gopalswamy |
| listMainOfficeKey: | 107969 |
| listingKeyNumeric: | 24540086 |
| lotSizeSquareFeet: | 6098 |
| offerInstructions: | Call Seller's Agent |
| originalListPrice: | 999000 |
| propertyCondition: | Resale |
| room10Description: | Family Room |
| room11Description: | Kitchen |
| room12Description: | Living Room |
| room13Description: | Primary Bedroom |
| architecturalStyle: | 2 Story, Traditional |
| buyerAgentLastName: | Whitmarsh |
| buyerMainOfficeKey: | 107716 |
| listAgentFirstName: | Vijay |
| mainLevelAreaTotal: | 2025 |
| buyerAgentFirstName: | Harrison |
| coListAgentLastName: | Peacock |
| coListMainOfficeKey: | 107969 |
| exteriorDescription: | Cement Siding |
| hotWaterDescription: | Gas |
| listingContractDate: | 2024-08-08T00:00:00+00:00 |
| streetNumberNumeric: | 5693 |
| taxLegalDescription: | ARBOR HEIGHTS NO.6, LOT 307, ACRES 0.14 |
| upperLevelAreaTotal: | 1600 |
| associationAmenities: | Commons, Front Yard Landscaping, Management |
| coListAgentFirstName: | Miles |
| listOfficeKeyNumeric: | 107969 |
| middleOrJuniorSchool: | Stoller |
| originatingSystemKey: | 24540086 |
| purchaseContractDate: | 2024-08-12T00:00:00+00:00 |
| accessibilityFeatures: | Garage on Main |
| bathroomsTotalInteger: | 4 |
| currentPriceForStatus: | 1027500 |
| originatingSystemName: | Regional Multiple Listing Service, Inc. |
| statusChangeTimestamp: | 2024-09-11T17:10:35+00:00 |
| buildingAreaCalculated: | 3625 |
| cumulativeDaysOnMarket: | 4 |
| soldPricePerSquareFeet: | 283.45 |
| associationFeeFrequency: | Monthly |
| bathroomsFullUpperLevel: | 3 |
| bathroomsTotalMainLevel: | 0.1 |
| buildingAreaDescription: | Floor Plan |
| bathroomsTotalLowerLevel: | 0.0 |
| bathroomsTotalUpperLevel: | 3.0 |
| contractStatusChangeDate: | 2024-09-10T00:00:00+00:00 |
| listMainOfficeKeyNumeric: | 107969 |
| bathroomsPartialMainLevel: | 1 |
| buyerMainOfficeKeyNumeric: | 107716 |
| coListMainOfficeKeyNumeric: | 107969 |
Please sign up for a Listing Manager account below to inquire about this listing