
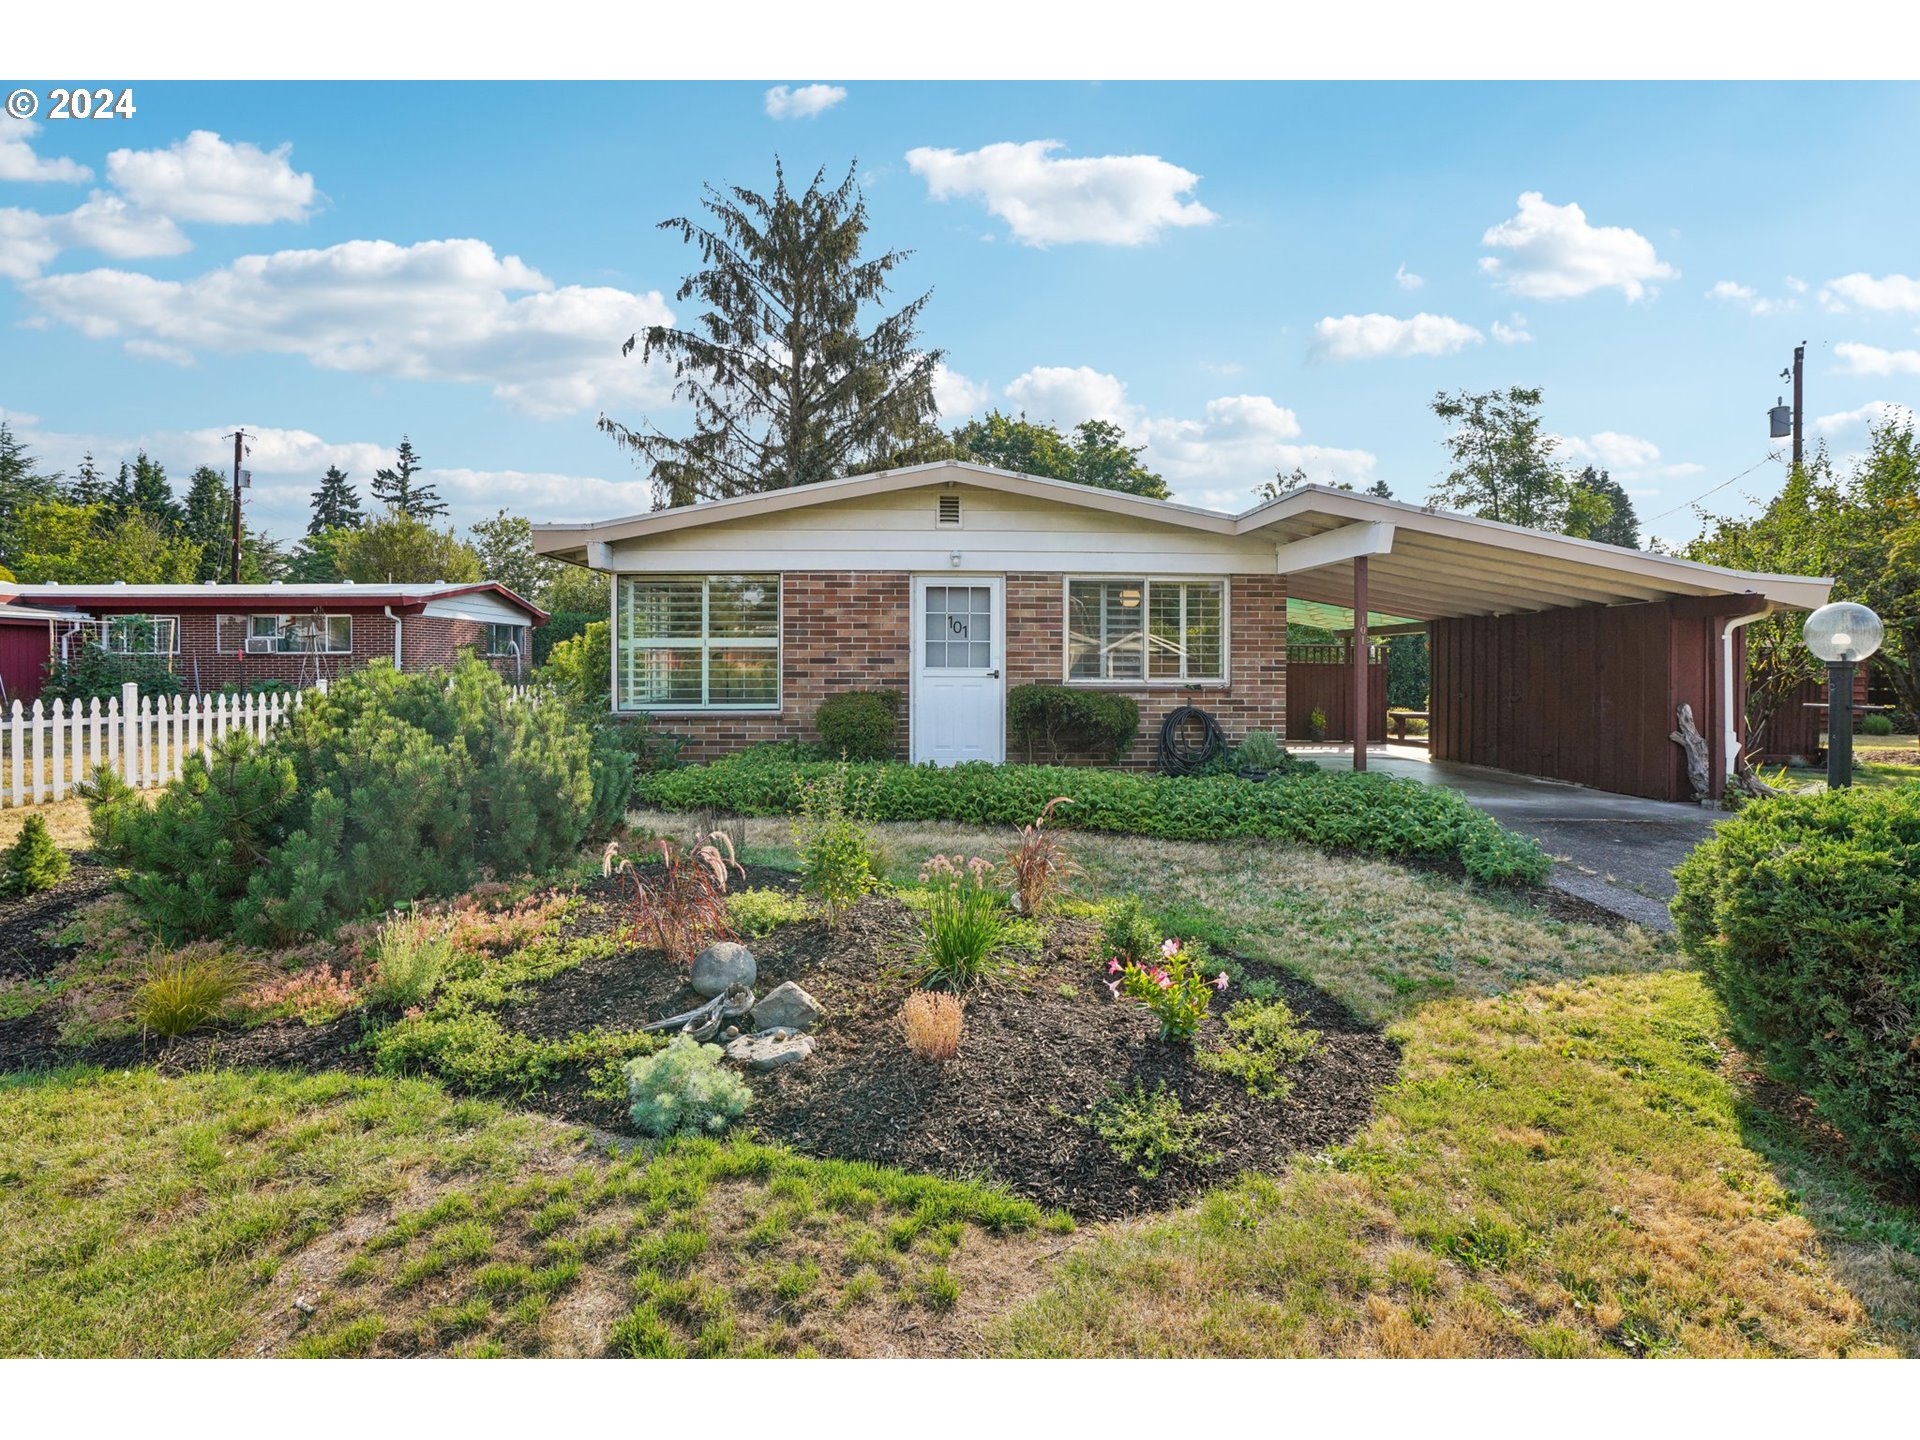
Step into this spectacular updated Mid-Century Modern filled with charm & beauty. This 3 bed 1 bath home has been tastefully updated throughout, you will not be disappointed. Lovely refinished original hardwood floors greet you as you enter in, living room has beautiful corner window, perfect for a light filled living area. Off adjacent dining area you will find an updated kitchen with new flooring fixtures, hardware, counter tops and paint, all appliance’s stay including Washer & Dryer. Three nice size bedrooms welcome as you step down the hall with fresh paint and newer carpet, bath is enchanting with new fixtures and paint! Home situated on large lot with Koi pond garden space/shed, carport with storage, deck is perfect for those BBQ’s!
View full listing details| Price: | $415,000 |
| Address: | 101 NE 93RD AVE |
| City: | Vancouver |
| County: | Clark |
| State: | Washington |
| Zip Code: | 98664 |
| MLS: | 24007574 |
| Year Built: | 1954 |
| Square Feet: | 960 |
| Acres: | 0.2 |
| Lot Square Feet: | 0.2 acres |
| Bedrooms: | 3 |
| Bathrooms: | 1 |
| roof: | Membrane |
| sewer: | Public Sewer |
| vtURL: | https://my.matterport.com/show/?m=2NdDRvyw9E2&mls=1 |
| cooling: | None |
| country: | US |
| heating: | Baseboard |
| stories: | 1 |
| taxYear: | 2023 |
| basement: | Crawl Space, None |
| photo1Url: | https://www.rmlsweb.com/webphotos/24000000/00000/7000/24007574-1-a.jpg |
| priceType: | List Price |
| appliances: | Free-Standing Range, Free-Standing Refrigerator |
| directions: | Mill Plain to 93rd Ave |
| garageType: | Carport, Detached |
| highSchool: | Fort Vancouver |
| room7Level: | Main |
| room8Level: | Main |
| room9Level: | Main |
| disclosures: | Exempt |
| lotFeatures: | Level, On Busline, Pond, Public Road |
| room11Level: | Main |
| room12Level: | Main |
| room13Level: | Main |
| waterSource: | Public Water |
| daysOnMarket: | 60 |
| hotSheetDate: | 2024-11-27 |
| listAgentKey: | 73039 |
| listingTerms: | Cash, Conventional, FHA, VA Loan |
| lotSizeRange: | 7, 000 to 9, 999 SqFt |
| mlsAreaMajor: | Vancouver: E Heights |
| onMarketDate: | 2024-08-08T00:00:00+00:00 |
| parcelNumber: | 037915743 |
| listOfficeFax: | 866-557-2855 |
| listOfficeKey: | 106145 |
| room9Features: | Hardwood Floors |
| buyerFinancing: | FHA |
| listingService: | Full Service |
| room11Features: | Exterior Entry |
| room12Features: | Hardwood Floors |
| standardStatus: | Closed |
| windowFeatures: | Aluminum Frames, Wood Frames |
| fuelDescription: | Electricity |
| parkingFeatures: | Carport, Driveway |
| roadSurfaceType: | Paved |
| sourceSystemKey: | 24007574 |
| taxAnnualAmount: | 3236.27 |
| viewDescription: | Territorial |
| elementarySchool: | Marshall |
| exteriorFeatures: | Deck, Patio, Porch, Tool Shed, Water Feature, Yard |
| interiorFeatures: | Hardwood Floors, High Speed Internet, Laundry, Vinyl Floor, Wall to Wall Carpet, Washer/Dryer |
| offMarketDateMls: | 2024-10-07T00:00:00+00:00 |
| room7Description: | 2nd Bedroom |
| room8Description: | 3rd Bedroom |
| room9Description: | Dining Room |
| sourceSystemName: | Regional Multiple Listing Service, Inc. |
| foundationDetails: | Concrete Perimeter |
| listAgentLastName: | Evoniuk |
| listMainOfficeKey: | 106142 |
| listingKeyNumeric: | 24007574 |
| lotSizeSquareFeet: | 8712 |
| offerInstructions: | Seller's Agent Only |
| originalListPrice: | 420000 |
| previousListPrice: | 420000 |
| propertyCondition: | Restored |
| room10Description: | Family Room |
| room11Description: | Kitchen |
| room12Description: | Living Room |
| room13Description: | Primary Bedroom |
| room7FeaturesCont: | Wall to Wall Carpet |
| room8FeaturesCont: | Wall to Wall Carpet |
| architecturalStyle: | 1 Story, Mid-Century Modern |
| buyerAgentLastName: | Townsend |
| buyerMainOfficeKey: | 104178 |
| listAgentFirstName: | Deborah |
| mainLevelAreaTotal: | 960 |
| room11FeaturesCont: | Free-Standing Range, Free-Standing Refrigerator, Washer/Dryer |
| room13FeaturesCont: | Wall to Wall Carpet |
| buyerAgentFirstName: | Tyler |
| exteriorDescription: | Brick, Wood Siding |
| hotWaterDescription: | Electricity, Tank |
| internetServiceType: | Cable |
| listingContractDate: | 2024-08-08T00:00:00+00:00 |
| streetNumberNumeric: | 101 |
| taxLegalDescription: | MARRION LOT 6 BLK 3 FOR ASSESSOR USE ONLY MARRION LOT 6 BLK 3 |
| listOfficeKeyNumeric: | 106145 |
| middleOrJuniorSchool: | McLoughlin |
| originatingSystemKey: | 24007574 |
| purchaseContractDate: | 2024-10-07T00:00:00+00:00 |
| bathroomsTotalInteger: | 1 |
| currentPriceForStatus: | 427000 |
| originatingSystemName: | Regional Multiple Listing Service, Inc. |
| statusChangeTimestamp: | 2024-11-27T16:46:32+00:00 |
| bathroomsFullMainLevel: | 1 |
| buildingAreaCalculated: | 960 |
| cumulativeDaysOnMarket: | 60 |
| soldPricePerSquareFeet: | 444.79 |
| bathroomsTotalMainLevel: | 1.0 |
| buildingAreaDescription: | Public Rec |
| bathroomsTotalLowerLevel: | 0.0 |
| bathroomsTotalUpperLevel: | 0.0 |
| contractStatusChangeDate: | 2024-11-26T00:00:00+00:00 |
| listMainOfficeKeyNumeric: | 106142 |
| buyerMainOfficeKeyNumeric: | 104178 |
Please sign up for a Listing Manager account below to inquire about this listing