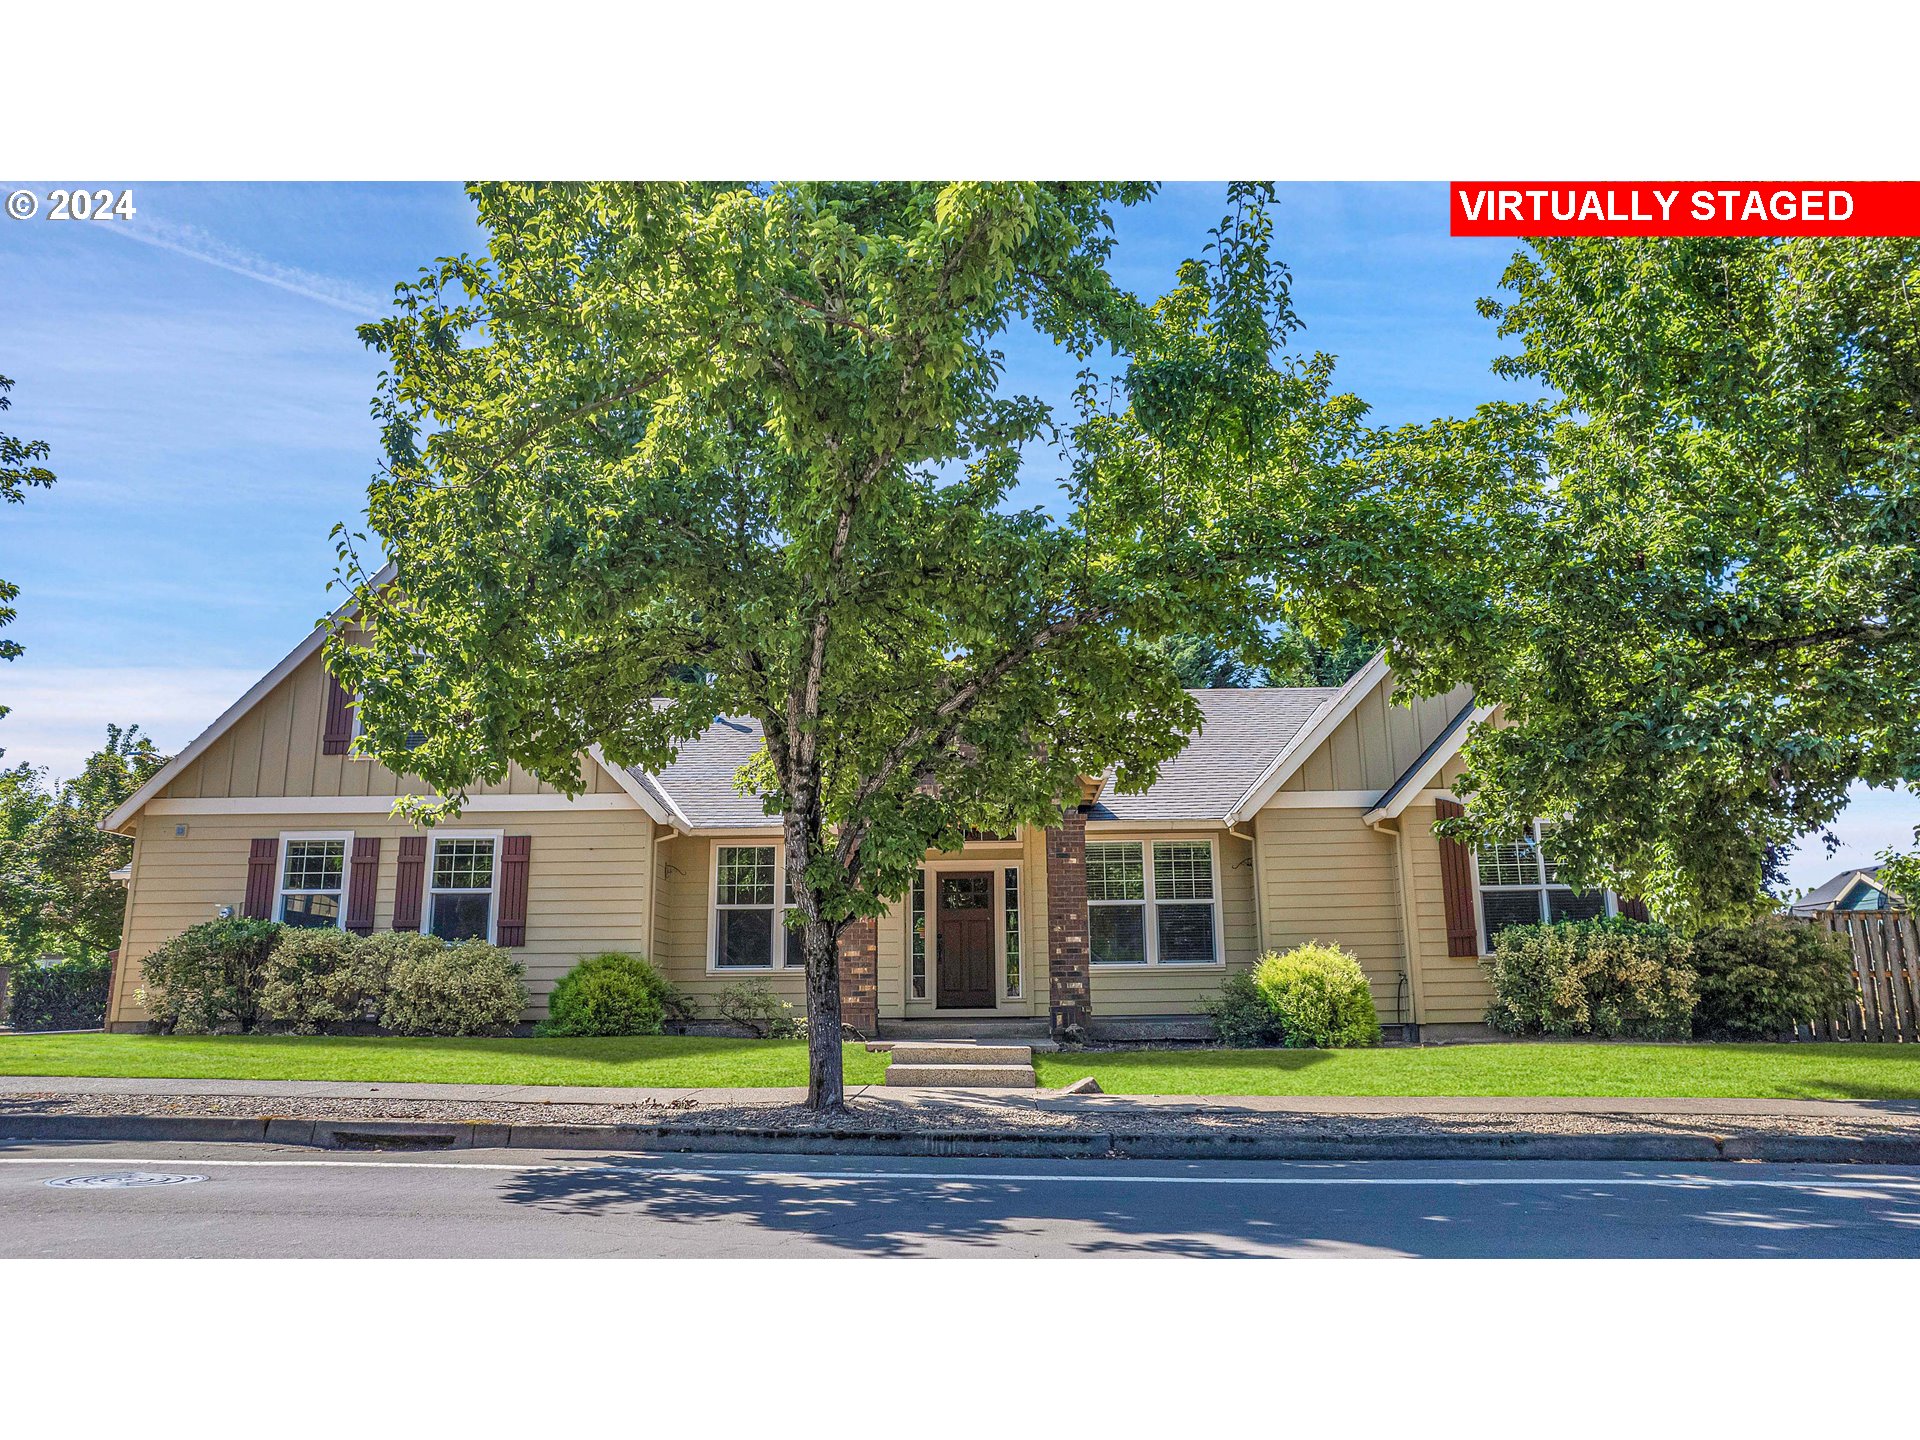
Welcome to your dream home in the heart of the Willamette Valley! Nestled in the charming town of Newberg, this custom-built gem is directly across from top-rated schools and picturesque parks.This exquisite home features 5 spacious bedrooms and 3.5 luxurious baths, office, flex space w/exterior door, Upper level bonus room with 5th bed, full bath, designed with both comfort and elegance in mind. The inviting office, adorned with classic wainscoting, sets a sophisticated tone from the moment you enter. The heart of the home, the gourmet kitchen, is a chef’s delight. It boasts an eat-at island, built-in gas range, wall oven, custom white cabinetry, farmhouse sink, custom hood vent, and a walk-in pantry, ensuring you have all the space and amenities needed to create culinary masterpieces. The hand-scraped hardwood flooring adds a touch of rustic charm to the modern design.The master suite, conveniently located on the main level, is a private oasis. It features a vaulted ceiling, ceiling fan, French doors leading to the patio, a walk-in closet with built-ins, a soaking tub, a walk-in shower, and double vanities. Three additional spacious bedrooms on the main floor provide ample space for family and guests.The living room is a cozy yet elegant space, with vaulted ceilings, a ceiling fan, a gas fireplace with stone surround, and built-in features offering extra storage.Upstairs, a bonus room awaits, complete with a bedroom, full bath, dry bar area with room for a mini-fridge, and extra closet space, making it perfect for guests or as a private retreat.A unique feature of this home is the 13 x 20 flex room on the main level, which has its own exterior entrance, plumbing, and a wall unit for heating and cooling. This versatile space can be used as a workout room, art studio, workshop, daycare, or any other creative endeavor you can imagine. The previous owner used it as a salon, but the possibilities are endless (buyer to do own due diligence).
View full listing details| Price: | $755,000 |
| Address: | 224 W FOOTHILLS DR |
| City: | Newberg |
| County: | Yamhill |
| State: | Oregon |
| Zip Code: | 97132 |
| MLS: | 24261907 |
| Year Built: | 2006 |
| Square Feet: | 2,933 |
| Acres: | 0.22 |
| Lot Square Feet: | 0.22 acres |
| Bedrooms: | 5 |
| Bathrooms: | 3.1 |
| Half Bathrooms: | 1 |
| roof: | Composition |
| sewer: | Public Sewer |
| cooling: | Central Air |
| country: | US |
| heating: | Forced Air |
| stories: | 2 |
| taxYear: | 2023 |
| basement: | Crawl Space |
| photo1Url: | https://www.rmlsweb.com/webphotos/24200000/60000/1000/24261907-1-a.jpg |
| priceType: | List Price |
| room4Area: | 240 |
| room5Area: | 120 |
| room6Area: | 49 |
| room7Area: | 110 |
| room8Area: | 110 |
| room9Area: | 160 |
| appliances: | Built-in Oven, Built-in Range, Dishwasher, Disposal, Free-Standing Refrigerator, Gas Appliances, Island, Microwave, Pantry, Plumbed For Ice Maker, Range Hood, Stainless Steel Appliance(s), Tile |
| directions: | College to L on Foothills |
| garageType: | Attached |
| highSchool: | Newberg |
| room11Area: | 182 |
| room12Area: | 440 |
| room13Area: | 266 |
| room4Level: | Main |
| room4Width: | 20 |
| room5Level: | Main |
| room5Width: | 10 |
| room6Level: | Main |
| room6Width: | 7 |
| room7Level: | Main |
| room7Width: | 10 |
| room8Level: | Main |
| room8Width: | 10 |
| room9Level: | Main |
| room9Width: | 20 |
| disclosures: | Disclosure |
| lotFeatures: | Corner Lot, Level |
| room11Level: | Main |
| room11Width: | 13 |
| room12Level: | Main |
| room12Width: | 22 |
| room13Level: | Main |
| room13Width: | 19 |
| room4Length: | 12 |
| room5Length: | 12 |
| room6Length: | 7 |
| room7Length: | 11 |
| room8Length: | 11 |
| room9Length: | 8 |
| waterSource: | Public Water |
| daysOnMarket: | 108 |
| garageSpaces: | 2 |
| hotSheetDate: | 2024-12-23 |
| listAgentKey: | 94089 |
| listingTerms: | Cash, Conventional, FHA, VA Loan |
| lotSizeRange: | 7, 000 to 9, 999 SqFt |
| mlsAreaMajor: | Yamhill County including Willamina |
| onMarketDate: | 2024-08-08T00:00:00+00:00 |
| parcelNumber: | 533083 |
| parkingTotal: | 2 |
| room11Length: | 14 |
| room12Length: | 20 |
| room13Length: | 14 |
| listOfficeFax: | 503-444-9008 |
| listOfficeKey: | 107969 |
| room4Features: | Bathroom, Exterior Entry |
| room6Features: | Built-in Features |
| room9Features: | Exterior Entry, Fireplace, Hardwood Floors, Patio |
| buyerFinancing: | Conventional |
| listingService: | Full Service |
| room11Features: | Built-in Range, Dishwasher, Disposal, Eat Bar, Fireplace, Gas Appliances, Gourmet Kitchen, Hardwood Floors, Island, Microwave, Pantry |
| room12Features: | Built-in Features, Ceiling Fan |
| room13Features: | Built-in Features, Ceiling Fan, French Doors |
| standardStatus: | Closed |
| windowFeatures: | Double Pane Windows, Vinyl Frames |
| fireplacesTotal: | 1 |
| fuelDescription: | Gas |
| parkingFeatures: | Driveway, On Street |
| roadSurfaceType: | Paved |
| sourceSystemKey: | 24261907 |
| taxAnnualAmount: | 7518.62 |
| elementarySchool: | Antonia Crater |
| exteriorFeatures: | Covered Arena, Covered Patio, Fenced, Patio, Tool Shed, Yard |
| interiorFeatures: | Ceiling Fan, Engineered Hardwood, Garage Door Opener, High Ceilings, Laundry, Soaking Tub, Tile Floor, Vaulted Ceiling(s), Vinyl Floor, Wainscoting |
| offMarketDateMls: | 2024-11-24T00:00:00+00:00 |
| room4Description: | Bonus Room |
| room5Description: | 4th Bedroom |
| room6Description: | Laundry |
| room7Description: | 2nd Bedroom |
| room8Description: | 3rd Bedroom |
| room9Description: | Dining Room |
| sourceSystemName: | Regional Multiple Listing Service, Inc. |
| fireplaceFeatures: | Gas |
| foundationDetails: | Concrete Perimeter |
| listAgentLastName: | Burch |
| listMainOfficeKey: | 107969 |
| listingKeyNumeric: | 24261907 |
| lotSizeSquareFeet: | 9583 |
| offerInstructions: | Seller's Agent Only |
| originalListPrice: | 775000 |
| previousListPrice: | 775000 |
| propertyCondition: | Resale |
| room10Description: | Family Room |
| room11Description: | Kitchen |
| room12Description: | Living Room |
| room13Description: | Primary Bedroom |
| room4FeaturesCont: | Flex Room |
| room5FeaturesCont: | Closet, Wall to Wall Carpet |
| room6FeaturesCont: | Sink |
| room7FeaturesCont: | Closet, Wall to Wall Carpet |
| room8FeaturesCont: | Closet, Wall to Wall Carpet |
| architecturalStyle: | 2 Story, Craftsman |
| buyerAgentLastName: | LaPointe |
| buyerMainOfficeKey: | 107606 |
| listAgentFirstName: | Jennifer |
| mainLevelAreaTotal: | 2545 |
| room12FeaturesCont: | Closet, High Ceilings |
| room13FeaturesCont: | Double Sinks, Soaking Tub, Suite, Tile Floor, Vaulted Ceiling(s), Walk in Closet, Walk-in Shower |
| buyerAgentFirstName: | Angie |
| exteriorDescription: | Brick, Lap Siding |
| hotWaterDescription: | Gas |
| listingContractDate: | 2024-08-08T00:00:00+00:00 |
| streetNumberNumeric: | 224 |
| taxLegalDescription: | LOT 64 IN VALLEY MEADOWS NO. 3 |
| upperLevelAreaTotal: | 388 |
| listOfficeKeyNumeric: | 107969 |
| middleOrJuniorSchool: | Chehalem Valley |
| originatingSystemKey: | 24261907 |
| purchaseContractDate: | 2024-11-24T00:00:00+00:00 |
| accessibilityFeatures: | Garage on Main, Ground Level, Main Floor Bedroom w/Bath, Minimal Steps, One Level, Utility Room On Main, Walk-in Shower |
| bathroomsTotalInteger: | 4 |
| currentPriceForStatus: | 755000 |
| originatingSystemName: | Regional Multiple Listing Service, Inc. |
| statusChangeTimestamp: | 2024-12-23T21:46:58+00:00 |
| bathroomsFullMainLevel: | 2 |
| buildingAreaCalculated: | 2933 |
| cumulativeDaysOnMarket: | 108 |
| soldPricePerSquareFeet: | 257.42 |
| bathroomsFullUpperLevel: | 1 |
| bathroomsTotalMainLevel: | 2.1 |
| buildingAreaDescription: | builder |
| bathroomsTotalLowerLevel: | 0.0 |
| bathroomsTotalUpperLevel: | 1.0 |
| contractStatusChangeDate: | 2024-12-23T00:00:00+00:00 |
| listMainOfficeKeyNumeric: | 107969 |
| bathroomsPartialMainLevel: | 1 |
| buyerMainOfficeKeyNumeric: | 107606 |