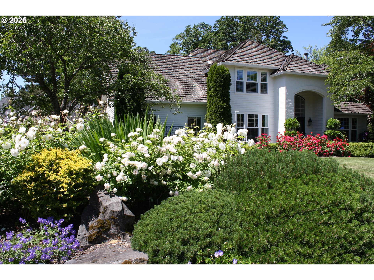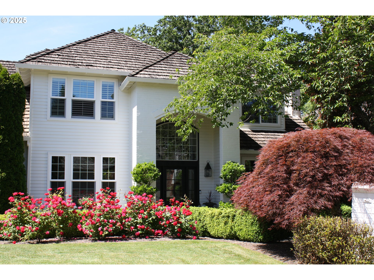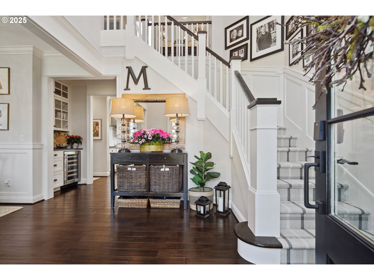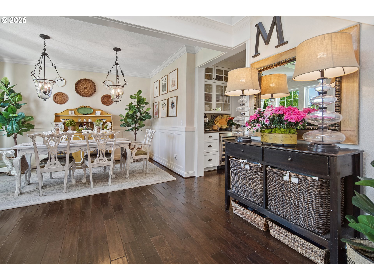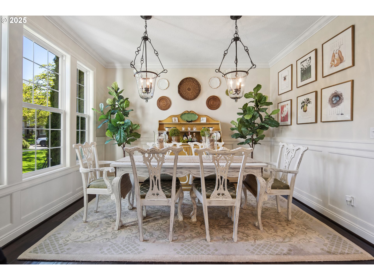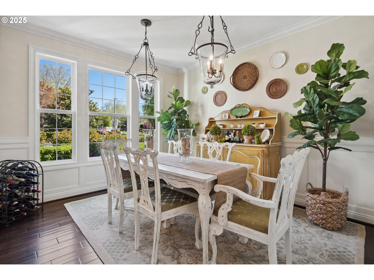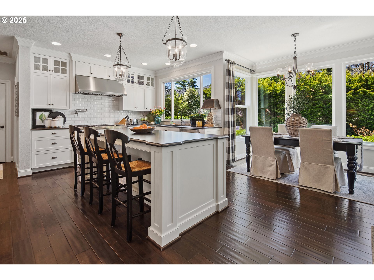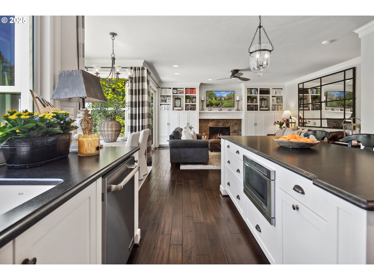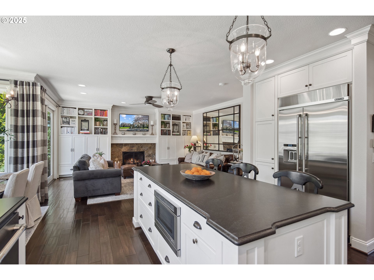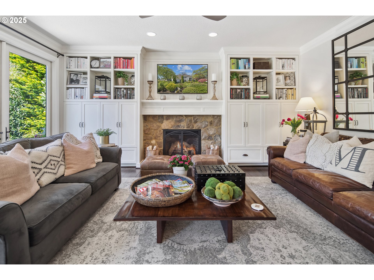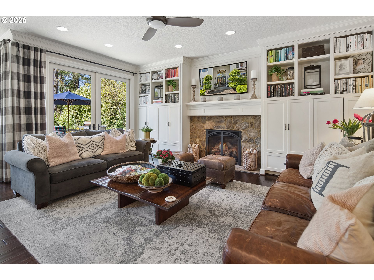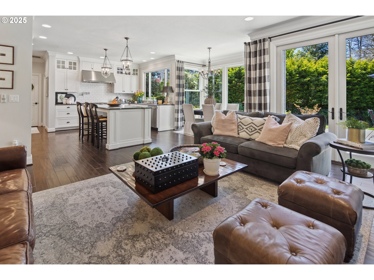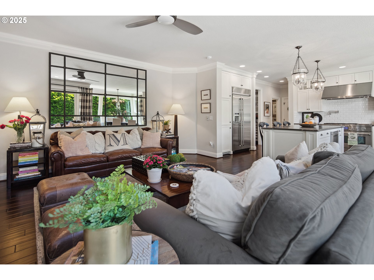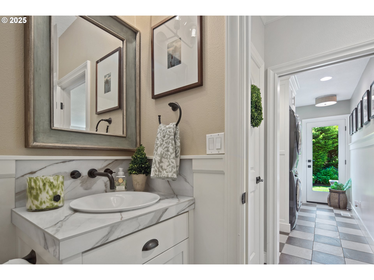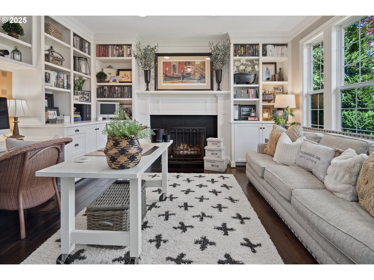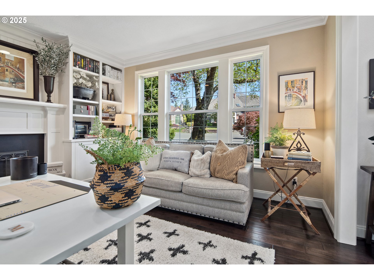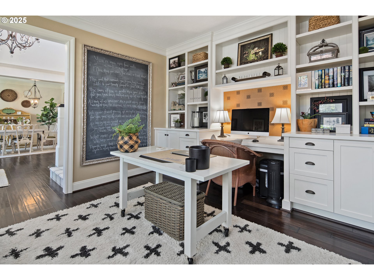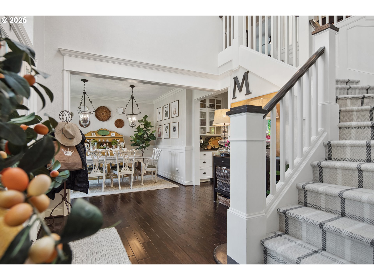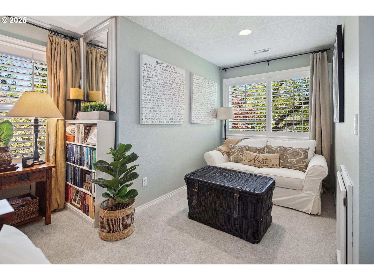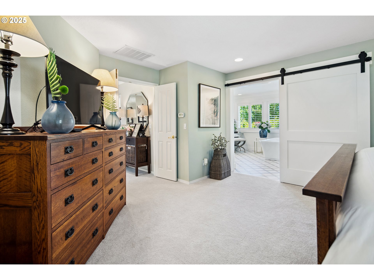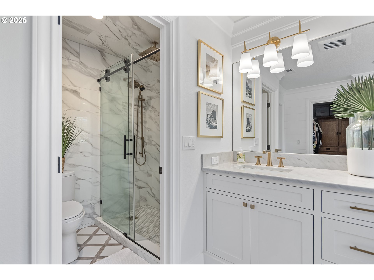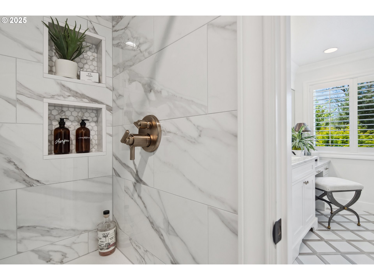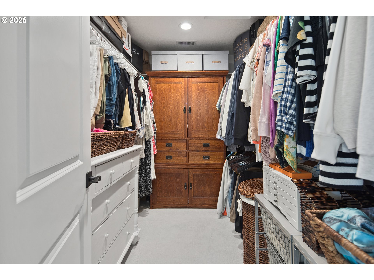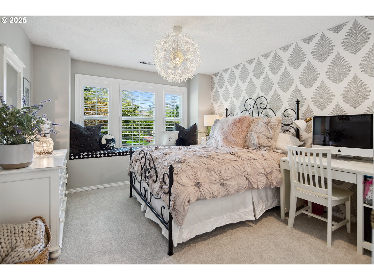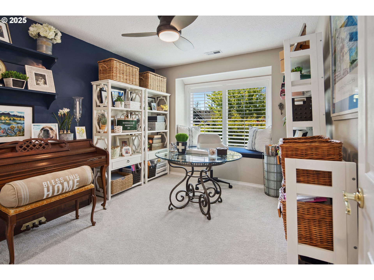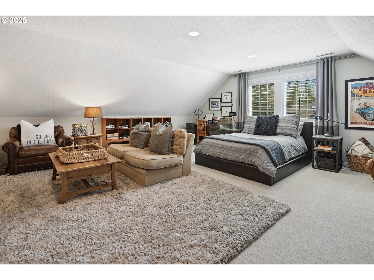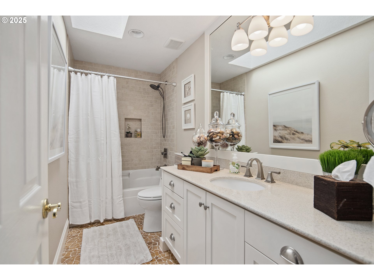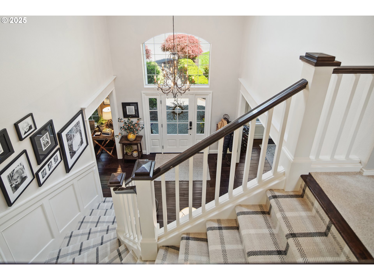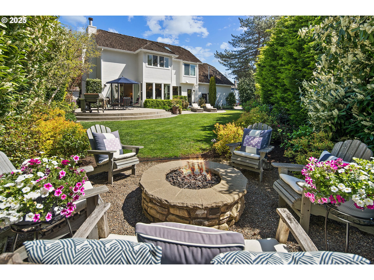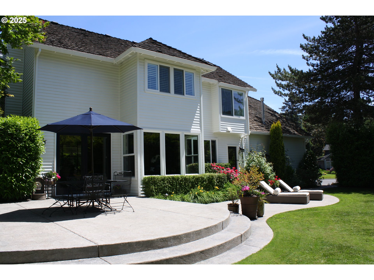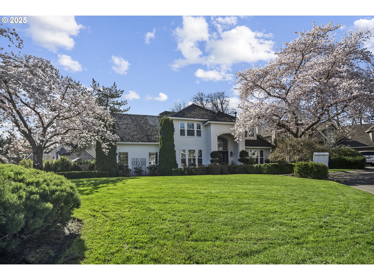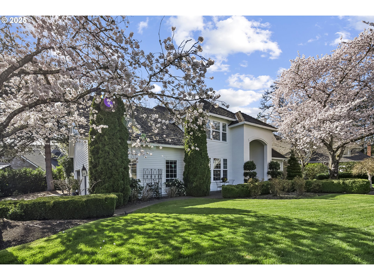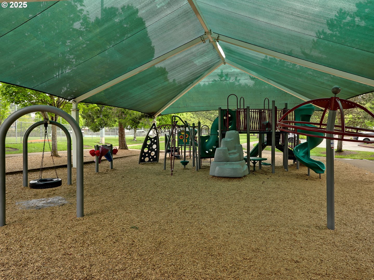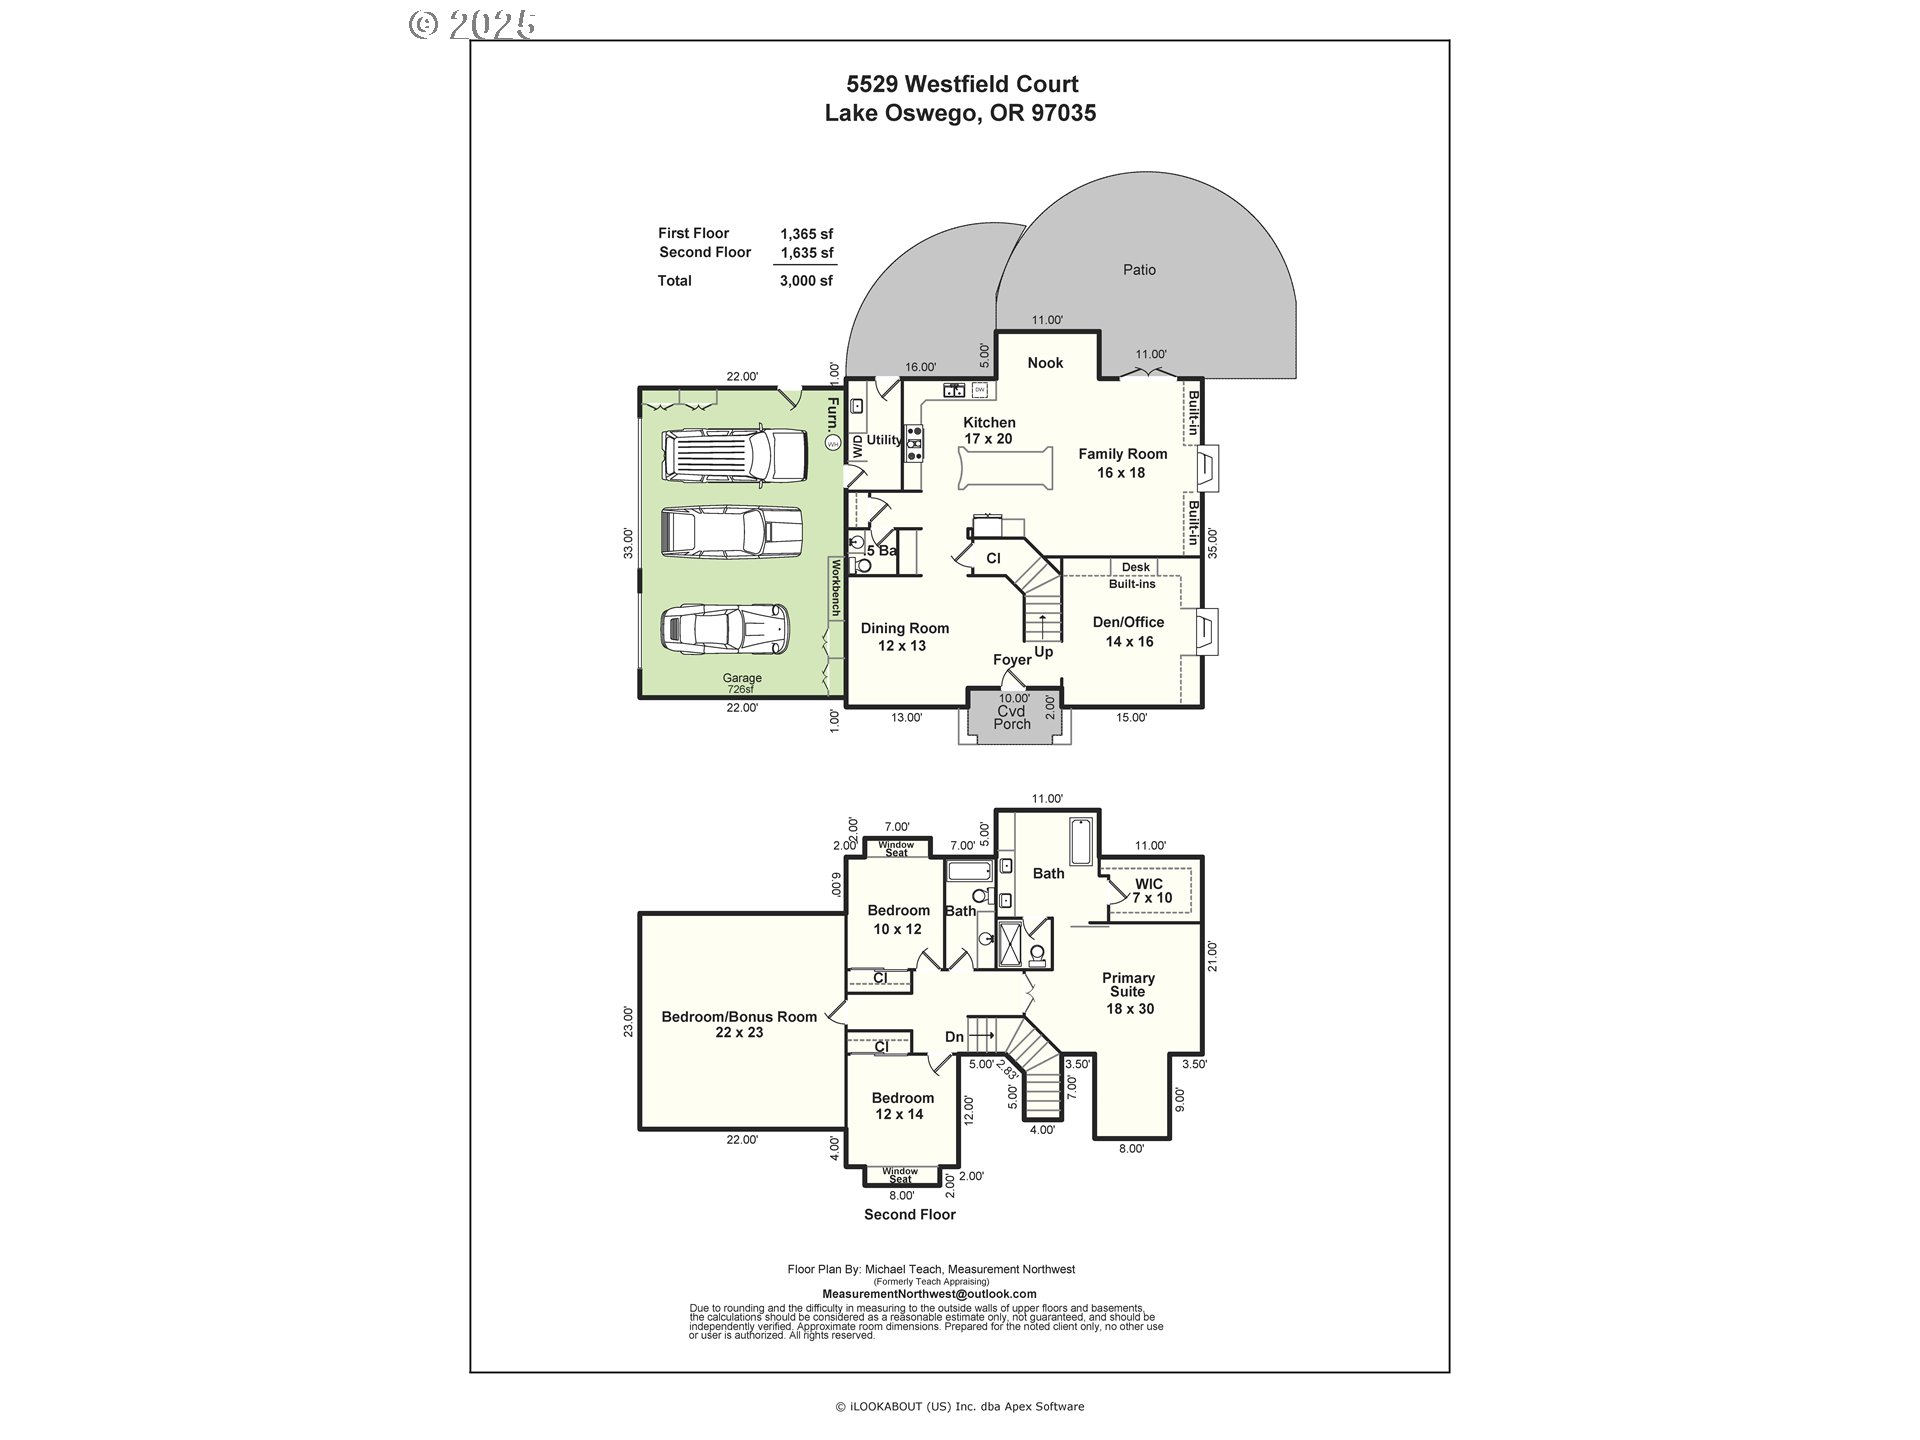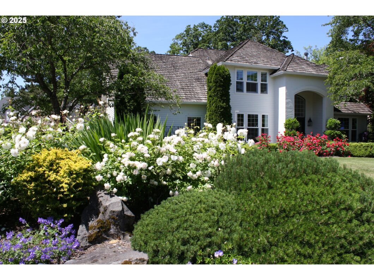
Nestled between two cul-de-sacs on nearly a third of an acre, this custom-remodeled gem is truly one of a kind. Thoughtfully reimagined over the years with meticulous attention to detail, this home has been lovingly transformed into a showpiece of beauty and style. Enjoy sun-filled spaces and lush views of the extensive landscaping through a wall of windows overlooking the renovated backyard and patio. Outdoor lighting, a custom stone firepit, and colorful landscaping make this outdoor space magical year-round. Inside, the chef’s kitchen is a dream, equipped with premium Jenn-Air stainless steel appliances, a butler’s pantry with a wine fridge and glass-front cabinetry, a striking Ann Sacks tile backsplash, custom cabinetry, a large center island with abundant storage, and honed granite countertops. Elegant millwork featured throughout including wainscoting, shiplap, beadboard, crown molding, + high-end custom built-ins that will surely delight. A new custom front door and rich hardwood floors welcome you on the home’s main level while new carpeting graces the staircase and second floor. Upstairs, the remodeled primary suite is a luxurious retreat, featuring a newly installed barn door, walk-in closet, soaking tub, dual sinks with marble countertops, and a custom tile shower featuring high-end fixtures that will wrap you in luxury. Additional bedrooms/bonus are bright and private, all adorned with plantation shutters. Storage is plentiful in the oversized 3-car garage complete with a new door for easy backyard access. This home offers countless upgrades and designer touches–an absolute must-see! Ideally located just a short stroll from Westlake Park, shops and restaurants + quick access to I-5/217 for easy commuting. Enjoy award-winning schools and summer fun with deeded access to Lake Grove Swim Park! Seller is owner/agent licensed in the State of Oregon. No sign on the property.
View full listing details| Price: | $1,550,000 |
| Address: | 5529 Westfield Ct |
| City: | Lake Oswego |
| County: | Clackamas |
| State: | Oregon |
| Zip Code: | 97035 |
| MLS: | 734769090 |
| Year Built: | 1988 |
| Square Feet: | 3,000 |
| Acres: | 0.27 |
| Lot Square Feet: | 0.27 acres |
| Bedrooms: | 4 |
| Bathrooms: | 2.1 |
| Half Bathrooms: | 1 |
| roof: | Shake |
| sewer: | Public Sewer |
| cooling: | Central Air |
| country: | US |
| heating: | Forced Air - 90% |
| stories: | 2 |
| taxYear: | 2024 |
| basement: | Crawl Space |
| photo1Url: | https://www.rmlsweb.com/webphotos/73400000/70000/6000/734769090-1-a.jpg |
| priceType: | List Price |
| room4Area: | 506 |
| room5Area: | 224 |
| room7Area: | 168 |
| room8Area: | 120 |
| room9Area: | 156 |
| appliances: | Built-in Range, Butler's Pantry, Convection Oven, Dishwasher, Disposal, Double Oven, Free-Standing Refrigerator, Gas Appliances, Granite, Island, Microwave, Pantry, Plumbed For Ice Maker, Pot Filler, Range Hood, Solid Surface Countertop, Stainless Steel Appliance(s), Tile, Wine Cooler |
| directions: | Westlake to Edenberry, left on Westfield Ct. |
| garageType: | Attached |
| highSchool: | Lake Oswego |
| room10Area: | 288 |
| room11Area: | 340 |
| room13Area: | 540 |
| room4Level: | Upper |
| room4Width: | 23 |
| room5Level: | Main |
| room5Width: | 16 |
| room6Level: | Main |
| room7Level: | Upper |
| room7Width: | 14 |
| room8Level: | Upper |
| room8Width: | 12 |
| room9Level: | Main |
| room9Width: | 13 |
| disclosures: | Disclosure |
| lotFeatures: | Corner Lot, Cul-de-sac, Level, Trees |
| room10Level: | Main |
| room10Width: | 18 |
| room11Level: | Main |
| room11Width: | 20 |
| room13Level: | Upper |
| room13Width: | 30 |
| room4Length: | 22 |
| room5Length: | 14 |
| room7Length: | 12 |
| room8Length: | 10 |
| room9Length: | 12 |
| waterSource: | Public Water |
| daysOnMarket: | 21 |
| garageSpaces: | 3 |
| hotSheetDate: | 2025-04-24 |
| listAgentKey: | 90433 |
| listingTerms: | Cash, Conventional, FHA, VA Loan |
| lotSizeRange: | 10, 000 to 14, 999 SqFt |
| mlsAreaMajor: | Lake Oswego, West Linn |
| onMarketDate: | 2025-04-24T00:00:00+00:00 |
| parcelNumber: | 01339698 |
| parkingTotal: | 3 |
| room10Length: | 16 |
| room11Length: | 17 |
| room13Length: | 18 |
| listOfficeFax: | 503-444-9008 |
| listOfficeKey: | 107969 |
| room5Features: | Bookcases, Built-in Features, Fireplace, Updated/Remodeled |
| room6Features: | Built-in Features, Exterior Entry, Updated/Remodeled |
| room8Features: | Ceiling Fan |
| room9Features: | Updated/Remodeled |
| associationFee: | 150 |
| listingService: | Full Service |
| room10Features: | Bookcases, Built-in Features, Ceiling Fan, Exterior Entry, Fireplace, French Doors, Updated/Remodeled |
| room11Features: | Built-in Range, Dishwasher, Disposal, Eating Area, Island, Microwave, Nook, Pantry |
| room13Features: | Updated/Remodeled |
| standardStatus: | Active |
| windowFeatures: | Double Pane Windows, Vinyl Frames |
| fireplacesTotal: | 2 |
| fuelDescription: | Gas |
| parkingFeatures: | Driveway |
| roadSurfaceType: | Paved |
| sourceSystemKey: | 734769090 |
| taxAnnualAmount: | 13931.56 |
| viewDescription: | Trees/Woods |
| elementarySchool: | Lake Grove |
| exteriorFeatures: | Fire Pit, Garden, Sprinkler, Yard |
| interiorFeatures: | Engineered Hardwood, Garage Door Opener, Granite, Laundry, Marble, Quartz, Skylight(s), Soaking Tub, Tile Floor, Wainscoting, Wall to Wall Carpet |
| room4Description: | 4th Bedroom |
| room5Description: | Den |
| room6Description: | Laundry |
| room7Description: | 2nd Bedroom |
| room8Description: | 3rd Bedroom |
| room9Description: | Dining Room |
| sourceSystemName: | Regional Multiple Listing Service, Inc. |
| supplementNumber: | 1 |
| fireplaceFeatures: | Gas |
| listAgentLastName: | Miller |
| listMainOfficeKey: | 107969 |
| listingKeyNumeric: | 734769090 |
| lotSizeSquareFeet: | 11761 |
| offerInstructions: | Call Seller's Agent |
| originalListPrice: | 1550000 |
| propertyCondition: | Updated/Remodeled |
| room10Description: | Family Room |
| room11Description: | Kitchen |
| room12Description: | Living Room |
| room13Description: | Primary Bedroom |
| room4FeaturesCont: | Flex Room, Wall to Wall Carpet |
| room5FeaturesCont: | Engineered Hardwood |
| room6FeaturesCont: | Quartz, Sink, Tile Floor |
| room7FeaturesCont: | Closet, Wall to Wall Carpet |
| room8FeaturesCont: | Closet, Wall to Wall Carpet |
| room9FeaturesCont: | Engineered Hardwood, Wainscoting |
| architecturalStyle: | 2 Story, Traditional |
| listAgentFirstName: | Mendy |
| mainLevelAreaTotal: | 1365 |
| room10FeaturesCont: | Engineered Hardwood |
| room11FeaturesCont: | Butler's Pantry, Double Oven, Engineered Hardwood, Free-Standing Refrigerator |
| room13FeaturesCont: | Barn Door(s), Double Sinks, Ensuite, Marble, Shower, Soaking Tub, Tile Floor, Walk in Closet, Wall to Wall Carpet |
| exteriorDescription: | Brick, Cedar |
| hotWaterDescription: | Gas |
| internetServiceType: | Cable |
| listingContractDate: | 2025-04-24T00:00:00+00:00 |
| streetNumberNumeric: | 5529 |
| taxLegalDescription: | 2775 WESTLAKE 1C1 LT 47 |
| upperLevelAreaTotal: | 1635 |
| associationAmenities: | Commons |
| listOfficeKeyNumeric: | 107969 |
| middleOrJuniorSchool: | Lake Oswego |
| originatingSystemKey: | 734769090 |
| bathroomsTotalInteger: | 3 |
| currentPriceForStatus: | 1550000 |
| originatingSystemName: | Regional Multiple Listing Service, Inc. |
| buildingAreaCalculated: | 3000 |
| associationFeeFrequency: | Annually |
| bathroomsFullUpperLevel: | 2 |
| bathroomsTotalMainLevel: | 0.1 |
| buildingAreaDescription: | Flrpln |
| bathroomsTotalLowerLevel: | 0.0 |
| bathroomsTotalUpperLevel: | 2.0 |
| contractStatusChangeDate: | 2025-04-24T00:00:00+00:00 |
| listMainOfficeKeyNumeric: | 107969 |
| bathroomsPartialMainLevel: | 1 |