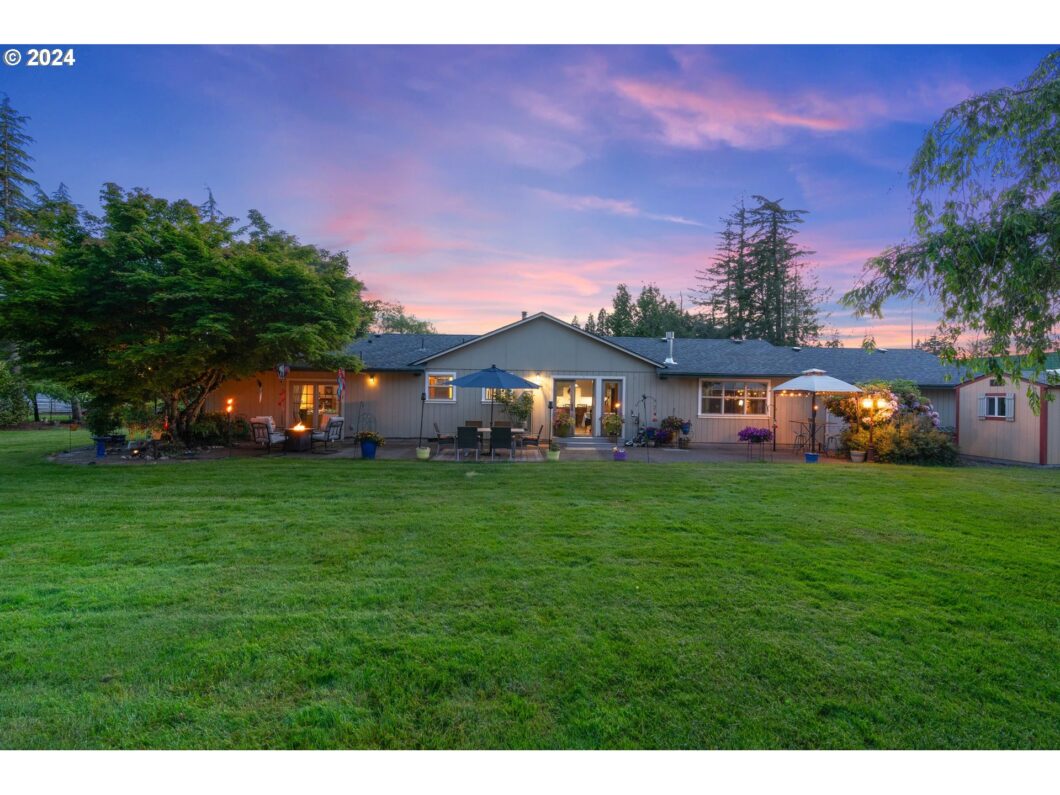
This Farmstead” features breathtaking views of Mt Hood, stunning sunsets & unforgettable sunrises & beautiful night skies. The beautifully remodeled home offers 4 BD & 3 1/2 BA, includes 2 primary suites and a perfect floorplan for your life needs or ideal for multi-generational living. The home is spacious, light & bright, beautifully updated kitchen & bath, newer flooring, HVAC, AC, roof & more. The property is cleared, level, underground water to every area & ready for farm animals & gardens. It has an established orchard with apples, pears. plums, cherries, grapes, blueberries, rhubarb & more. 4 fenced pastures, each with frost free faucets as well as at the barn & at the entry gate. There are 2 RV hookups, 1 at the barn & one at the shop. Previously a horse & cow property but adaptable to the farm type of your choice. Barn has 6 stalls with Paddocks, Hay room & secure & heated Tack room. The shop will accommodate 6 or more cars & is equipped with 220v power, concrete floors, 2 – 12 X 9 1/2 ft doors to accommodate farm equipment, boats, a motor home, recreational vehicles & workspace to cater to all of your farm & recreational needs. Zoned EFU and on the deferral program so taxes are low. Call your agent for more info on that. Additional outbuildings include a garden shed, tool shed & a tiny house/shed for storage or convert it to an Art studio or whatever you desire. The home surrounded by beautiful mature landscaping, lush fields & stunning views. This property offers the perfect setting for a sense of contentment & tranquility for everyday life & is an entertainer’s delight. Conveniently located close to the city with easy access to the airport & is in a great School District. This Horse property/Farmstead offers the perfect blend of rural tranquility & urban convenience. Do not miss this opportunity to own a little piece of paradise.
View full listing details| Price: | $1,550,000 |
| Address: | 31563 SE Lusted Rd |
| City: | Gresham |
| County: | Multnomah |
| State: | Oregon |
| Zip Code: | 97080 |
| Subdivision: | Buena Vista |
| MLS: | 24558832 |
| Year Built: | 1979 |
| Square Feet: | 2,760 |
| Acres: | 4.21 |
| Lot Square Feet: | 4.21 acres |
| Bedrooms: | 4 |
| Bathrooms: | 3.1 |
| Half Bathrooms: | 1 |
| roof: | Shingle |
| sewer: | Standard Septic |
| cooling: | Central Air |
| country: | US |
| heating: | Forced Air - 95+% |
| stories: | 1 |
| taxYear: | 2023 |
| basement: | Crawl Space |
| warranty: | Home Warranty |
| photo1Url: | https://www.rmlsweb.com/webphotos/24500000/50000/8000/24558832-1-a.jpg |
| priceType: | List Price |
| room4Area: | 100 |
| room5Area: | 204 |
| room7Area: | 266 |
| room8Area: | 140 |
| appliances: | Dishwasher, Free-Standing Range, Island, Microwave, Plumbed For Ice Maker, Quartz |
| directions: | Lusted Rd between 302nd and Pleasant Home Rd |
| garageType: | Attached, Detached |
| highSchool: | Sam Barlow |
| room11Area: | 378 |
| room12Area: | 312 |
| room13Area: | 525 |
| room4Level: | Main |
| room4Width: | 10 |
| room5Level: | Main |
| room5Width: | 17 |
| room7Level: | Main |
| room7Width: | 14 |
| room8Level: | Main |
| room8Width: | 14 |
| disclosures: | Disclosure |
| lotFeatures: | Cleared, Level, Pasture, Private |
| room11Level: | Main |
| room11Width: | 27 |
| room12Level: | Main |
| room12Width: | 24 |
| room13Level: | Main |
| room13Width: | 21 |
| room4Length: | 10 |
| room5Length: | 12 |
| room7Length: | 19 |
| room8Length: | 10 |
| waterSource: | Public Water |
| daysOnMarket: | 293 |
| garageSpaces: | 8 |
| hotSheetDate: | 2025-04-22 |
| listAgentKey: | 44099 |
| listingTerms: | Conventional, State GI Loan, VA Loan |
| lotSizeRange: | 3 to 4.99 Acres |
| mlsAreaMajor: | Gresham, Sandy, Troutdale, Corbett |
| onMarketDate: | 2024-07-26T00:00:00+00:00 |
| parcelNumber: | R123286 |
| parkingTotal: | 8 |
| room11Length: | 14 |
| room12Length: | 13 |
| room13Length: | 25 |
| listOfficeFax: | 503-444-9008 |
| listOfficeKey: | 107969 |
| room5Features: | Bathroom |
| rvDescription: | RV Hookup, RV Parking, RV/Boat Storage |
| listingService: | Full Service |
| room11Features: | Eating Area, French Doors, Island, Patio |
| room12Features: | Eating Area |
| room13Features: | Bay Window, Ceiling Fan, Patio |
| standardStatus: | Active |
| windowFeatures: | Double Pane Windows, Vinyl Frames |
| fireplacesTotal: | 1 |
| fuelDescription: | Gas |
| parkingFeatures: | RV Access/Parking, Secured |
| roadSurfaceType: | Paved |
| sourceSystemKey: | 24558832 |
| taxAnnualAmount: | 4837.2 |
| viewDescription: | Mountain(s), Territorial |
| elementarySchool: | East Orient |
| exteriorFeatures: | Barn(s), Cross Fenced, Deck, Fire Pit, Gas Hookup, Outbuilding, Patio, Raised Beds, RV Hookup, RV Parking, RV/Boat Storage, Second Garage, Security Lights, Tool Shed, Workshop, Yard |
| interiorFeatures: | Ceiling Fan, Garage Door Opener, High Ceilings, Laminate Flooring, Quartz, Vaulted Ceiling(s), Wall to Wall Carpet |
| room4Description: | 4th Bedroom |
| room5Description: | Utility Room |
| room7Description: | 2nd Bedroom |
| room8Description: | 3rd Bedroom |
| room9Description: | Dining Room |
| securityFeatures: | Security Gate, Security Lights |
| sourceSystemName: | Regional Multiple Listing Service, Inc. |
| supplementNumber: | 1 |
| fireplaceFeatures: | Gas |
| foundationDetails: | Concrete Perimeter, Slab |
| listAgentLastName: | Webb |
| listMainOfficeKey: | 107969 |
| listingKeyNumeric: | 24558832 |
| lotSizeSquareFeet: | 183387 |
| offerInstructions: | Call Seller's Agent |
| originalListPrice: | 1683000 |
| previousListPrice: | 1683000 |
| propertyCondition: | Resale |
| room10Description: | Family Room |
| room11Description: | Kitchen |
| room12Description: | Living Room |
| room13Description: | Primary Bedroom |
| room4FeaturesCont: | Laminate Flooring |
| room5FeaturesCont: | Laminate Flooring |
| room7FeaturesCont: | Laminate Flooring, Suite, Walk-in Shower |
| room8FeaturesCont: | Laminate Flooring |
| architecturalStyle: | 1 Story, Ranch |
| listAgentFirstName: | Sandra |
| mainLevelAreaTotal: | 2760 |
| room11FeaturesCont: | Laminate Flooring, Vaulted Ceiling(s) |
| room12FeaturesCont: | Laminate Flooring, Vaulted Ceiling(s) |
| room13FeaturesCont: | High Ceilings, Suite, Walk in Closet |
| exteriorDescription: | T-111 Siding, Wood Siding |
| hotWaterDescription: | Gas |
| internetServiceType: | Cable, Other |
| listingContractDate: | 2024-07-26T00:00:00+00:00 |
| streetNumberNumeric: | 31563 |
| taxLegalDescription: | BUENA VISTA, LOT 1 TL 100, DEFERRAL-POTENTIAL ADDITIONAL TAX |
| listOfficeKeyNumeric: | 107969 |
| middleOrJuniorSchool: | West Orient |
| originatingSystemKey: | 24558832 |
| otherStructuresArea2: | 1500 |
| otherStructuresRoof1: | Metal |
| otherStructuresRoof2: | Metal |
| otherStructuresRoof3: | Shingle |
| otherStructuresRoof4: | Shingle |
| otherStructuresType1: | Barn(s) |
| otherStructuresType2: | Second Garage |
| otherStructuresType3: | Shed(s) |
| otherStructuresType4: | Shed(s) |
| otherStructuresType5: | Shed(s) |
| accessibilityFeatures: | Main Floor Bedroom w/Bath, Minimal Steps, One Level |
| bathroomsTotalInteger: | 4 |
| currentPriceForStatus: | 1550000 |
| originatingSystemName: | Regional Multiple Listing Service, Inc. |
| statusChangeTimestamp: | 2025-04-23T05:33:43+00:00 |
| bathroomsFullMainLevel: | 3 |
| buildingAreaCalculated: | 2760 |
| bathroomsTotalMainLevel: | 3.1 |
| buildingAreaDescription: | Zillow |
| otherStructuresNoStalls: | 6 |
| bathroomsTotalLowerLevel: | 0.0 |
| bathroomsTotalUpperLevel: | 0.0 |
| contractStatusChangeDate: | 2024-07-26T00:00:00+00:00 |
| listMainOfficeKeyNumeric: | 107969 |
| otherStructuresFeatures1: | Electricity Connected, Hay Storage, Heated, RV Hookup, RV Parking, Security Lights, Separate Electric Meter, Tack Room |
| otherStructuresFeatures2: | 220 Volts, Concrete Floor, Electricity Connected, Loft, RV Hookup, RV Parking |
| otherStructuresFeatures3: | Storage, Vinyl Window-Double Paned |
| otherStructuresFeatures4: | Concrete Floor, Electricity Connected |
| otherStructuresFeatures5: | Electricity Connected, Vinyl Window-Double Paned, Wood Floors |
| bathroomsPartialMainLevel: | 1 |
| otherStructuresBathsTotal: | 0.00 |
| otherStructuresDimensions1: | 48 X 48 |
| otherStructuresDimensions2: | 30 X 50 |
| otherStructuresDimensions3: | 10 X 16 |
| otherStructuresDimensions4: | 10 X 10 |
| otherStructuresDimensions5: | 8 X 9 |
| otherStructuresGarageLevel: | Main |
| otherStructuresNoStructures: | 5 |
| otherStructuresConstruction1: | Board & Batten Siding, Panel |
| otherStructuresConstruction2: | Metal Frame, Metal Siding |
| otherStructuresConstruction3: | Board & Batten Siding, Wood Frame |
| otherStructuresConstruction4: | Frame, T-111 Siding |
| otherStructuresConstruction5: | T-111 Siding, Wood Frame |
| publicRemarksOtherStructures: | Barn has heated & secure tac room, 6 stalls with paddocks, & alley, water and power, RV hookup, 2nd garage has 220V, an RV hookup, 2- 12' X 9 1/2' Slider doors, pellet stove, 10' X 11' secure tool room, concrete floor & personnel door. |
| otherStructuresGarageDimensions: | 2 |
| otherStructuresGarageNoAttached: | 1 |
| otherStructuresGarageNoDetached: | 1 |


