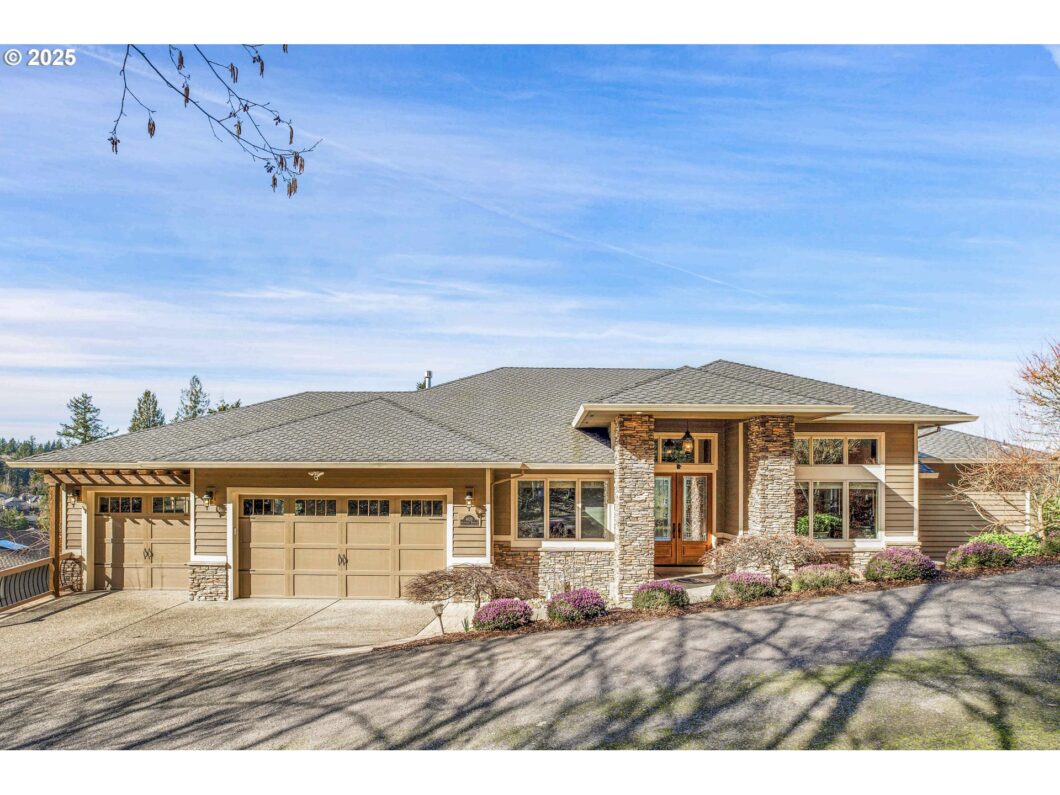
Panoramic views from every angle! This impeccable custom-built home overlooks the Persimmon Golf Course and surrounding mountains, showcasing exceptional craftsmanship and attention to detail. The open floor plan features an inviting fireplace and elegant columns with built-in cabinetry. The main-level living design includes a luxurious primary suite with a spa-like bath, heated floors, and a den/office. The gourmet kitchen boasts custom cabinets, a granite island, and a built-in refrigerator—perfect for cooking enthusiasts. Step onto the upper or lower deck to enjoy breathtaking views, ideal for outdoor gatherings. The spacious daylight basement includes a family room with a wet bar, three bedrooms, and two full baths. Additional features include a central vacuum system, surround sound, and a security system. Washer and dryer not included in the sale.Experience the best of Gresham’s premier community at Persimmon Country Club!
View full listing details| Price: | $1,029,000 |
| Address: | 4629 SE Honors Pl |
| City: | Gresham |
| County: | Multnomah |
| State: | Oregon |
| Zip Code: | 97080 |
| Subdivision: | PERSIMMON |
| MLS: | 267499820 |
| Year Built: | 2006 |
| Square Feet: | 4,032 |
| Acres: | 0.33 |
| Lot Square Feet: | 0.33 acres |
| Bedrooms: | 4 |
| Bathrooms: | 3.1 |
| Half Bathrooms: | 1 |
| roof: | Composition |
| sewer: | Public Sewer |
| vtURL: | https://www.dropbox.com/s/43x5tncuaudkzpq/Honors-v3.mp4?st=cwsmv3b5&dl=0 |
| cooling: | Central Air |
| country: | US |
| heating: | Forced Air |
| stories: | 2 |
| taxYear: | 2024 |
| basement: | Daylight, Finished |
| photo1Url: | https://www.rmlsweb.com/webphotos/26700000/40000/9000/267499820-1-a.jpg |
| priceType: | List Price |
| room4Area: | 121 |
| room5Area: | 168 |
| room6Area: | 363 |
| room7Area: | 182 |
| room8Area: | 156 |
| room9Area: | 196 |
| appliances: | Built-in Oven, Built-in Range, Built-in Refrigerator, Dishwasher, Disposal, Double Oven, Gas Appliances, Granite, Island, Microwave, Pantry, Plumbed For Ice Maker, Range Hood, Stainless Steel Appliance(s), Tile |
| directions: | Butler Rd,R Augusta,L Bethesda,L 46th R on Honors, L on Private Drive, Home on Left |
| garageType: | Attached |
| highSchool: | Gresham |
| room10Area: | 528 |
| room11Area: | 224 |
| room12Area: | 361 |
| room13Area: | 324 |
| room4Level: | Main |
| room4Width: | 11 |
| room5Level: | Lower |
| room5Width: | 14 |
| room6Level: | Lower |
| room6Width: | 33 |
| room7Level: | Lower |
| room7Width: | 14 |
| room8Level: | Lower |
| room8Width: | 13 |
| room9Level: | Main |
| room9Width: | 14 |
| disclosures: | Disclosure |
| lotFeatures: | Golf Course, Sloped |
| room10Level: | Lower |
| room10Width: | 24 |
| room11Level: | Main |
| room11Width: | 16 |
| room12Level: | Main |
| room12Width: | 19 |
| room13Level: | Main |
| room13Width: | 18 |
| room4Length: | 11 |
| room5Length: | 12 |
| room6Length: | 11 |
| room7Length: | 13 |
| room8Length: | 12 |
| room9Length: | 14 |
| waterSource: | Public Water |
| daysOnMarket: | 9 |
| garageSpaces: | 3 |
| hotSheetDate: | 2025-03-23 |
| listAgentKey: | 35693 |
| listingTerms: | Cash, Conventional, FHA, VA Loan |
| lotSizeRange: | 10, 000 to 14, 999 SqFt |
| mlsAreaMajor: | Gresham, Sandy, Troutdale, Corbett |
| onMarketDate: | 2025-03-13T00:00:00+00:00 |
| parcelNumber: | R542260 |
| parkingTotal: | 3 |
| room10Length: | 22 |
| room11Length: | 14 |
| room12Length: | 19 |
| room13Length: | 18 |
| listOfficeFax: | 503-444-9008 |
| listOfficeKey: | 107969 |
| room4Features: | Beamed Ceilings, Built-in Features |
| room7Features: | Bathroom |
| room8Features: | Bathroom |
| room9Features: | Formal |
| associationFee: | 1000 |
| listingService: | Full Service |
| room10Features: | Deck |
| room11Features: | Built-in Refrigerator, Disposal, Gas Appliances, Gourmet Kitchen, Island, Microwave, Pantry |
| room12Features: | Built-in Features, Fireplace, Sound System |
| standardStatus: | Pending |
| fireplacesTotal: | 2 |
| fuelDescription: | Gas |
| parkingFeatures: | Driveway |
| roadSurfaceType: | Paved |
| sourceSystemKey: | 267499820 |
| taxAnnualAmount: | 15358.3 |
| viewDescription: | Golf Course, Mountain(s) |
| elementarySchool: | Hogan Cedars |
| exteriorFeatures: | Covered Deck, Covered Patio, Deck, Gas Hookup, Outdoor Fireplace, Sprinkler, Yard |
| interiorFeatures: | Ceiling Fan, Central Vacuum, Garage Door Opener, Granite, Hardwood Floors, High Ceilings, Jetted Tub, Laundry, Plumbed For Central Vacuum, Skylight(s), Soaking Tub, Sound System, Tile Floor, Wall to Wall Carpet, Washer/Dryer, Wood Floors |
| offMarketDateMls: | 2025-03-22T00:00:00+00:00 |
| room4Description: | Den |
| room5Description: | 4th Bedroom |
| room6Description: | Storage |
| room7Description: | 2nd Bedroom |
| room8Description: | 3rd Bedroom |
| room9Description: | Dining Room |
| securityFeatures: | Security System Owned |
| sourceSystemName: | Regional Multiple Listing Service, Inc. |
| supplementNumber: | 1 |
| fireplaceFeatures: | Gas |
| listAgentLastName: | Lee |
| listMainOfficeKey: | 107969 |
| listingKeyNumeric: | 267499820 |
| lotSizeDimensions: | 14436 |
| lotSizeSquareFeet: | 14374 |
| offerInstructions: | Seller's Agent Only |
| originalListPrice: | 1029000 |
| propertyCondition: | Approximately |
| room10Description: | Family Room |
| room11Description: | Kitchen |
| room12Description: | Living Room |
| room13Description: | Primary Bedroom |
| room5FeaturesCont: | Walk in Closet, Wall to Wall Carpet |
| room7FeaturesCont: | Walk in Closet, Wall to Wall Carpet |
| room8FeaturesCont: | Closet, Wall to Wall Carpet |
| room9FeaturesCont: | High Ceilings |
| architecturalStyle: | Craftsman, Daylight Ranch |
| listAgentFirstName: | Jennie |
| mainLevelAreaTotal: | 2212 |
| room10FeaturesCont: | Wet Bar |
| room11FeaturesCont: | Double Oven, Granite |
| room12FeaturesCont: | High Ceilings |
| room13FeaturesCont: | Double Sinks, Jetted Tub, Suite, Walk in Closet |
| exteriorDescription: | Cedar, Cultured Stone |
| hotWaterDescription: | Gas |
| listingContractDate: | 2025-03-13T00:00:00+00:00 |
| lowerLevelAreaTotal: | 1820 |
| streetNumberNumeric: | 4629 |
| taxLegalDescription: | PERSIMMON NO 6, LOT 194 |
| associationAmenities: | Commons |
| listOfficeKeyNumeric: | 107969 |
| middleOrJuniorSchool: | Dexter McCarty |
| originatingSystemKey: | 267499820 |
| purchaseContractDate: | 2025-03-22T00:00:00+00:00 |
| accessibilityFeatures: | Garage on Main |
| bathroomsTotalInteger: | 4 |
| currentPriceForStatus: | 1029000 |
| originatingSystemName: | Regional Multiple Listing Service, Inc. |
| statusChangeTimestamp: | 2025-03-23T08:54:52+00:00 |
| bathroomsFullMainLevel: | 1 |
| buildingAreaCalculated: | 2212 |
| cumulativeDaysOnMarket: | 9 |
| associationFeeFrequency: | Annually |
| bathroomsFullLowerLevel: | 2 |
| bathroomsTotalMainLevel: | 1.1 |
| buildingAreaDescription: | TRIO |
| bathroomsTotalLowerLevel: | 2.0 |
| bathroomsTotalUpperLevel: | 0.0 |
| contractStatusChangeDate: | 2025-03-22T00:00:00+00:00 |
| listMainOfficeKeyNumeric: | 107969 |
| bathroomsPartialMainLevel: | 1 |


