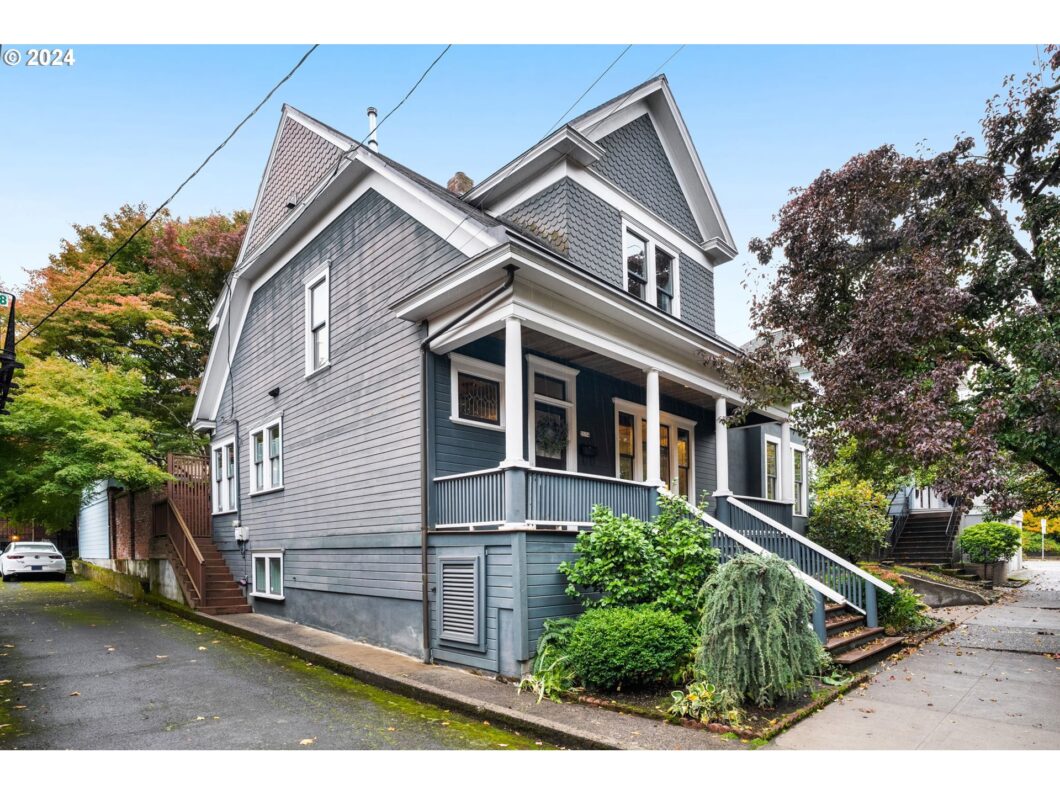
This exceptional home blends historical charm with modern comforts, offering an exquisite living experience in a prime location. Enter through an inviting front porch into a beautifully maintained interior with hardwood floors, high ceilings, and large windows that fill the space with natural light. The main floor’s open layout features spacious living and dining areas ideal for entertaining, with a gourmet kitchen outfitted with high-end appliances, custom cabinetry, and ample counter space.The upper levels offer luxurious bedrooms, including a primary suite with a spa-like bath, walk-in closet, and serene views. Additional bedrooms provide versatility, perfect for family or guests. The home also includes multiple living areas, giving space for work, play, and relaxation.Outside, a beautifully landscaped backyard and patio create a private oasis for outdoor gatherings or quiet evenings. The property’s location is second to none, with vibrant shops, restaurants, and parks just a short walk away, placing the best of Portland at your doorstep.This home truly captures the spirit of classic design with thoughtful, modern updates in a location that combines urban convenience with neighborhood charm. Don’t miss this opportunity to own a timeless gem in Portland’s historic district!
View full listing details| Price: | $1,000,000 |
| Address: | 2174 NW Johnson St NW |
| City: | Portland |
| County: | Multnomah |
| State: | Oregon |
| Zip Code: | 97210 |
| Subdivision: | NORTHWEST |
| MLS: | 24043638 |
| Year Built: | 1905 |
| Square Feet: | 2,795 |
| Acres: | 0.06 |
| Lot Square Feet: | 0.06 acres |
| Bedrooms: | 3 |
| Bathrooms: | 3.1 |
| Half Bathrooms: | 1 |
| roof: | Composition |
| sewer: | Public Sewer |
| vtURL: | https://my.matterport.com/show/?m=7EXawNaM4Nk&brand=0&mls=1& |
| cooling: | Central Air |
| country: | US |
| heating: | Gravity |
| stories: | 2 |
| taxYear: | 2024 |
| basement: | Full Basement, Storage Space |
| photo1Url: | https://www.rmlsweb.com/webphotos/24000000/40000/3000/24043638-1-a.jpg |
| priceType: | List Price |
| appliances: | Dishwasher, Free-Standing Gas Range, Free-Standing Refrigerator, Gas Appliances, Microwave, Stainless Steel Appliance(s) |
| directions: | NW Johnson, between NW 21st and NW 22nd |
| garageType: | Attached |
| highSchool: | Lincoln |
| room7Level: | Upper |
| room8Level: | Upper |
| room9Level: | Main |
| disclosures: | Disclosure |
| lotFeatures: | Level, On Busline, Street Car, Trees |
| room10Level: | Main |
| room11Level: | Main |
| room12Level: | Main |
| room13Level: | Upper |
| waterSource: | Public Water |
| daysOnMarket: | 175 |
| garageSpaces: | 1 |
| hotSheetDate: | 2025-04-25 |
| listAgentKey: | 96602 |
| listingTerms: | Cash, Conventional |
| lotSizeRange: | 0K to 2, 999 SqFt |
| mlsAreaMajor: | Portland NW/ SW/ S, Raleigh Hills |
| onMarketDate: | 2024-11-01T00:00:00+00:00 |
| parcelNumber: | R517333 |
| parkingTotal: | 1 |
| listOfficeKey: | 203795 |
| room9Features: | French Doors, Hardwood Floors |
| listingService: | Full Service |
| room10Features: | French Doors, Hardwood Floors |
| room11Features: | Dishwasher, Hardwood Floors, Nook |
| room12Features: | Hardwood Floors |
| room13Features: | Ceiling Fan |
| standardStatus: | Active |
| fuelDescription: | Gas |
| parkingFeatures: | Driveway, Off Street |
| sourceSystemKey: | 24043638 |
| taxAnnualAmount: | 13611.94 |
| elementarySchool: | Chapman |
| exteriorFeatures: | Deck, Fenced, Patio, Porch, Yard |
| interiorFeatures: | Ceiling Fan, Hardwood Floors, High Ceilings, Laundry, Tile Floor, Wall to Wall Carpet, Washer/Dryer |
| room7Description: | 2nd Bedroom |
| room8Description: | 3rd Bedroom |
| room9Description: | Dining Room |
| sourceSystemName: | Regional Multiple Listing Service, Inc. |
| supplementNumber: | 1 |
| listAgentLastName: | Luff |
| listMainOfficeKey: | 203795 |
| listingKeyNumeric: | 24043638 |
| lotSizeSquareFeet: | 2613 |
| offerInstructions: | Seller's Agent Only |
| originalListPrice: | 1125000 |
| previousListPrice: | 1075000 |
| propertyCondition: | Resale |
| room10Description: | Family Room |
| room11Description: | Kitchen |
| room12Description: | Living Room |
| room13Description: | Primary Bedroom |
| room7FeaturesCont: | Closet, High Ceilings, Walk in Closet, Wall to Wall Carpet |
| room8FeaturesCont: | Closet, High Ceilings, Wall to Wall Carpet |
| architecturalStyle: | Craftsman |
| listAgentFirstName: | Jennifer |
| mainLevelAreaTotal: | 1074 |
| room11FeaturesCont: | Free-Standing Range, Free-Standing Refrigerator |
| room13FeaturesCont: | Closet, High Ceilings, Wall to Wall Carpet |
| coListAgentLastName: | Eubanks |
| coListMainOfficeKey: | 203795 |
| exteriorDescription: | Wood Siding |
| hotWaterDescription: | Gas |
| listingContractDate: | 2024-11-01T00:00:00+00:00 |
| lowerLevelAreaTotal: | 1124 |
| streetNumberNumeric: | 2174 |
| taxLegalDescription: | PARTITION PLAT 2001-121, LOT 1 |
| upperLevelAreaTotal: | 597 |
| coListAgentFirstName: | Amanda |
| listOfficeKeyNumeric: | 203795 |
| middleOrJuniorSchool: | West Sylvan |
| originatingSystemKey: | 24043638 |
| bathroomsTotalInteger: | 4 |
| currentPriceForStatus: | 1000000 |
| originatingSystemName: | Regional Multiple Listing Service, Inc. |
| buildingAreaCalculated: | 1671 |
| bathroomsFullLowerLevel: | 1 |
| bathroomsFullUpperLevel: | 2 |
| bathroomsTotalMainLevel: | 0.1 |
| buildingAreaDescription: | Tax |
| bathroomsTotalLowerLevel: | 1.0 |
| bathroomsTotalUpperLevel: | 2.0 |
| contractStatusChangeDate: | 2024-11-01T00:00:00+00:00 |
| listMainOfficeKeyNumeric: | 203795 |
| bathroomsPartialMainLevel: | 1 |
| coListMainOfficeKeyNumeric: | 203795 |


