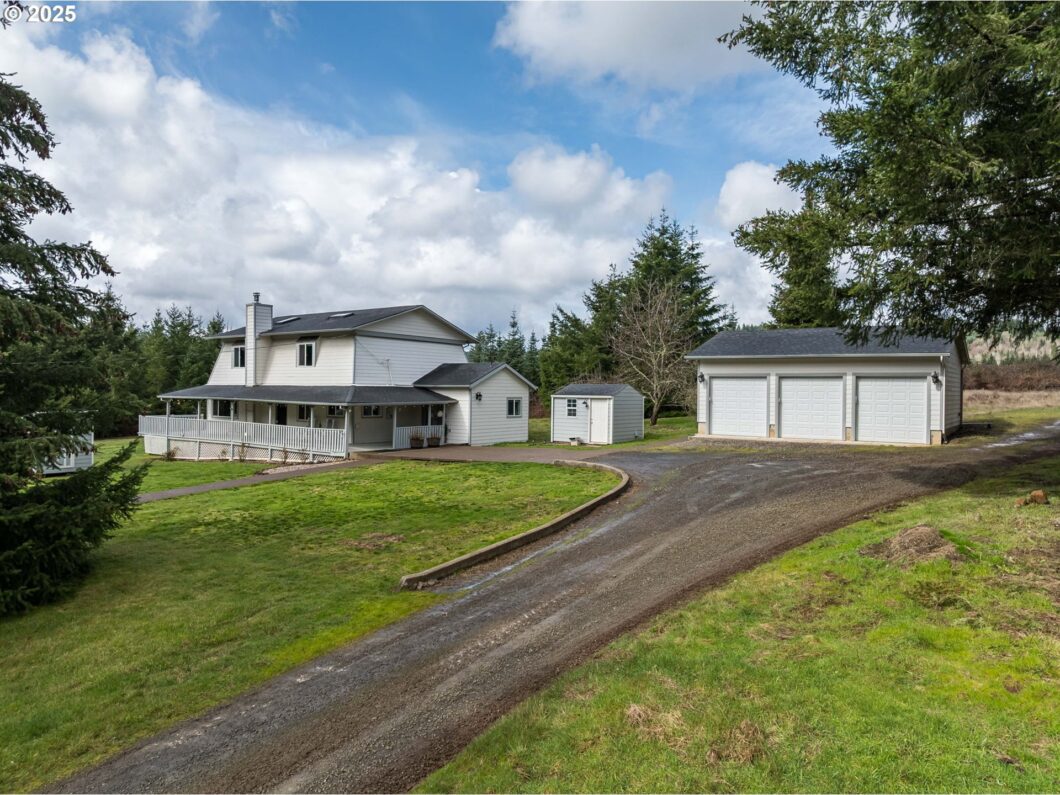
Welcome home to this charming four bedroom farmhouse. Located at the end of the road on a beautiful and secluded 20 acres. This home has a big partially covered wrap around porch. There is a front door that leads to the great room and a side door that leads to a big mud room. Something every farmhouse should have. The main floor features an open concept great room, kitchen and dining area. The kitchen has pretty quartz counters, a double wall oven, and stainless steel appliances. In the great room there is dining area, a soapstone wood stove and a slider leading out to the porch. On the main level there is also a primary bedroom with an attached bath. The bedroom has a slider that opens up to the deck and hot tub. The mudroom, laundry room and pantry are all good sized. Off the mudroom you will find a cute and handy shower room that was used to wash the dog. The pantry is a blank space open for your imagination. Upstairs you will find three bedrooms, a full bath and a family room. There are skylights in all the room upstairs bringing in a lot of natural light. The home has engineered wood flooring, mini splits for heating and cooling and a generator hookup. Outside you will find a newer three car garage and an huge 2400 sq. ft. shop with concrete floors. The land has fruit trees, a walnut tree and grapes. There is plenty of room for the garden of your dreams, your toys or your animals. Stop by and take a look. This home is ready for new owners to enjoy it.
View full listing details| Price: | $1,070,000 |
| Address: | 20256 S Swank Rd |
| City: | Colton |
| County: | Clackamas |
| State: | Oregon |
| Zip Code: | 97017 |
| MLS: | 689878653 |
| Year Built: | 1967 |
| Square Feet: | 2,592 |
| Acres: | 20 |
| Lot Square Feet: | 20 acres |
| Bedrooms: | 4 |
| Bathrooms: | 3 |
| roof: | Composition |
| sewer: | Septic Tank |
| vtURL: | https://my.matterport.com/show/?m=Gb23pN1Y9ex&brand=0&mls=1& |
| vtURL2: | https://listings.pdxlistingphotos.com/sites/zenxelr/unbranded |
| cooling: | Mini Split |
| country: | US |
| heating: | Mini Split, Wall Heater, Wood Stove |
| stories: | 2 |
| taxYear: | 2024 |
| basement: | Crawl Space |
| photo1Url: | https://www.rmlsweb.com/webphotos/68900000/80000/7000/689878653-1-a.jpg |
| priceType: | List Price |
| appliances: | Built-in Oven, Cooktop, Dishwasher, Double Oven, Down Draft, Plumbed For Ice Maker, Quartz, Stainless Steel Appliance(s) |
| directions: | Hwy 211 to S Hult St, Left on S Swank Rd. The home is at the end of the road. Middle driveway. |
| garageType: | Detached |
| highSchool: | Colton |
| room4Level: | Main |
| room5Level: | Upper |
| room6Level: | Main |
| room7Level: | Upper |
| room8Level: | Upper |
| disclosures: | Disclosure |
| lotFeatures: | Secluded, Trees |
| room10Level: | Upper |
| room11Level: | Main |
| room13Level: | Main |
| waterSource: | Well |
| daysOnMarket: | 57 |
| garageSpaces: | 3 |
| hotSheetDate: | 2025-04-14 |
| listAgentKey: | 57739 |
| listingTerms: | Cash, Conventional, VA Loan |
| lotSizeRange: | 20 to 49.99 Acres |
| mlsAreaMajor: | Oregon City, Beavercreek, Canby, Molalla, Mulino |
| onMarketDate: | 2025-03-19T00:00:00+00:00 |
| parcelNumber: | 01055486 |
| parkingTotal: | 3 |
| listOfficeFax: | 503-444-9008 |
| listOfficeKey: | 107969 |
| room6Features: | French Doors |
| room7Features: | Ceiling Fan |
| rvDescription: | RV Parking |
| listingService: | Full Service |
| room11Features: | Dishwasher, Down Draft |
| room13Features: | Bathroom, Ceiling Fan, Sliding Doors |
| standardStatus: | Active Under Contract |
| windowFeatures: | Vinyl Frames |
| fireplacesTotal: | 1 |
| fuelDescription: | Electricity, Wood Burning |
| parkingFeatures: | Covered, Driveway |
| roadSurfaceType: | Paved |
| sourceSystemKey: | 689878653 |
| taxAnnualAmount: | 3103.6 |
| viewDescription: | Territorial, Trees/Woods |
| elementarySchool: | Colton |
| exteriorFeatures: | Deck, Outbuilding, Porch |
| interiorFeatures: | Ceiling Fan, Jetted Tub, Quartz |
| room4Description: | Laundry |
| room5Description: | 4th Bedroom |
| room6Description: | Mud Room |
| room7Description: | 2nd Bedroom |
| room8Description: | 3rd Bedroom |
| room9Description: | Dining Room |
| sourceSystemName: | Regional Multiple Listing Service, Inc. |
| supplementNumber: | 1 |
| fireplaceFeatures: | Stove |
| foundationDetails: | Concrete Perimeter |
| listAgentLastName: | Wiest |
| listMainOfficeKey: | 107969 |
| listingKeyNumeric: | 689878653 |
| lotSizeSquareFeet: | 871200 |
| offerInstructions: | Seller's Agent Only |
| originalListPrice: | 1085000 |
| previousListPrice: | 1085000 |
| propertyCondition: | Resale |
| room10Description: | Family Room |
| room11Description: | Kitchen |
| room12Description: | Living Room |
| room13Description: | Primary Bedroom |
| room4FeaturesCont: | Sink, Washer/Dryer |
| architecturalStyle: | Farmhouse |
| listAgentFirstName: | Brenda |
| mainLevelAreaTotal: | 1392 |
| room11FeaturesCont: | Double Oven, Engineered Hardwood, Free-Standing Refrigerator |
| room13FeaturesCont: | Engineered Hardwood |
| exteriorDescription: | Cement Siding |
| hotWaterDescription: | Electricity, Tank |
| listingContractDate: | 2025-03-19T00:00:00+00:00 |
| streetNumberNumeric: | 20256 |
| taxLegalDescription: | SECTION 33 TOWNSHIP 4S RANGE 3E TAX LOT 01001 |
| upperLevelAreaTotal: | 1200 |
| listOfficeKeyNumeric: | 107969 |
| middleOrJuniorSchool: | Colton |
| originatingSystemKey: | 689878653 |
| otherStructuresArea1: | 660 |
| otherStructuresArea2: | 2400 |
| otherStructuresType1: | Garage(s) |
| otherStructuresType2: | Workshop |
| bathroomsTotalInteger: | 3 |
| currentPriceForStatus: | 1070000 |
| originatingSystemName: | Regional Multiple Listing Service, Inc. |
| statusChangeTimestamp: | 2025-04-14T21:22:13+00:00 |
| bathroomsFullMainLevel: | 2 |
| buildingAreaCalculated: | 2592 |
| bathroomsFullUpperLevel: | 1 |
| bathroomsTotalMainLevel: | 2.0 |
| buildingAreaDescription: | tax |
| bathroomsTotalLowerLevel: | 0.0 |
| bathroomsTotalUpperLevel: | 1.0 |
| contractStatusChangeDate: | 2025-04-14T00:00:00+00:00 |
| listMainOfficeKeyNumeric: | 107969 |
| otherStructuresFeatures1: | Concrete Floor, Electricity Connected |
| otherStructuresFeatures2: | 220 Volts, Concrete Floor |
| otherStructuresBathsTotal: | 0.00 |
| otherStructuresDimensions2: | 30X80 |
| otherStructuresConstruction1: | Cement Siding |
| otherStructuresConstruction2: | Metal Siding |


