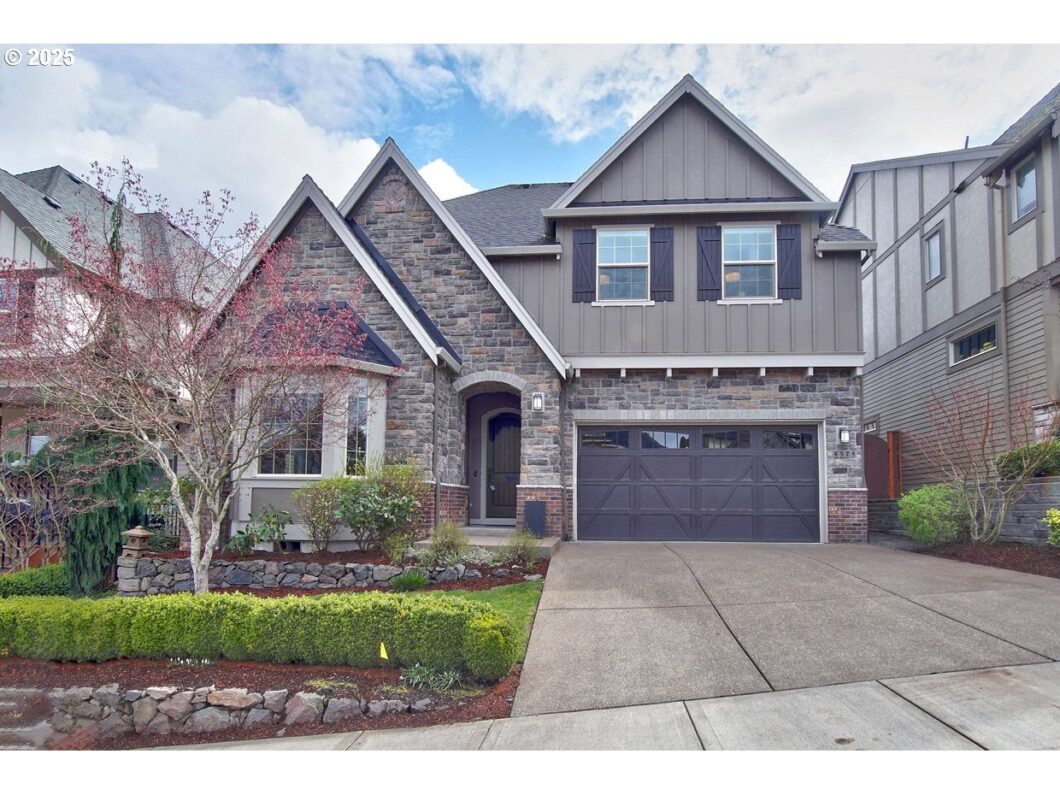
Stunning home with 5-bedroom, 3 full bath and a spacious bonus/media room, thoughtfully designed living space in the prestigious Findley Heights community.Meticulously maintained home blends style, functionality, and upgrades tailored for modern living with quite a lot of upgrades including hardwood floors, wainscoting, generous woodwork, quartz counters & more. Full bedroom with bay windows and a full bath on the main level, it’s ideal for guests or multi-generational living.The gourmet kitchen is a chef’s dream, butlers pantry, custom pull-out drawers in several cabinets, under and over cabinet lighting, spacious walk-in pantry, adding both function and ambiance. It flows seamlessly into a comfortable dining area and cozy family room with a fireplace. The spacious open layout is perfect for entertaining, with a light-filled living room pre-wired for a home theater system. Upstairs, the expansive primary suite offers a private retreat with spa-like comforts including recessed ceiling with high end trim, full glass shower with double showers, designer tub, spacious island in the walk in closet & more. Additional bedrooms are generously sized and versatile.Step into the dedicated media room, complete with built-in ceiling speakers, creating the ultimate movie night or game-day experience, with closets so it can be used as an additional bedroom.Includes upgraded fridge, washer & dryer and AC. Backyard / Outdoors, enjoy professionally installed manicured landscape with custom lighting and gas hookup — perfect for evening gatherings. The oversized garage is a dream with overhead storage, a tankless water heater, central vacuum and an electric car charger already installed.Located on a quiet street, this home sits on a 5,663 sq ft lot in one of the area’s most desirable neighborhoods, and top-rated schools.This home is the perfect blend of luxury, comfort, and efficiency — a rare find in the heart of NW Portland. Don’t miss your chance to make it yours!
View full listing details| Price: | $1,075,000 |
| Address: | 4574 NW 132nd Ave |
| City: | Portland |
| County: | Washington |
| State: | Oregon |
| Zip Code: | 97229 |
| Subdivision: | FINDLEY HEIGHTS |
| MLS: | 447197961 |
| Year Built: | 2017 |
| Square Feet: | 3,466 |
| Acres: | 0.13 |
| Lot Square Feet: | 0.13 acres |
| Bedrooms: | 5 |
| Bathrooms: | 3 |
| roof: | Shingle |
| sewer: | Public Sewer |
| vtURL: | https://my.matterport.com/show/?m=yh5mM6T9sVZ |
| vtURL2: | https://www.propertytours.us/4574-nw-132nd-ave-portland-or-virtual-tour/#tour |
| vtURL3: | https://visithome.ai/mkbiepu547P23fsAPJEfHW?mu=ft |
| cooling: | Central Air |
| country: | US |
| heating: | Forced Air |
| stories: | 2 |
| taxYear: | 2024 |
| basement: | Crawl Space |
| photo1Url: | https://www.rmlsweb.com/webphotos/44700000/10000/9000/447197961-1-a.jpg |
| priceType: | List Price |
| appliances: | Built-in Oven, Dishwasher, Free-Standing Refrigerator, Island, Microwave, Pantry, Quartz, Range Hood, Stainless Steel Appliance(s) |
| directions: | Just North of Findley Elem., NW Saltzman to NW Alsace, R on 130, L on Findley, L on NW 132nd |
| garageType: | Attached |
| highSchool: | Sunset |
| room4Level: | Upper |
| room5Level: | Main |
| room6Level: | Upper |
| room7Level: | Upper |
| room8Level: | Upper |
| room9Level: | Main |
| disclosures: | Disclosure |
| lotFeatures: | Level |
| room10Level: | Main |
| room11Level: | Main |
| room12Level: | Upper |
| room13Level: | Upper |
| waterSource: | Public Water |
| daysOnMarket: | 36 |
| garageSpaces: | 2 |
| hotSheetDate: | 2025-05-10 |
| listAgentKey: | 62409 |
| listingTerms: | Call Listing Agent, Cash, Conventional |
| lotSizeRange: | 5, 000 to 6, 999 SqFt |
| mlsAreaMajor: | NW Washington Co or Sauvie Island |
| onMarketDate: | 2025-04-03T00:00:00+00:00 |
| parcelNumber: | R2194155 |
| parkingTotal: | 2 |
| listOfficeKey: | 107969 |
| associationFee: | 130 |
| listingService: | Full Service |
| standardStatus: | Pending |
| windowFeatures: | Double Pane Windows |
| fireplacesTotal: | 1 |
| fuelDescription: | Gas |
| parkingFeatures: | Driveway, On Street |
| roadSurfaceType: | Paved |
| sourceSystemKey: | 447197961 |
| taxAnnualAmount: | 11781.03 |
| viewDescription: | Territorial |
| elementarySchool: | Findley |
| exteriorFeatures: | Covered Patio, Fenced, Gas Hookup, Sprinkler, Yard |
| interiorFeatures: | Central Vacuum, Engineered Hardwood, Garage Door Opener, High Ceilings, Laundry, Quartz, Soaking Tub, Wainscoting, Washer/Dryer |
| offMarketDateMls: | 2025-05-09T00:00:00+00:00 |
| room4Description: | 4th Bedroom |
| room5Description: | 5th Bedroom |
| room6Description: | Media Room |
| room7Description: | 2nd Bedroom |
| room8Description: | 3rd Bedroom |
| room9Description: | Dining Room |
| sourceSystemName: | Regional Multiple Listing Service, Inc. |
| supplementNumber: | 1 |
| fireplaceFeatures: | Gas |
| foundationDetails: | Concrete Perimeter |
| listAgentLastName: | Gopalswamy |
| listMainOfficeKey: | 107969 |
| listingKeyNumeric: | 447197961 |
| lotSizeSquareFeet: | 5662 |
| offerInstructions: | Call Seller's Agent |
| originalListPrice: | 1095000 |
| previousListPrice: | 1095000 |
| propertyCondition: | Resale |
| room10Description: | Family Room |
| room11Description: | Kitchen |
| room12Description: | Living Room |
| room13Description: | Primary Bedroom |
| architecturalStyle: | 2 Story, Traditional |
| listAgentFirstName: | Vijay |
| mainLevelAreaTotal: | 1578 |
| coListAgentLastName: | Peacock |
| coListMainOfficeKey: | 107969 |
| exteriorDescription: | Cement Siding, Lap Siding, Stone |
| hotWaterDescription: | Gas |
| listingContractDate: | 2025-04-03T00:00:00+00:00 |
| streetNumberNumeric: | 4574 |
| taxLegalDescription: | FINDLEY HEIGHTS, LOT 61, ACRES 0.13 |
| upperLevelAreaTotal: | 1888 |
| associationAmenities: | Commons, Management |
| coListAgentFirstName: | Miles |
| listOfficeKeyNumeric: | 107969 |
| middleOrJuniorSchool: | Tumwater |
| originatingSystemKey: | 447197961 |
| purchaseContractDate: | 2025-05-09T00:00:00+00:00 |
| accessibilityFeatures: | Garage on Main |
| bathroomsTotalInteger: | 3 |
| currentPriceForStatus: | 1075000 |
| originatingSystemName: | Regional Multiple Listing Service, Inc. |
| statusChangeTimestamp: | 2025-05-10T17:02:20+00:00 |
| bathroomsFullMainLevel: | 1 |
| buildingAreaCalculated: | 3466 |
| cumulativeDaysOnMarket: | 36 |
| associationFeeFrequency: | Monthly |
| bathroomsFullUpperLevel: | 2 |
| bathroomsTotalMainLevel: | 1.0 |
| buildingAreaDescription: | Floor Plan |
| bathroomsTotalLowerLevel: | 0.0 |
| bathroomsTotalUpperLevel: | 2.0 |
| contractStatusChangeDate: | 2025-05-09T00:00:00+00:00 |
| listMainOfficeKeyNumeric: | 107969 |
| coListMainOfficeKeyNumeric: | 107969 |


