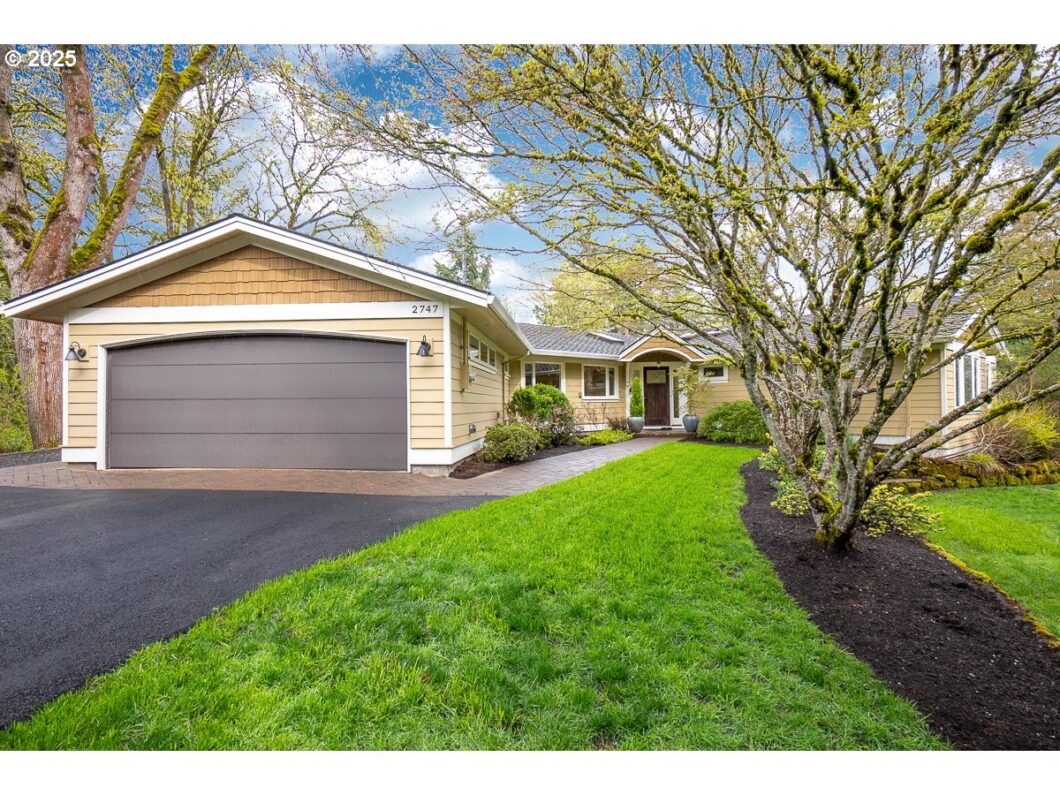
Mid-Century Stunner! This rare, fully remodeled home offers one-level living on a spacious lot with seasonal lake views & breathtaking sunsets. Thoughtfully designed for elegance & functionality, this home boasts an open floor plan with hardwood floors throughout, multiple skylights, & a wall of windows that flood the space with natural light.The gourmet kitchen features high-end finishes, perfect for cooking & entertaining. Wide, naturally lit hallways are thoughtfully designed & offer accessibility if needed. The ideal layout allows easy, one level living, with a bonus area/family room on the lower level, perfect for movie night by the fireplace. The luxurious primary suite includes vaulted ceilings, a fireplace, a spa-like en-suite bath, & a generous walk-in closet.The 20,000+ SF lot provides ample space to entertain, play, garden, & simply relax. Enjoy a great view of the 4th of July fireworks right from your deck!Additional highlights include a 50-year presidential roof, gas & electrical setup for a home generator, & deeded access to the Palisades Park Lake Easement. Conveniently located near the brand-new Recreation Center, as well as the neighborhood pool & swim park, this home offers the perfect blend of luxury, comfort, & community. This is truly a rare find in one of Lake Oswego’s most sought-after neighborhoods. Welcome Home!
View full listing details| Price: | $1,199,000 |
| Address: | 2747 Glen Haven Rd |
| City: | Lake Oswego |
| County: | Clackamas |
| State: | Oregon |
| Zip Code: | 97034 |
| Subdivision: | PALISADES |
| MLS: | 664930454 |
| Year Built: | 1953 |
| Square Feet: | 2,966 |
| Acres: | 0.46 |
| Lot Square Feet: | 0.46 acres |
| Bedrooms: | 4 |
| Bathrooms: | 2.1 |
| Half Bathrooms: | 1 |
| roof: | Composition |
| sewer: | Public Sewer |
| vtURL: | https://player.vimeo.com/video/1072595201 |
| country: | US |
| heating: | Forced Air - 90% |
| stories: | 2 |
| taxYear: | 2024 |
| basement: | Finished |
| photo1Url: | https://www.rmlsweb.com/webphotos/66400000/90000/3000/664930454-1-a.jpg |
| priceType: | List Price |
| room4Area: | 130 |
| room7Area: | 165 |
| room8Area: | 150 |
| room9Area: | 132 |
| appliances: | Built-in Range, Dishwasher, Disposal, Free-Standing Refrigerator, Quartz, Range Hood, Stainless Steel Appliance(s), Tile |
| directions: | Glen Haven Rd |
| garageType: | Attached |
| highSchool: | Lakeridge |
| room10Area: | 434 |
| room11Area: | 693 |
| room12Area: | 468 |
| room13Area: | 252 |
| room4Level: | Main |
| room4Width: | 13 |
| room5Level: | Main |
| room7Level: | Main |
| room7Width: | 15 |
| room8Level: | Main |
| room8Width: | 10 |
| room9Level: | Main |
| room9Width: | 12 |
| disclosures: | Disclosure |
| lotFeatures: | Level, Private, Sloped, Trees |
| room10Level: | Lower |
| room10Width: | 14 |
| room11Level: | Main |
| room11Width: | 21 |
| room12Level: | Main |
| room12Width: | 18 |
| room13Level: | Main |
| room13Width: | 18 |
| room4Length: | 10 |
| room7Length: | 11 |
| room8Length: | 15 |
| room9Length: | 11 |
| waterSource: | Public Water |
| daysOnMarket: | 2 |
| garageSpaces: | 2 |
| hotSheetDate: | 2025-04-21 |
| listAgentKey: | 62330 |
| listingTerms: | Cash, Conventional, FHA, VA Loan |
| lotSizeRange: | 15, 000 to 19, 999 SqFt |
| mlsAreaMajor: | Lake Oswego, West Linn |
| onMarketDate: | 2025-04-03T00:00:00+00:00 |
| parcelNumber: | 00318604 |
| parkingTotal: | 2 |
| room10Length: | 31 |
| room11Length: | 33 |
| room12Length: | 26 |
| room13Length: | 14 |
| listOfficeFax: | 503-444-9008 |
| listOfficeKey: | 107969 |
| room9Features: | Exterior Entry, Hardwood Floors |
| buyerFinancing: | Cash |
| listingService: | Full Service |
| room10Features: | Fireplace |
| room11Features: | Built-in Range, Dishwasher, Eating Area, French Doors, Hardwood Floors, Pantry |
| room12Features: | Fireplace, Hardwood Floors |
| room13Features: | Fireplace, Hardwood Floors, Skylight(s) |
| standardStatus: | Closed |
| windowFeatures: | Double Pane Windows |
| fireplacesTotal: | 2 |
| fuelDescription: | Gas |
| parkingFeatures: | Driveway, RV Access/Parking |
| roadSurfaceType: | Paved |
| sourceSystemKey: | 664930454 |
| taxAnnualAmount: | 9210.21 |
| viewDescription: | Lake, Seasonal, Territorial |
| elementarySchool: | Westridge |
| exteriorFeatures: | Deck, Garden, Outdoor Fireplace, Patio, Raised Beds, RV Parking, Tool Shed, Yard |
| interiorFeatures: | Hardwood Floors, High Ceilings, Laundry, Quartz, Skylight(s), Vaulted Ceiling(s), Washer/Dryer |
| offMarketDateMls: | 2025-04-05T00:00:00+00:00 |
| room4Description: | 4th Bedroom |
| room5Description: | Laundry |
| room7Description: | 2nd Bedroom |
| room8Description: | 3rd Bedroom |
| room9Description: | Dining Room |
| sourceSystemName: | Regional Multiple Listing Service, Inc. |
| fireplaceFeatures: | Wood Burning |
| listAgentLastName: | Hartfield |
| listMainOfficeKey: | 107969 |
| listingKeyNumeric: | 664930454 |
| lotSizeSquareFeet: | 20037 |
| offerInstructions: | Call Seller's Agent |
| originalListPrice: | 1199000 |
| propertyCondition: | Updated/Remodeled |
| room10Description: | Family Room |
| room11Description: | Kitchen |
| room12Description: | Living Room |
| room13Description: | Primary Bedroom |
| room4FeaturesCont: | Closet, Wall to Wall Carpet |
| room5FeaturesCont: | Sink |
| room7FeaturesCont: | Closet, Wall to Wall Carpet |
| room8FeaturesCont: | Closet, Wall to Wall Carpet |
| architecturalStyle: | Mid-Century Modern, Ranch |
| buyerAgentLastName: | Jett |
| buyerMainOfficeKey: | 227458 |
| listAgentFirstName: | Melissa |
| mainLevelAreaTotal: | 2512 |
| room10FeaturesCont: | Wall to Wall Carpet |
| room11FeaturesCont: | Quartz |
| room13FeaturesCont: | Double Sinks, Shower, Soaking Tub, Suite, Vaulted Ceiling(s), Walk in Closet |
| buyerAgentFirstName: | Karie |
| exteriorDescription: | Brick, Cement Siding |
| hotWaterDescription: | Gas |
| listingContractDate: | 2025-04-03T00:00:00+00:00 |
| lowerLevelAreaTotal: | 454 |
| streetNumberNumeric: | 2747 |
| taxLegalDescription: | 710 PALISADES PARK 2 LT 070 |
| listOfficeKeyNumeric: | 107969 |
| middleOrJuniorSchool: | Lakeridge |
| originatingSystemKey: | 664930454 |
| purchaseContractDate: | 2025-04-05T00:00:00+00:00 |
| accessibilityFeatures: | Garage on Main, Ground Level, Main Floor Bedroom w/Bath, One Level |
| bathroomsTotalInteger: | 3 |
| currentPriceForStatus: | 1245000 |
| originatingSystemName: | Regional Multiple Listing Service, Inc. |
| statusChangeTimestamp: | 2025-04-21T18:47:30+00:00 |
| bathroomsFullMainLevel: | 2 |
| buildingAreaCalculated: | 2512 |
| cumulativeDaysOnMarket: | 2 |
| soldPricePerSquareFeet: | 419.76 |
| bathroomsTotalMainLevel: | 2.1 |
| buildingAreaDescription: | Tax/Flrpln |
| bathroomsTotalLowerLevel: | 0.0 |
| bathroomsTotalUpperLevel: | 0.0 |
| contractStatusChangeDate: | 2025-04-21T00:00:00+00:00 |
| listMainOfficeKeyNumeric: | 107969 |
| bathroomsPartialMainLevel: | 1 |
| buyerMainOfficeKeyNumeric: | 227458 |
