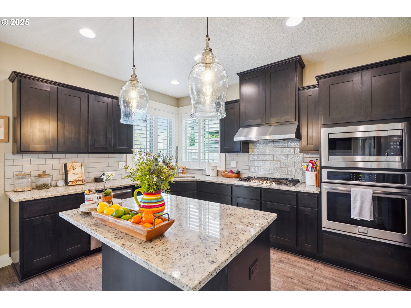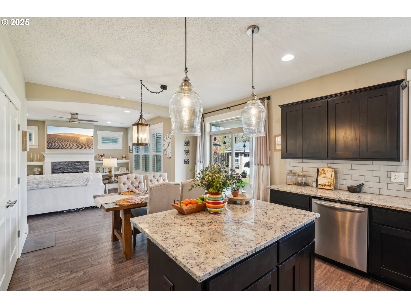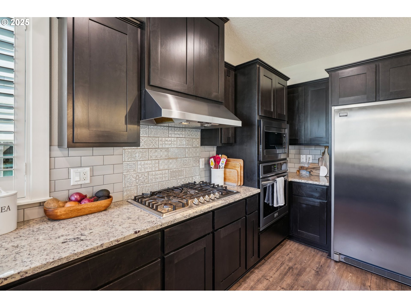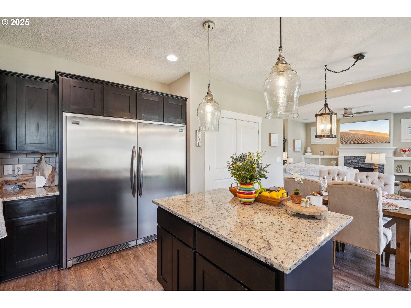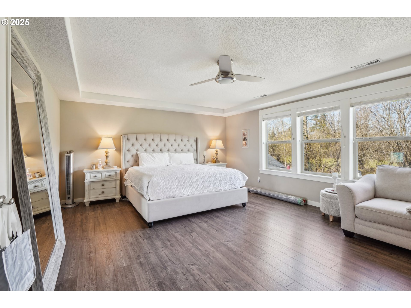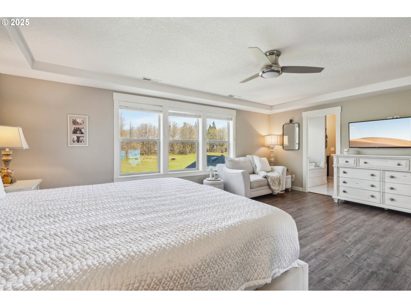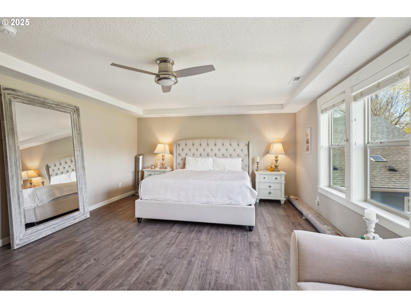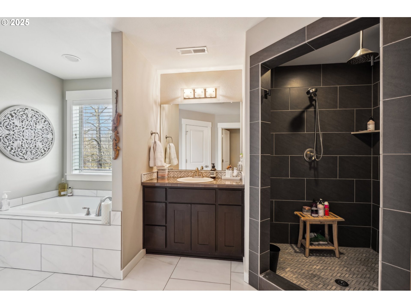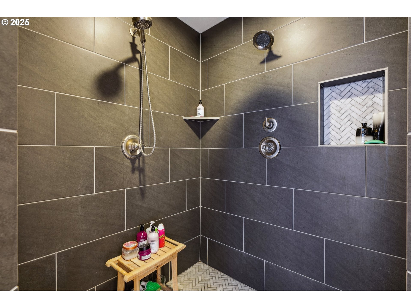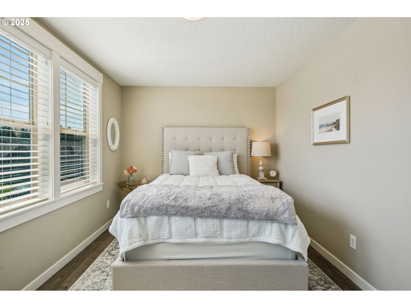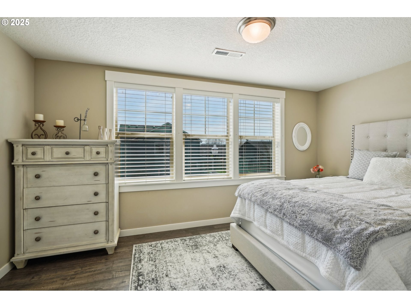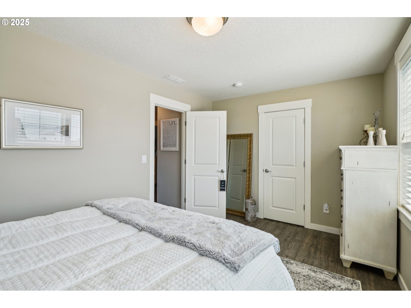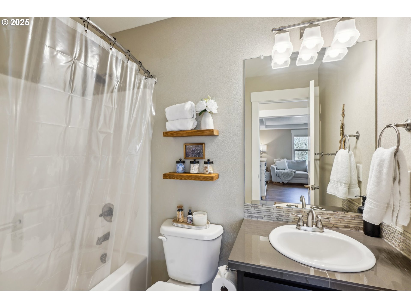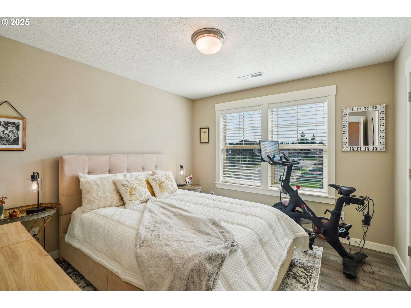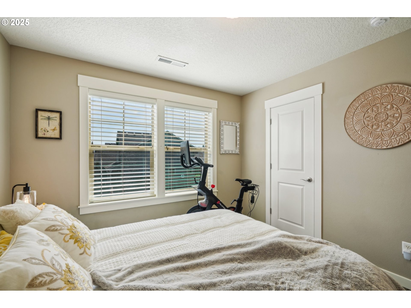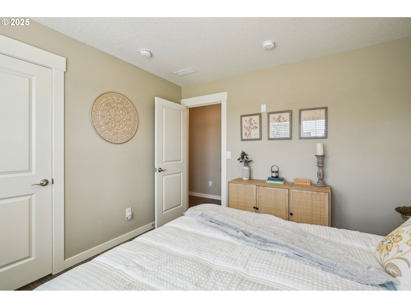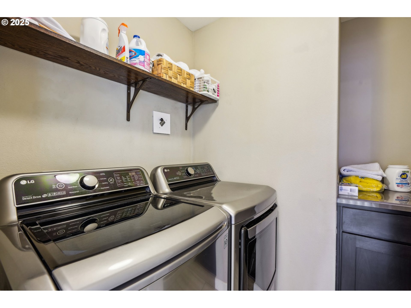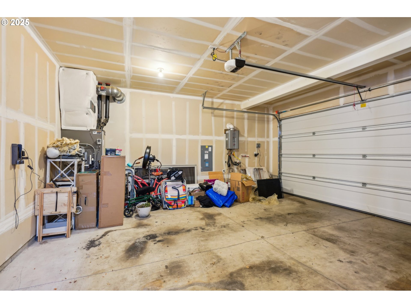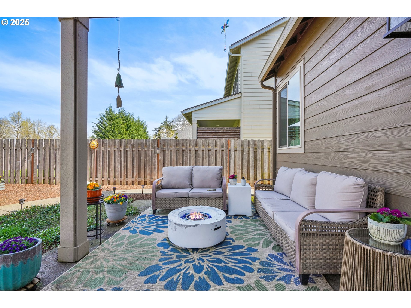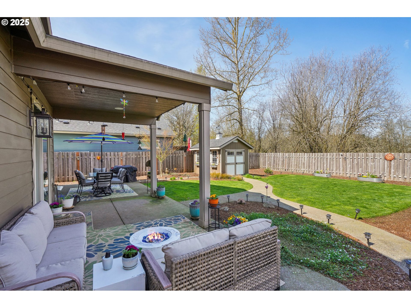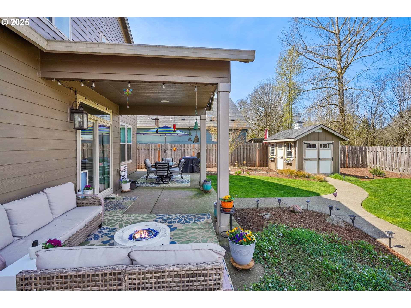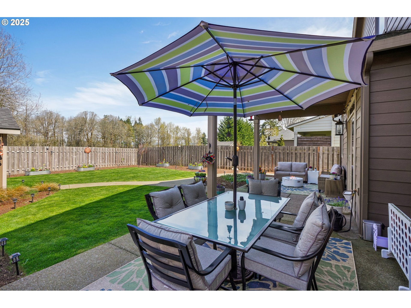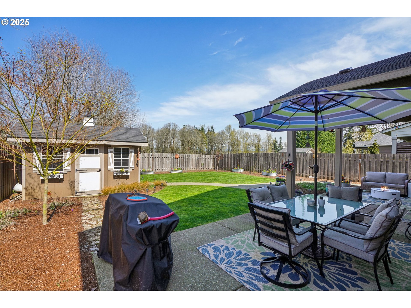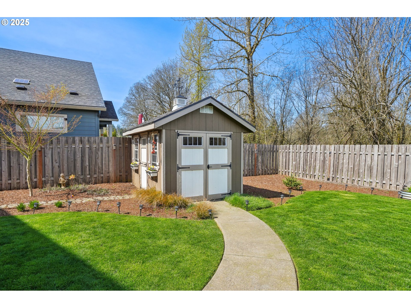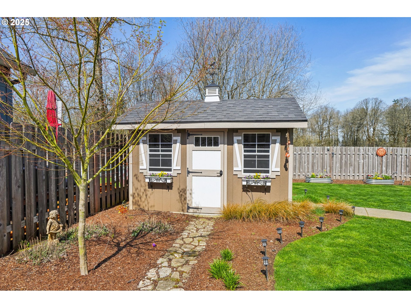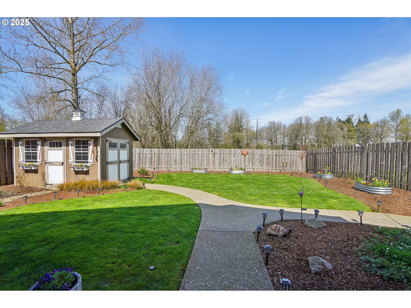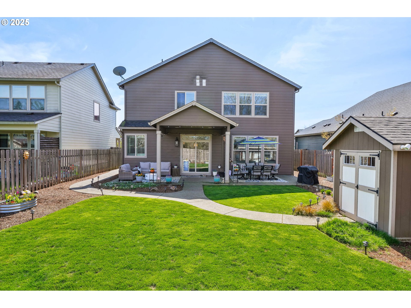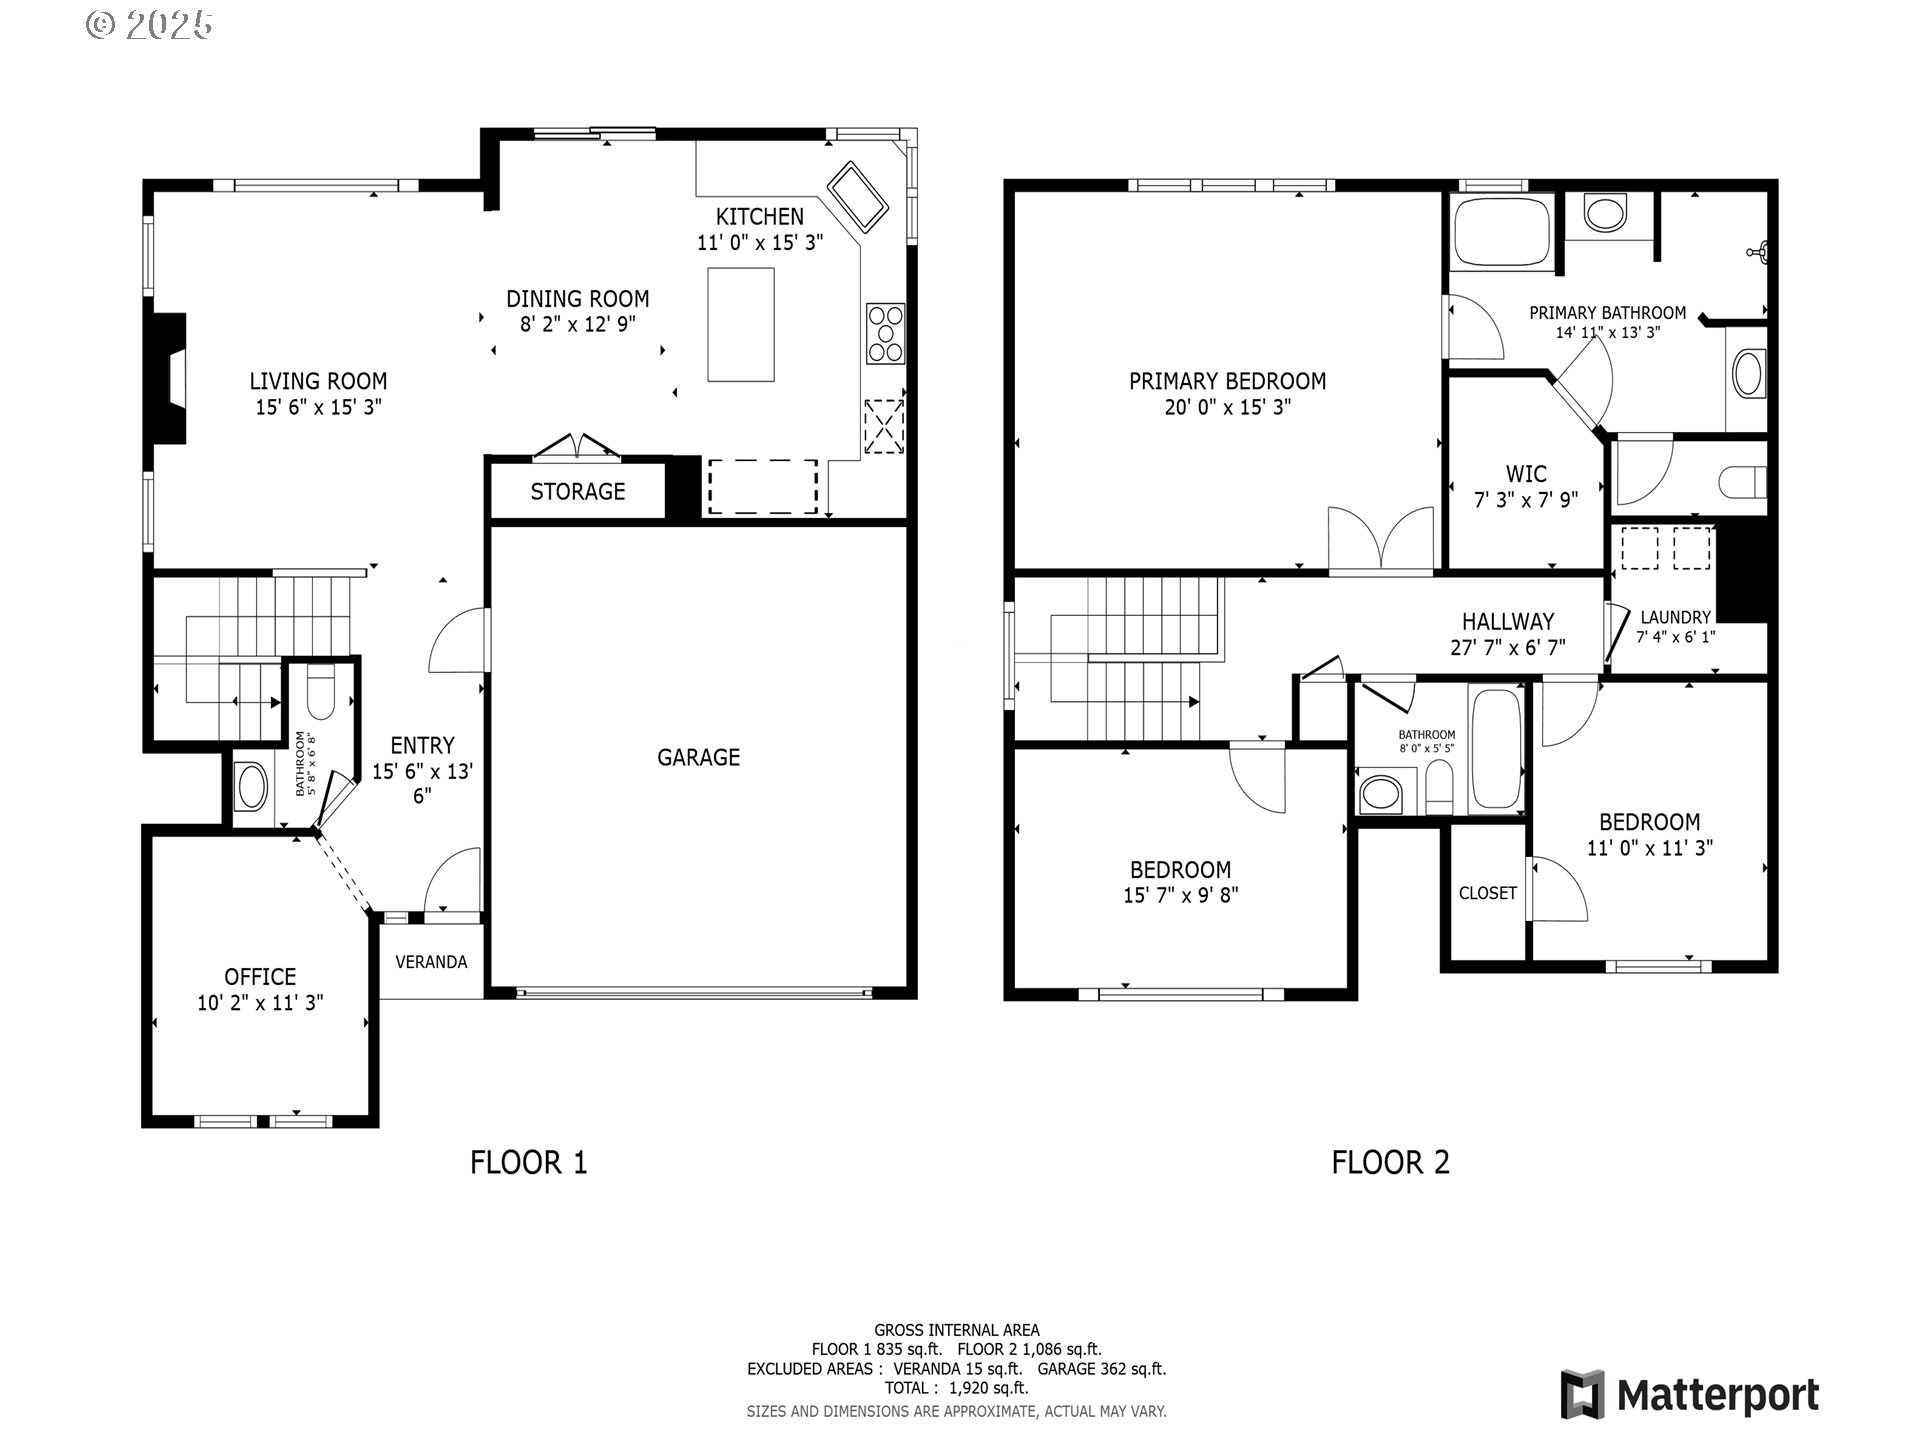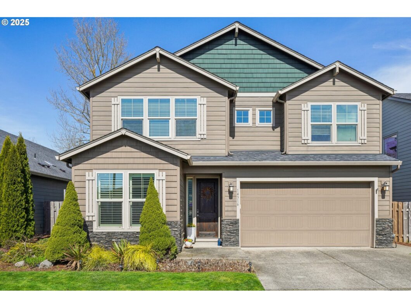
Experience the perfect blend of modern design and pristine condition in this beautifully upgraded home! Nestled in a peaceful neighborhood and backing to greenspace, this home offers both privacy and tranquility—your own personal retreat. The spacious master suite is designed for relaxation, featuring a jetted soaking tub, rainfall showerhead, and beautifully tiled walk-in shower. The gourmet kitchen is a chef’s dream, boasting a built-in, restaurant-style refrigerator/freezer, sleek granite slab countertops, stainless steel appliances, a 5-burner gas cooktop, and a convection oven. Throughout the home, you’ll find soaring high ceilings, elegant 8-ft interior doors, rich hardwood floors, and a cozy gas fireplace framed by built-in bookcases—the perfect blend of style and comfort. Step outside to your private, fully fenced backyard and enjoy the beauty of nature right at your doorstep. Don’t miss out on this exceptional home that combines modern elegance, top-tier amenities, and a prime location. Schedule your showing today!
View full listing details| Price: | $584,900 |
| Address: | 14316 NE 108th St |
| City: | Vancouver |
| County: | Clark |
| State: | Washington |
| Zip Code: | 98682 |
| Subdivision: | FRONTIER MEADOWS |
| MLS: | 622936269 |
| Year Built: | 2016 |
| Square Feet: | 1,985 |
| Acres: | 0.13 |
| Lot Square Feet: | 0.13 acres |
| Bedrooms: | 3 |
| Bathrooms: | 2.1 |
| Half Bathrooms: | 1 |
| roof: | Composition, Shingle |
| sewer: | Public Sewer |
| vtURL: | https://my.matterport.com/show/?m=gXRG4JnxbcL&mls=1 |
| cooling: | Central Air |
| country: | US |
| heating: | Forced Air - 95+% |
| stories: | 2 |
| taxYear: | 2024 |
| basement: | Crawl Space |
| photo1Url: | https://www.rmlsweb.com/webphotos/62200000/90000/3000/622936269-1-a.jpg |
| priceType: | List Price |
| appliances: | Convection Oven, Cooktop, Dishwasher, Disposal, Free-Standing Refrigerator, Gas Appliances, Granite, Stainless Steel Appliance(s) |
| directions: | NE 99th Street/North on NE 144th Ave/Left NE 101st Way/Right NE 102nd Street/Left NE 144th Ave |
| garageType: | Attached |
| highSchool: | Prairie |
| rentAmount: | 1 |
| room7Level: | Upper |
| room8Level: | Upper |
| room9Level: | Main |
| disclosures: | Disclosure |
| lotFeatures: | Level |
| room11Level: | Main |
| room12Level: | Main |
| room13Level: | Upper |
| waterSource: | Public Water |
| daysOnMarket: | 7 |
| garageSpaces: | 2 |
| hotSheetDate: | 2025-04-10 |
| listAgentKey: | 108761 |
| listingTerms: | Cash, Conventional, FHA, VA Loan |
| lotSizeRange: | 5, 000 to 6, 999 SqFt |
| mlsAreaMajor: | Clark Co: Brush Prairie, Hockinson |
| onMarketDate: | 2025-04-03T00:00:00+00:00 |
| parcelNumber: | 986035807 |
| parkingTotal: | 2 |
| listOfficeFax: | 866-557-2855 |
| listOfficeKey: | 106145 |
| associationFee: | 67 |
| listingService: | Full Service |
| standardStatus: | Pending |
| windowFeatures: | Double Pane Windows |
| fireplacesTotal: | 1 |
| fuelDescription: | Gas |
| parkingFeatures: | Driveway, Off Street |
| roadSurfaceType: | Paved |
| sourceSystemKey: | 622936269 |
| taxAnnualAmount: | 4026.63 |
| elementarySchool: | Maple Grove |
| exteriorFeatures: | Covered Arena, Fenced, Patio, Porch, Yard |
| interiorFeatures: | Garage Door Opener, Granite, Hardwood Floors, High Speed Internet, Laundry |
| offMarketDateMls: | 2025-04-10T00:00:00+00:00 |
| room7Description: | 2nd Bedroom |
| room8Description: | 3rd Bedroom |
| room9Description: | Dining Room |
| sourceSystemName: | Regional Multiple Listing Service, Inc. |
| supplementNumber: | 2 |
| fireplaceFeatures: | Gas |
| listAgentLastName: | Gantt |
| listMainOfficeKey: | 106142 |
| listingKeyNumeric: | 622936269 |
| lotSizeSquareFeet: | 5662 |
| offerInstructions: | Call Seller's Agent |
| originalListPrice: | 584900 |
| propertyCondition: | Resale |
| room10Description: | Family Room |
| room11Description: | Kitchen |
| room12Description: | Living Room |
| room13Description: | Primary Bedroom |
| architecturalStyle: | 2 Story, Traditional |
| listAgentFirstName: | Jesse |
| mainLevelAreaTotal: | 897 |
| exteriorDescription: | Cement Siding, Stone |
| hotWaterDescription: | Gas, Tankless |
| internetServiceType: | Cable |
| listingContractDate: | 2025-04-03T00:00:00+00:00 |
| nonOwnerOccRentType: | Leased |
| streetNumberNumeric: | 14316 |
| taxLegalDescription: | FRONTIER MEADOWS LOT 49 311764 FOR ASSESSOR USE ONLY FRONTIER MEA |
| upperLevelAreaTotal: | 1088 |
| associationAmenities: | Commons |
| listOfficeKeyNumeric: | 106145 |
| middleOrJuniorSchool: | Laurin |
| nonOwnerOccFurnished: | Unfurnished |
| originatingSystemKey: | 622936269 |
| purchaseContractDate: | 2025-04-10T00:00:00+00:00 |
| bathroomsTotalInteger: | 3 |
| currentPriceForStatus: | 584900 |
| originatingSystemName: | Regional Multiple Listing Service, Inc. |
| statusChangeTimestamp: | 2025-04-11T03:11:29+00:00 |
| buildingAreaCalculated: | 1985 |
| cumulativeDaysOnMarket: | 7 |
| associationFeeFrequency: | Quarterly |
| bathroomsFullUpperLevel: | 2 |
| bathroomsTotalMainLevel: | 0.1 |
| buildingAreaDescription: | Builder |
| bathroomsTotalLowerLevel: | 0.0 |
| bathroomsTotalUpperLevel: | 2.0 |
| contractStatusChangeDate: | 2025-04-10T00:00:00+00:00 |
| listMainOfficeKeyNumeric: | 106142 |
| bathroomsPartialMainLevel: | 1 |
| nonOwnerOccLeaseExpiration: | 2025-04-30 |