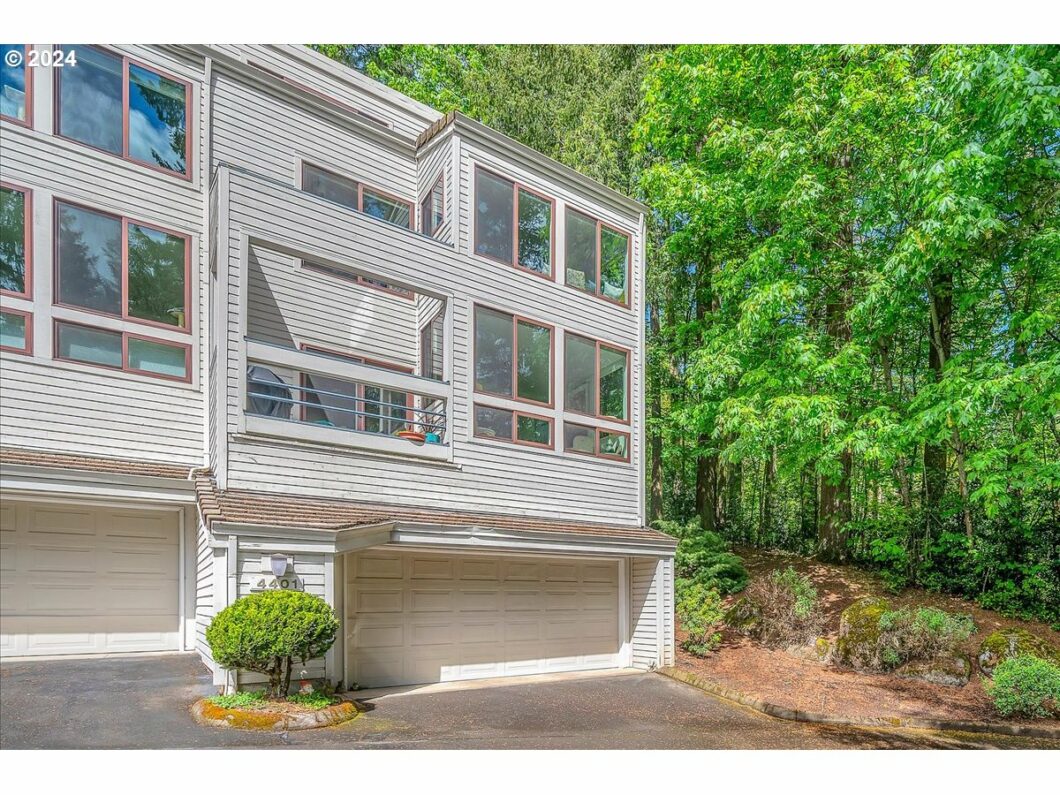
Beautiful end unit! Lots of light and lovely views. Updated throughout with new paint and newer floors. Its all clean and nice! Newer windows and slider. Look for the special touches. Ready for you to move in. Stylish, bright cook’s kitchen with wide quartz countertops, wood floor, light cabinets, tile backsplash, eating bar. Nice place to serve a holiday buffet or host a wine tasting. Great room has space for dining, entertaining, or bingeing a mystery series. All newer flooring includes engineered hardwood and luxury vinyl. No carpet! balcony in front and deck in back. Storage, storage, storage. Big closets, linen closets, lots of cabinets, oversized garage with a storage room. Top floor loft could be extra sleeping space or more storage. Huge primary suite with room for a king bed and sitting area. views across the valley. Large her/his closet. Updated ensuite with double sinks. Second full bath is updated, too: quartz counter, new sink, lights, fan. Mt Park offers a full clubhouse with pool, workout facilities, and meeting rooms. Access to Mt Park trails just a few steps from your front door.
View full listing details| Price: | $498,500 |
| Address: | 4401 THUNDER VISTA LN |
| City: | Lake Oswego |
| County: | Clackamas |
| State: | Oregon |
| Subdivision: | MOUNTAIN PARK |
| MLS: | 24180507 |
| Square Feet: | 2,102 |
| Bedrooms: | 2 |
| Bathrooms: | 2.1 |
| Half Bathrooms: | 1 |
| stories: | 3 |
| taxYear: | 2023 |
| warranty: | Home Warranty |
| directions: | Melrose/ Kruse Way to Carman to Fosberg to Melrose to Thunder Vista |
| garageType: | Attached, Oversized |
| highSchool: | Lake Oswego |
| room4Level: | Upper |
| room5Level: | Lower |
| room6Level: | Lower |
| room7Level: | Upper |
| room9Level: | Main |
| disclosures: | Disclosure |
| room11Level: | Main |
| room12Level: | Main |
| room13Level: | Upper |
| listingTerms: | Cash |
| unitLocation: | Townhouse |
| optionalLevel: | Lower |
| room7Features: | Loft |
| room11Features: | Dishwasher, Eat Bar |
| room12Features: | Balcony, Deck, Sliding Doors |
| room13Features: | Bathroom |
| windowFeatures: | Double Pane Windows, Vinyl Frames |
| fuelDescription: | Electricity |
| roadSurfaceType: | Paved |
| taxAnnualAmount: | 4959.91 |
| viewDescription: | Park/Greenbelt, Territorial, Trees/Woods |
| elementarySchool: | Oak Creek |
| room4Description: | 2nd Bathroom |
| room5Description: | Laundry |
| room6Description: | Storage |
| room7Description: | 2nd Bedroom |
| room9Description: | Dining Room |
| supplementNumber: | 1 |
| propertyCondition: | Resale |
| room10Description: | Family Room |
| room11Description: | Kitchen |
| room12Description: | Living Room |
| room13Description: | Primary Bedroom |
| room4FeaturesCont: | Bathtub With Shower, Quartz |
| room5FeaturesCont: | Washer/Dryer |
| room9FeaturesCont: | Engineered Hardwood |
| mainLevelAreaTotal: | 1001 |
| room11FeaturesCont: | Engineered Hardwood, Plumbed For Ice Maker, Quartz |
| room12FeaturesCont: | Engineered Hardwood |
| room13FeaturesCont: | Double Sinks, Granite, Shower, Walk in Closet |
| condominiumDeckArea: | 100 |
| exteriorDescription: | Lap Siding |
| hotWaterDescription: | Gas |
| internetServiceType: | Cable |
| upperLevelAreaTotal: | 1001 |
| condominiumFloorPlan: | Townhouse |
| middleOrJuniorSchool: | Lake Oswego |
| condominiumGarageType: | Attached |
| currentPriceForStatus: | 498500 |
| buildingAreaCalculated: | 2002 |
| condominiumWasherDryer: | Included In Unit |
| optionalLevelAreaTotal: | 100 |
| associationFeeFrequency: | Monthly |
| bathroomsFullUpperLevel: | 2 |
| bathroomsTotalMainLevel: | 0.1 |
| buildingAreaDescription: | COUNTY |
| associationFee2Frequency: | Semi-Annually |
| bathroomsTotalLowerLevel: | 0.0 |
| bathroomsTotalUpperLevel: | 2.0 |
| condominiumStorageUnitNo: | Garage(s) |
| bathroomsPartialMainLevel: | 1 |
| condominiumDeckDimensions: | 10 x 10 |
| condominiumUnitsInComplex: | 28 |
| taxOtherAnnualAssessmentAmount: | 46272.48 |


