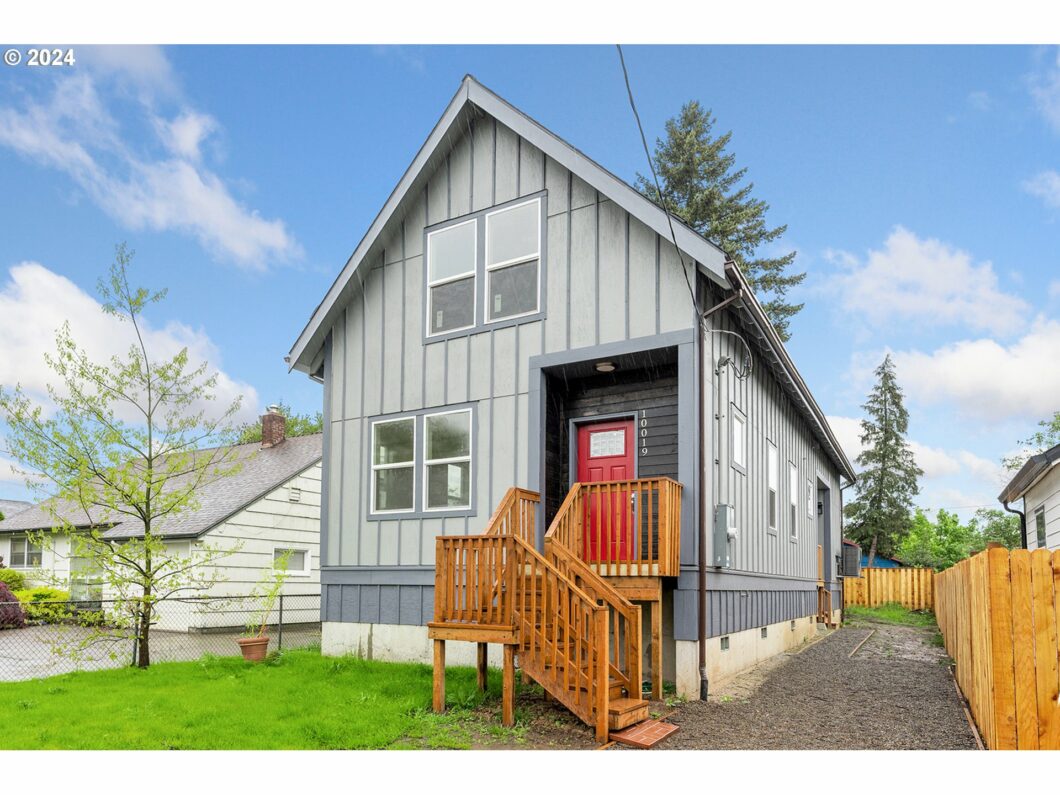
Be the first to live in this pristine sanctuary in the heart of SE Portland! This newly completed two-story home offers the epitome of modern living, boasting a fresh, untouched canvas awaiting your personal touch. Immaculate stainless steel appliances adorn the spacious kitchen, while primary bedroom on the main level provides effortless living. Embrace the convenience of an indoor bike closet, catering to your active lifestyle. Step outside to discover the untouched, spacious backyard, a blank slate eagerly awaiting your green thumb and creative vision. Be the first to call this pristine home your own, where every corner whispers of new beginnings and endless possibilities.
View full listing details| Price: | $450,000 |
| Address: | 10019 SE KNIGHT ST |
| City: | Portland |
| County: | Multnomah |
| State: | Oregon |
| Zip Code: | 97266 |
| MLS: | 24455736 |
| Year Built: | 2018 |
| Square Feet: | 1,783 |
| Acres: | 0.080 |
| Lot Square Feet: | 0.080 acres |
| Bedrooms: | 3 |
| Bathrooms: | 2.1 |
| Half Bathrooms: | 1 |
| stories: | 2 |
| taxYear: | 2023 |
| directions: | Foster Rd North on 101st left on Knight St |
| highSchool: | Franklin |
| room4Level: | Upper |
| room7Level: | Upper |
| room8Level: | Upper |
| disclosures: | Disclosure |
| lotFeatures: | Flood Zone, Level |
| room11Level: | Main |
| room12Level: | Main |
| room13Level: | Main |
| waterSource: | Public Water |
| daysOnMarket: | 112 |
| listingTerms: | Cash, Conventional, FHA |
| lotSizeRange: | 3, 000 to 4, 999 SqFt |
| mlsAreaMajor: | Portland Southeast |
| room11Features: | Built-in Range, Built-in Refrigerator, Dishwasher, Microwave |
| windowFeatures: | Double Pane Windows, Vinyl Frames |
| fuelDescription: | Electricity |
| roadSurfaceType: | Paved |
| taxAnnualAmount: | 2873.25 |
| elementarySchool: | Lent |
| exteriorFeatures: | Public Road, Yard |
| room4Description: | Laundry |
| room7Description: | 2nd Bedroom |
| room8Description: | 3rd Bedroom |
| room9Description: | Dining Room |
| supplementNumber: | 1 |
| propertyCondition: | Updated/Remodeled |
| room10Description: | Family Room |
| room11Description: | Kitchen |
| room12Description: | Living Room |
| room13Description: | Primary Bedroom |
| room7FeaturesCont: | Closet |
| room8FeaturesCont: | Closet |
| architecturalStyle: | 2 Story, Traditional |
| mainLevelAreaTotal: | 1055 |
| room11FeaturesCont: | Built-in Oven |
| room13FeaturesCont: | Closet |
| exteriorDescription: | Board & Batten Siding |
| hotWaterDescription: | Electricity |
| upperLevelAreaTotal: | 728 |
| middleOrJuniorSchool: | Kellogg |
| currentPriceForStatus: | 450000 |
| bathroomsFullMainLevel: | 1 |
| buildingAreaCalculated: | 1783 |
| bathroomsFullUpperLevel: | 1 |
| bathroomsTotalMainLevel: | 1.0 |
| buildingAreaDescription: | tax record |
| bathroomsTotalLowerLevel: | 0.0 |
| bathroomsTotalUpperLevel: | 1.1 |
| bathroomsPartialUpperLevel: | 1 |


Please sign up for a Listing Manager account below to inquire about this listing