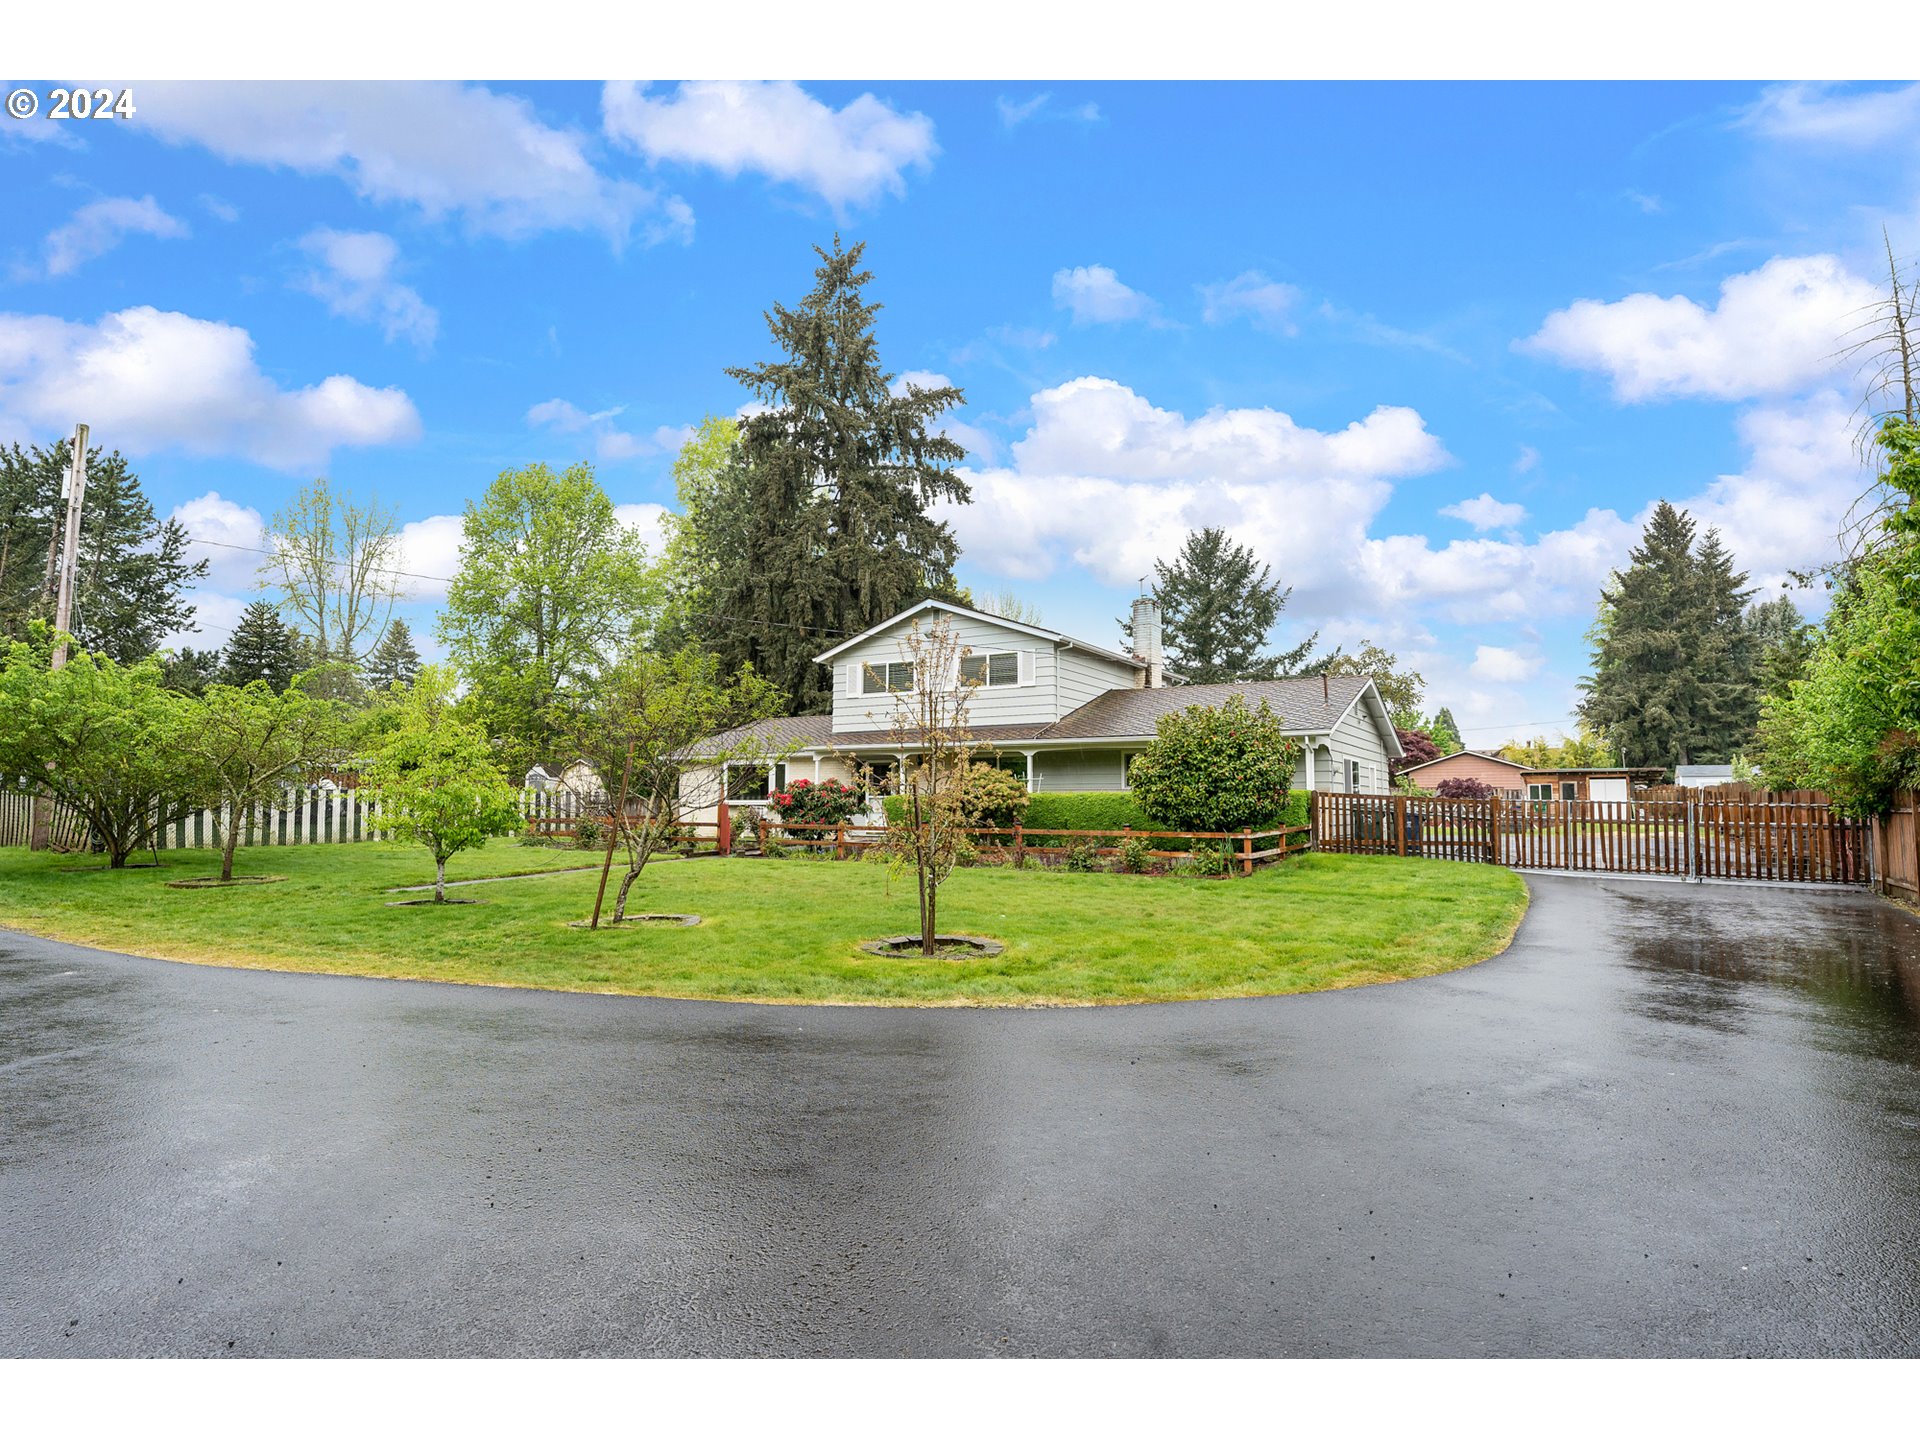
Perfect Hobby/Urban-Farm/Home Business on “nearly” an acre (0.81 Acre Lot)…Room for ALL your toys and More! Private Paved Road/Driveway & Huge Parking Area w/Electric Gate Access. RV Parking w/electric & Dump. Oversized 2 Car Covered Carport and 672sq’ Detached Shop/Garage. 4 Bedrooms + Den + Office OR 5 Bedrooms + Office. 2 Bedrooms (Den) w/Full Bathroom on Main Level + Office. 3 Bedrooms & Full Bathroom on Upper Level. Living/Dining open to Kitchen w/Granite Counter Tops, Gas Range, Moveable Center Island. Family Rm w/Gas Fireplace. Large Mud/Utility/Storage Rm w/Outside Entrance. Nice big covered Patio looks out over landscape. Features include Extensive Solid Hardwood Flooring, Vinyl Windows, 50 Year Roof & LVP Flooring. Inside Laundry Room. Fully landscaped complete with a Large Raised Garden Bed Area and shed. Opportunity like this is seldom found….don’t miss it and be sad. Call your Realtor today to view this wonderful home & property.
View full listing details| Price: | $635,000 |
| Address: | 5565 SW 183RD AVE |
| City: | Beaverton |
| County: | Washington |
| State: | Oregon |
| Subdivision: | Beaverton-Reedville Acreage |
| MLS: | 24617077 |
| Square Feet: | 2,230 |
| Acres: | 0.810 |
| Lot Square Feet: | 0.810 acres |
| Bedrooms: | 4 |
| Bathrooms: | 2 |
| stories: | 2 |
| taxYear: | 2023 |
| room4Area: | 156 |
| room5Area: | 140 |
| room6Area: | 81 |
| room7Area: | 140 |
| room8Area: | 110 |
| directions: | Rosa Road to SW 183rd (NOTE that there is NO Street Sign for this portion of SW 183rd Ave) |
| garageType: | Detached, Oversized |
| highSchool: | Aloha |
| room10Area: | 238 |
| room11Area: | 252 |
| room12Area: | 294 |
| room13Area: | 156 |
| room4Level: | Main |
| room4Width: | 12 |
| room5Level: | Main |
| room5Width: | 10 |
| room6Level: | Main |
| room6Width: | 9 |
| room7Level: | Main |
| room7Width: | 10 |
| room8Level: | Main |
| room8Width: | 10 |
| room9Level: | Main |
| disclosures: | Disclosure |
| room10Level: | Main |
| room10Width: | 14 |
| room11Level: | Main |
| room11Width: | 12 |
| room12Level: | Main |
| room12Width: | 14 |
| room13Level: | Upper |
| room13Width: | 12 |
| room4Length: | 13 |
| room5Length: | 14 |
| room6Length: | 9 |
| room7Length: | 14 |
| room8Length: | 11 |
| listingTerms: | Cash, Conventional, FHA, VA Loan |
| lotSizeRange: | 20, 000 SqFt to .99 Acres |
| room10Length: | 17 |
| room11Length: | 21 |
| room12Length: | 21 |
| room13Length: | 13 |
| room5Features: | Hardwood Floors |
| room7Features: | Hardwood Floors |
| room8Features: | Hardwood Floors |
| room9Features: | Exterior Entry, Hardwood Floors, Island, Kitchen/Dining Room Combo |
| rvDescription: | RV Parking |
| buyerFinancing: | FHA |
| room10Features: | Exterior Entry, Fireplace, Hardwood Floors |
| room11Features: | Hardwood Floors, Kitchen/Dining Room Combo |
| room12Features: | Hardwood Floors, L Shaped, Living Room/Dining Room Combo |
| room13Features: | Hardwood Floors |
| windowFeatures: | Double Pane Windows, Vinyl Frames |
| fuelDescription: | Gas |
| roadSurfaceType: | Paved |
| taxAnnualAmount: | 5129.84 |
| elementarySchool: | Kinnaman |
| room4Description: | 4th Bedroom |
| room5Description: | Den |
| room6Description: | Office |
| room7Description: | 2nd Bedroom |
| room8Description: | 3rd Bedroom |
| room9Description: | Dining Room |
| supplementNumber: | 1 |
| lotSizeDimensions: | 35284sq' |
| propertyCondition: | Resale |
| room10Description: | Family Room |
| room11Description: | Kitchen |
| room12Description: | Living Room |
| room13Description: | Primary Bedroom |
| mainLevelAreaTotal: | 1594 |
| room11FeaturesCont: | Free-Standing Range, Free-Standing Refrigerator, Granite, Solar Tube(s) |
| exteriorDescription: | Brick, Cedar |
| hotWaterDescription: | Gas |
| upperLevelAreaTotal: | 636 |
| middleOrJuniorSchool: | Mountain View |
| otherStructuresArea1: | 672 |
| otherStructuresType1: | Garage(s) |
| currentPriceForStatus: | 645000 |
| bathroomsFullMainLevel: | 1 |
| buildingAreaCalculated: | 2230 |
| bathroomsFullUpperLevel: | 1 |
| bathroomsTotalMainLevel: | 1.0 |
| buildingAreaDescription: | Appraisal |
| bathroomsTotalLowerLevel: | 0.0 |
| bathroomsTotalUpperLevel: | 1.0 |
| otherStructuresFeatures1: | 220 Volts, Concrete Floor, Electricity Connected, Security Lights, Vinyl Window-Double Paned, Workshop |
| otherStructuresBathsTotal: | 0.00 |
| otherStructuresYearBuilt1: | 1962 |
| otherStructuresDimensions1: | 27.5 x 23.4 |
| otherStructuresConstruction1: | Wood Siding |